

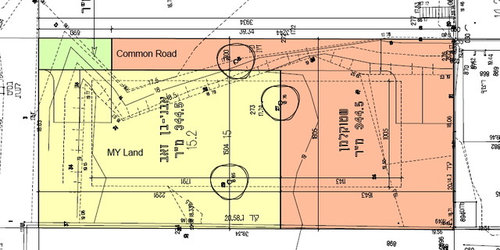
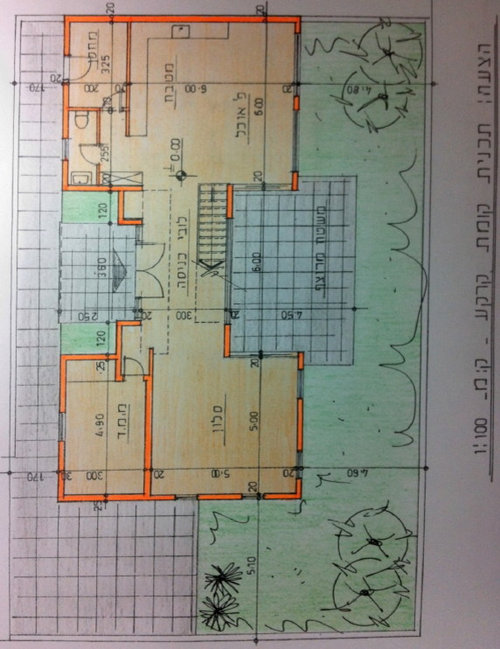
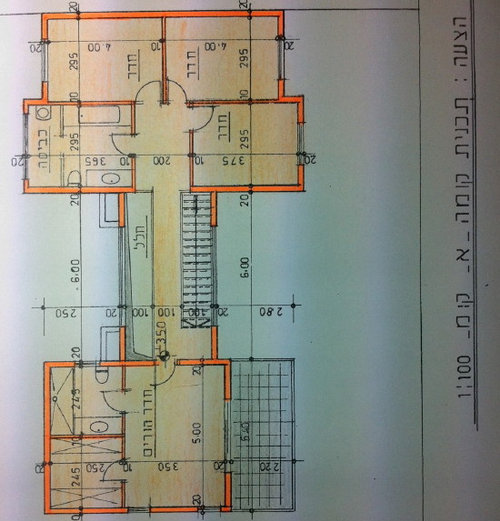
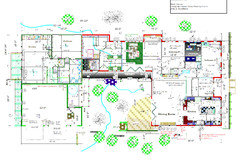
Need help with the floor planning distribution
13 years ago
Featured Answer
Sort by:Oldest
Comments (6)
 13 years agolast modified: 13 years ago
Related Professionals
Florence Interior Designers & Decorators · Newburyport Interior Designers & Decorators · Great Falls Interior Designers & Decorators · London Interior Designers & Decorators · Valdosta Architects & Building Designers · Mount Vernon Architects & Building Designers · Muncie Architects & Building Designers · Sterling Architects & Building Designers · Cornwall Architects & Building Designers · Emporia Kitchen & Bathroom Designers · Concord Kitchen & Bathroom Designers · Laredo Kitchen & Bathroom Designers · San Antonio Kitchen & Bathroom Designers · Bemidji Kitchen & Bathroom Designers · Everett Kitchen & Bathroom Designers PRO13 years ago
- 13 years ago
- 13 years ago
 PRO13 years ago

Related Stories

REMODELING GUIDESSee What You Can Learn From a Floor Plan
Floor plans are invaluable in designing a home, but they can leave regular homeowners flummoxed. Here's help
Full Story
BATHROOM MAKEOVERSRoom of the Day: See the Bathroom That Helped a House Sell in a Day
Sophisticated but sensitive bathroom upgrades help a century-old house move fast on the market
Full Story
LIFEDecluttering — How to Get the Help You Need
Don't worry if you can't shed stuff and organize alone; help is at your disposal
Full Story
GREEN DECORATING8 Questions to Help You See Through Green Hype
With the ecofriendly bandwagon picking up some dubious passengers, here's how to tell truly green products and services from the imposters
Full Story
REMODELING GUIDESTile Floors Help a Hot Home Chill Out
Replace your hot-weather woes with a cool feel for toes when you treat your floors to deliciously refreshing tile
Full Story
BATHROOM WORKBOOKStandard Dimensions and Measurements for a Primary Bath
Create a luxe bathroom that functions well with these key fixture dimensions and layout tips
Full Story


REMODELING GUIDESKey Measurements for a Dream Bedroom
Learn the dimensions that will help your bed, nightstands and other furnishings fit neatly and comfortably in the space
Full Story
KITCHEN DESIGNHere's Help for Your Next Appliance Shopping Trip
It may be time to think about your appliances in a new way. These guides can help you set up your kitchen for how you like to cook
Full Story




decoenthusiaste