Software
Houzz Logo Print
scanmike_gw

Need Help with Kitchen on a Budget

13 years ago
Hi,

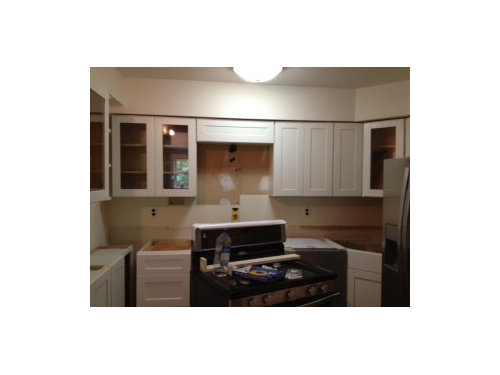
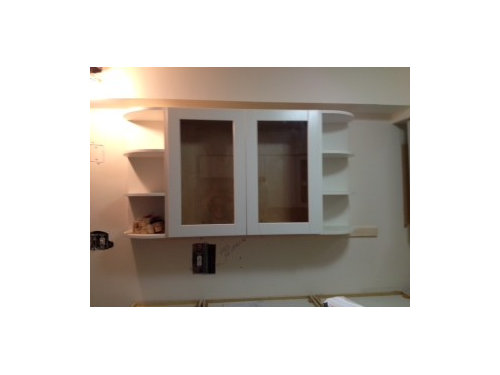
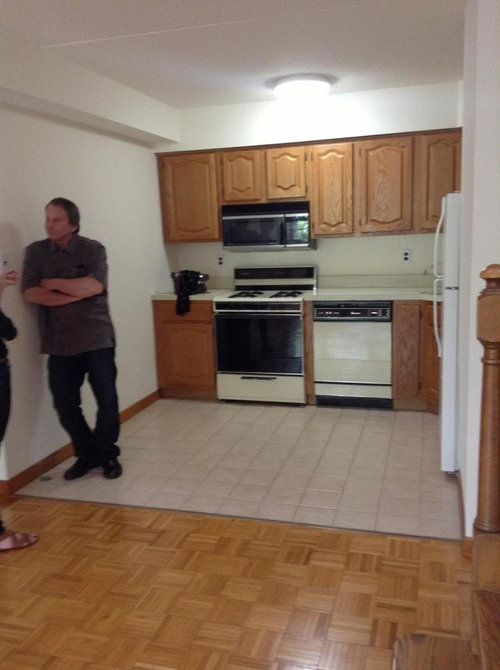
My daughter and her husband just bought their first home. It's a small condo and right now in a mess since they decided to gut the kitchen immediately, and live there with new baby. They are on a tight budget and room is small 10 x 10. Due to pipes overhead they couldn't do taller cabinets. White shaker style cabinets, black granite (coming) charcoal slate look porcelain floor. They have a wall of exposed brick in the living room which is open to the kitchen. In choosing a backsplash, she worries that subway tile would look too much like the exposed brick wall. What do you think? I am attaching two photos of room not yet finished but with regards to the backsplash on the wall to the left where they have a cabinet flanked by shelves, which looks sort of like a hutch...do they tile the whole wall , or do they continue the backsplash around to that side at the same height as the other two walls?

before gutting


in progress:


Wall on left in question as to how to put backsplash. Cabinets are underneath and go around to the front of the kitchen to form a counter.
How would you treat this area..backsplash on entire wall , same height as rest of backsplash or none at all on that side? Thanks. Denise

Comments (13)

  • 13 years ago

    I love what they have done already with the kitchen. They are well on their way to improving that space dramatically.

    I am no expert here, but my vote would be determinate on what type of back splash they are doing. If it is a large tile, subway or similar size, I would go all the way up the wall with it. If it is a smaller mosaic style tile I would stay at cabinet level. I would run it around all the counters though.

  • 13 years ago

    I would follow it all around with the same height as the rest of the backsplash.
    There are many wonderful choices for back splashes.
    Just a thought. Has your daughter picked the counter? Many of us have had difficulty choosing a BS when we did not have a vision ahead of time. When they look at counters they should start to also think about the back plash.

  • 13 years ago

    Yes, they are going with black granite. Was going to use quartz, but was more money. They like a very, slick, modern urban style but they also like traditional and classic. Husband is a graphic artist and works for Google so he tends to like clean lines (and black lol). All appliances are stainless. They picked out very long, clean polished stainless (I think) handles for the doors. They painted the living room, which is open to the kitchen, Revere Pewter, but in some areas it reads almost off white and not the deeper grey they wanted.
    The upstairs loft bedroom is BM Willow Creek and the baby's bedroom is SW Quietitude. Should they paint the soffits the Revere Pewter as well? I am hoping that it will be enough contrast against the white cabinets and not read off white. What color and type of backsplash would you guys recommend? They were thinking of adding a little color. I agree to keep the backspash the same height also.
    Believe it or not, the entire kitchen will come in around $8,000. They will have pendant lighting on tracks (ceiling is slab concrete) above counter. She can't wait till they get appliances hooked up. Tired of ordering out and with the baby it's been hard not to be settled. Any other suggestions welcome with examples of backsplashes. Thanks!

  • 13 years ago

    How about a penny round backsplash? Different texture from the exposed brick and straddles modern and tradional nicely, IMO.

    Maybe in grey?

    Here is a link that might be useful: [Penny round backsplashes on Houzz[(https://www.houzz.com/photos/penny-round-backsplash-phbr0lbl-bl~l_49350)

  • 13 years ago

    Thanks crl. I don't know if I love it, but I will show it to them.

  • 13 years ago

    In our last house, we had Uba Tuba(looks black) granite with white cabinets. The backsplash was a 4" square gloss white tile capped on top with a white pencil trim braid -very simple and clean and worked well with the granite. Sorry no pics!

    This post was edited by lizbeth-gardener on Sat, Aug 31, 13 at 15:13

  • 13 years ago

    Backsplash is last, so get the kitchen put in first, then play with tile options. Once it's in place and you bring tile samples home, it will give a very different impression then just looking at pieces and parts in the tile store...

  • 13 years ago

    In choosing a backsplash, she worries that subway tile would look too much like the exposed brick wall. What do you think?

    Yes, it would strongly resemble the exposed brick. That is NOT a design flaw, it's a useful technique.

    Repeating shapes has a calming effect, makes things look larger, and ties a decor together. You have the strong rectangles of the brick, the cabinet doors ... using a plain colored brick-shaped tile would work very well. I'd run it all the way to the ceiling just like the brick.

  • 13 years ago

    If they like subway but are worried about mimicking the brick, maybe subway tile in a herringbone pattern.

    Here is a link that might be useful: [Houzz examples of subway tile in herringbone pattern[(https://www.houzz.com/photos/herringbone-subway-tile-backsplash-phbr0lbl-bl~l_38788)

  • 13 years ago

    I looked for a pic that had both subway tile in kitchen with exposed brick near by link below is what I found it is a bit tough to see but is is not jarring. I think the herring bone would be jarring. You would be adding another pattern along with the parket flooring and the square tiled flooring I think it might be overkill.

    Here is a link that might be useful:

  • 13 years ago

    I have black granite in my kitchen. While I love the sleek look, it shows every fingerprint and water mark. Tell them to look at Uba Tuba. It mostly reads black, but has some design in it so that every mark isn't so evident.

  • 13 years ago

    Great input. You might also try posting on the kitchen forum.

  • 13 years ago

    Wow, thanks to all of you for some great ideas. As far as the black granite goes, too late to change it. It can't be worse than stainless steel appliances and finger prints! Actually, I have in downstairs in my mom's basement apartment and it's fine.
    I love so many of your ideas. The herringbone is a nice idea, maybe not for them, but for me down the road! Good to hear that it's not a design flaw if they choose subway tile. Actually, the kitchen doesn't share the same wall as the brick so maybe that helps a bit. The kitchen is coming alone. Just waiting now for granite on Wednesday, handles on doors and some finishing touches. I painted the soffits the Revere Pewter and it looks great. I told them to take their time picking it out and to bring home some samples and see how it looks. I will post pictures when the granite is in and it's almost done except for the backsplash. Hopefully, by next Thursday. Thanks for your suggestions. It really helps.