Software
Houzz Logo Print
ttodd_gw

How is your bed oriented?

16 years ago

I've been been trying to find the best floor plan for our tiny bedroom (12x13). Our bed is king sized (NOT downsizing :O) and I'm getting very frustrated. I have 2 walls that it will fit on and that's it.

I've always heard the rule/ suggestion that your bed should be the 1st thing that you see when you walk into a room. I'm assuming that they mean straight on.

I was just wondering how you have YOUR bed oriented? Is it the first thing that you see head on or is it the first thing that you see from the side?

Just curious - I needed a break!

Comments (27)

  • 16 years ago

    We have an oddly shaped master bedroom -- so our bed can only fit on certain walls -- and certain ways too! Plus we do have a dresser that must be figured into the layout.

    So I have the bed (queen sized) (and two nightstands) on the same wall as the doorway -- so you actually see the dresser/mirror on the opposite wall FIRST as you walk into the room. Because of the odd configuration -- you also see the sitting area across the room FIRST. THEN you have to turn to the left and see the bed/nightstands.

    Took me awhile to deal with the layout and I must have measured the room and furniture a dozen times to make sure that I used every single inch to its best advantage! LOL!

    Jan at Rosemary Cottage

  • 16 years ago

    It all depends on your bedroom.

    Our master bedroom is 8' x 27'. Plus a bay window. So, obviously, the only place for our bed is in the bay window. Makes placement pretty easy LOL.

    If your bedroom is a nice big square than you can put it wherever your heart desires.

    I would disagree with it necessarily having to be the first thing you see when you walk in head on...just put it wherever you are most comfortable with. My partner is very particular about how the bed is and where it is facing. It's a very personal thing.

  • 16 years ago

    We have a funny little jog in our bedroom because the PO combined two rooms into one. So you do see the bed first thing but it's on the longest wall and the foot of the bed is facing the closet, which is the right of the door.

    Someone told me that it's bad feng shui to have your feet pointed toward the door because that's the way they take you out when you're dead.

  • 16 years ago

    Either facing right on or from the side looks ok imo. What I dont like is entering a room and seeing the end of the bed first. In our master bedroom, when you enter you see the king bed straight ahead which would be my first choice. Our guest bedroom you see the side of the bed when you enter the room.

  • 16 years ago

    Our MB is also awkwardly shaped (nooks and crannies + windows) and very large (29x32). Most others with this floorplan put their bed all the way on the far wall...almost in the master closet area. We put our Calif. King on an angle right in the middle of the room and it looks like it's meant to be there.

  • 16 years ago

    I've heard the feng shui way. but that's how it'll be in my room anyway! it's the best way for the layout of the room.

  • 16 years ago

    Sounds like our bedroom. The wall that the entry is on is where our headboard is located. We're opposite the window. There are only 2 ways to orient our bed and I prefer to face the window rather than lie under it.

    Guest room can go on 3 walls but I have it adjacent to the door also. I have a faux fireplace in there so you see that upon entering.

  • 16 years ago

    Bad feng shui or not, our bed is seen "foot" first (sorry roseabbey) from our bedroom hall, not the door that you enter the suite from.

    Also, we only have one wall that the bed can go on because of the multiple windows and doors in our room.

  • 16 years ago

    Funny about the feng Shui becuase that's one of the ways the bed can go - footboard end facing the door. I don't like it that way becuase both our MBR entry door and closet door are side by side and I hate the fact that the last thing I would see before sleep and the first thing in the morning are 2 doors! Of course that's DH's preference! I tried it once recently and changed it back the very next day.

    I didn't want to give away my preference because I was curious about your rooms.

    I just got back downstairs from flipping it back to the way that it's always been w/ the side of the bed being the first thing you see.

    I may toy around w/ the idea of losing the head and footboards again (previous thread ages ago!) since they take up so much visusal space.

    I would love to face one of the windows in our room but the only whole wall that I could do that w/ would require us switching the swing of the door. I also have a huge aversion to sleeping beside a door though!

    The whole point of this re-arranging is becuase I need to figure out a way to lose 1 bureau to move my desk into the bedroom.

  • 16 years ago

    NHB - see now I think that looks really nice! I would love to one day be able to orient my bed that way but I just need more room between the foot of the bed and the door.

    Although in a dream build I would love to be able to put my bed in the center of the room like Colorblind1961.

    W/ such a big bed in our small room it's like walking into a wall of bed even w/ a few feet between.

  • 16 years ago

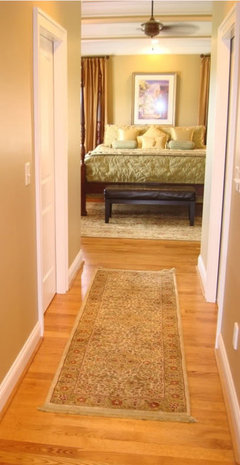
    Our king bed and side chests is to the left when you enter our MBR. It's on an interior wall and faces a bay window. We have the same short hallway as newhomebuilder, with pocket doors to our closets. The hallway is between our MBR and bath -- no door at the MBR end; French doors on the bathroom.

    I'm uncomfortable with beds in front of or under windows. It's a primal thing; something or someone could 'sneak up on you'. LOL (Don't get me started about the recessed cans over our bed...my mind invents *spiders*.)

  • 16 years ago

    Oh, one of my guest bedrooms has the foot of the bed facing the door, but the other three have the side of the bed being the first thing you see. :) Same for our previous Master bedroom.

    Previous Master (two possible bed walls, both to the sides of entrance)

    Two Guest Rooms

  • 16 years ago

    ttodd - This is the last thing I look at before turning out the light.

    My side

    DH's side

    Hallway to bathroom runs from in between the chest of drawers and the bathroom

    chisue - We also have the pocket closet doors on either side of the hall. No door to the bedroom, and a pocket door into the main bathroom entrance.

    "Don't get me started about the recessed cans over our bed...my mind invents *spiders*."

    Thanks a LOT for that visual!

  • 16 years ago

    The last thing I see before falling asleep is the TV screen!
    And the first thing I see when I wake up is my pup's face, so close I can feel her terrier "whiskers" on my face! ("Are you up yet, Mom? Huh? Huh? C'mon! LET'S GET MOVING!")

    My bedroom is small, so the queen bed would really fit only up against one wall (2 sets of bifold closet doors, 2 windows with a wall only about 3 feet wall, and a remaining wall that barely fit my TV armoire take up the rest of the space). So it is the first thing you see when you are at the doorway, but isn't that always the case with a large bed in a room that's not huge?

    Also, most people are restricted not just by the room's layout, but also by where the outlets are, especially the phone/cable outlets--I had to re-lay the phone wire because I moved my TV, and I have DirecTV with Tivo, so the phone wire needed to go the distance of 3 (smallish) walls to the new TV spot.

    So you'll want to think where your alarm clock, lamp, TV cords, etc. are going to go and how they will look either concealed or not.

  • 16 years ago

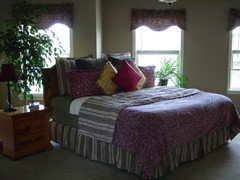
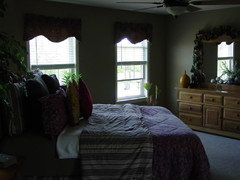
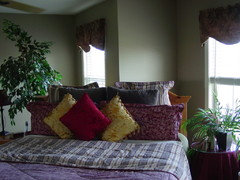
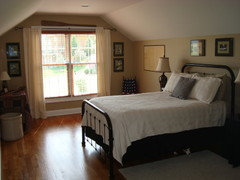
    Guess you see the end side of the bed in our master. This was only two weeks after we moved in. Not much has changed since.

    Picture taken from door into room. I could put the bed right at the doorway but it would be tight fit. Also have a heat register to deal with so not a lot of options for dressers. Have to have the legged ones for over the register if I move things around in there.

    Here is a link that might be useful: Bed

  • 16 years ago

    Shades of Idaho - your bedroom is so pretty!

  • 16 years ago

    If you ran a line from our doorway right into the room, it would run right up the middle of our bed and I can't stand it. I do not like looking down the hallway when laying in bed with the door open. It makes our bed feel too "public". I'd rather see the side of the bed when someone looks into the room. If I tilt my head the right way, I can look down the hall and see out the front door a little bit when I am laying in bed. It is creepy to me. We have a closet on one wall, sliding doors to the patio on the other (those will be gone and replaced by a french door further down). In our current room, there is only 1 place you can put a bed.

    We are having our bedroom extended by 4 feet so that we can rearrange the setup and have a slightly larger closet. You will see the foot of our bed from the side when you look straight in with the new setup. There will be a window to the yard when looking in from the doorway straight ahead.
    We are vaulting the ceilings a little so to have some visual interest. If we are laying in bed awake and not looking at the tv, it is the ceiling we will see and that being nice to look at is a goal.

  • 16 years ago

    Thank you ttodd. I need to add pictures of the rest. I did take the table in corner out of the room and it is good to be gone but the area feels odd to me now.

    Dianalo, I am glad you went into this thought process of looking up the hall while in bed. IF we were to move the bed to other wall this is what would happen here. I would be looking up the hall. You saved me a bunch of work moving things around only to find I would not like it.

    Newhomebuilder. I am cracking up at the nose peeking out from under the bed. Too cute. Did not see it the first time through pictures.

    Colorblind your floating bed is gorgeous!!

  • 16 years ago

    Deep, heavy sigh....your rooms are so **pretty** and so *tidy*. I'm a book girl and it seems the books are winning custody of the master bedroom. Must. Beat. Back.

    Oh, wait, did I say that outloud?

    Anyway...

    Our queen sized bed could go between two windows but that would put the foot of the bed facing the door. I've always heard it was bad luck to do that..but I thought it had to do with the Black Plague rather than feng shui.

    I like a diagonal line from the doorway to the head of the bed...so as you enter our room, turn to the right and there is the bed. It does make it convenient for chatting with a passing teenager as they stand in the doorway. It also means I can enjoy the view through the windows while I sit on my bed. (Work a lot on the computer while on my bed...)

    From the doorway, bookshelves (!) and a sitting area beside a window are the view.

    Off to work on those piles of books....

  • 16 years ago

    Ours has the headboard against the left wall as you come into the room. So when you walk into the room, you're walking along the length of the bed if that makes sense. When you look straight as you walk into our bedroom, you see the closet door. Not so bad, except that DH has a terrible habit of leaving that door open, so from the hallway you look right into a messy clothes closet! Arg!

    I literally have no other way to orient my bed. But I'm a sloppy bedmaker so I'd hate looking right straight at the bed from the doorway.

  • 16 years ago

    sueb20, If you come back I had a small master bedroom and needed to leave closet door off completely. So I used lace curtains over the door. THEN when we moved here and had room for the door and the closet was closed back up I hated the stuffy feel in the closet because it could not breath with door shut. I took off the door and am back to lace curtains. Not sure this would work with your decor. Here is what it looked like at our last house.

    Now I have added two more curtains on the door opening to hide the dark hole better.

    Here is a link that might be useful: Lace curtain on closet door.

  • 16 years ago

    hi ttodd - ours is on the right wall when you enter the room - I think it could be straight on too but I just like how it is tucked under the eaves... cozy!

  • 16 years ago

    At the lake house we are centered in a bay window with lake view on each side for the occupants. It's very restful. From the door you see the side of the bed more than the foot.

    In the Victorian the bed is in the only nook it fits in if you use both doors to the room (one goes directly into the bedroom from the hall and the other is through a sitting room). After several months I've decided to take the bed out oh the nook and block one of the doors. This way we have a view of the bay from the bed as well as a view of the fireplace (which is now on our left in the same wall as the headboard). I lose a closet with the change but not seeing the bed from the hall will be a good trade. I absolutely hate seeing a messy bed from the hall and seeing down the hall from the bed. The new arrangement means you only see into the sitting room from the hall so our private space isn't on display all the time.

    It's so much easier not to have to put the whips and chains away every time we have company....and now we can center the ceiling mirror around the medallion.....

    Oh dear I didn't mean to say that outloud...

    Heh heh

  • 16 years ago

    "How is your bed oriented?"

    I do not know for sure, as I have never asked. Not that it matters to me...

    LOL

    Ours is on the wall that you seen when you walk into the room, but the bed is not in line with the doorway, it is to the left, so you kind of get side and end view. The room is 13x17, and it is on a 17 ft wall. The shorter end walls would not work. One has the windows, and I do not want the bed under the windows. The other end is by the doorway, so you would walk into the side of the bed when you enter. The other long wall has the two sets of double closet doors, so no place for the bed there.

  • 16 years ago

    My bed was against a wall to the right as you enter the room between two windows. I then moved it to the wall
    you see as you enter the room, my feet don't point to the doors when in bed by at least 3'. I've just had some major
    health issues this year and am thinking about moving the
    bed back to the other wall. Can anyone speak to the fung sui of looking into the bathroom if I move my bed back.

  • 16 years ago

    I thought (not sure) that the bed should be facing the entry door. And also, you should not be able to see the bathroom from the bed (specifically toilet which needs the lid down at all times). It has been a while since selling a home, but this was a problem more than once with lookers. Or they just used it as an excuse. A step down living room was another no-no.

    I have 3 ways to locate my bed. I like an angle. And there are some other things that dictate it's location, so I've ended up with one option. I sleep on the right side, need room to get in. I like looking out at the stars at night, can't do the back to window. And I do want to be able to see the door into the room. All with a queen in a small room...the bed, not me.