Software
Houzz Logo Print
compumom_gw

Door and Threshold Dilemma

16 years ago

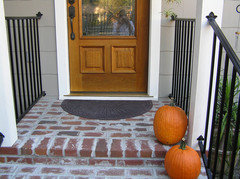
Lots happening here-- The entrance to the house was lowered a by about 8 inches to remove a raised interior entry. Now that everything is on an even plane inside there needed to be a taller entrance way installed. We've changed out our front door for a beautiful new alder door system, but the threshold is very high compared to what we had before. The contractor's stone/concrete guy will float more concrete up under the threshold, but we fear that the actual (harder)red oak threshold will be taking a beating from feet and items brought into the house. Our cabinetmaker suggested that the carpenters feather the threshold to lower it a bit.That won't solve the wear and tear factor. We're still unsure how to handle it. How is your wood door installed?

Also, we were going to paint the door, but have considered stain as another option. Our previous door system was black with crisp white windows and trim. It was a good look for the house along with the black shutters and white trim elsewhere on the front. Suggestions? We'd need almost a mahogany stain to blend with the exterior paint. But mahogany would be too dark on the interior.

Click on the link to see photos and please offer some feedback or suggestions. Thanks in advance!!

Here is a link that might be useful: Door Dilemma

Comments (13)

  • 16 years ago

    I'd be concerned about the raised edge posing a trip hazard. Can't tell from your pictures, but is it feasible to tile the exterior entrance so that the transition to the threshhold is minimal?

  • 16 years ago

    I don't see why it would be a problem. All of our thresholds require some degree of stepping up & over.

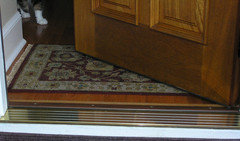
    This is the courtyard entrance. It looks as high as yours. We had large kitchen appliances delivered through this door with no problem.

  • 16 years ago

    Thanks for the picture Cindy, your courtyard door is pretty! It does look like you have a metal strip covering a flat area. Ours is more ramped, but it does help to have a visual aid. Actually, I had forgotten all about the doormat, that will aid in the transition too.

  • 16 years ago

    If you had a contractor or door hanger install your door, and he told you what to purchase, and hung the door, then you were given the wrong information and the door was hung incorrectly. When you hire someone to do a job for you, they are supposed to be the expert, not you. If your person doesn't know the correct proceedure, then you are paying them to do a job they don't know how to do.
    When the inside of the house is on the same level with the outside entryway, then there should be no threshold to interrupt with the continuous flow of the floor to the outside and interfere with foot traffic. This is accomplished by using an auto-bottom. An auto-bottom is mortised into the bottom of the door. The door needs to be scribed about 1/4 inch from the floor. There is an adjustable neoprene seal. If your opening is too high then the header can be dropped or a custom door (not too much more expensive than a standard door) can be made.
    If the person that installed the door did not give you these options, then it is his fault, not yours. The cost to correct this should be on him.

  • 16 years ago

    I see nothing wrong with the raised edge, especially if you intend to add a stone/slate floor at a later date......but....my concern would be what looks like the door sill sitting directly on the concrete vs sitting on a wood frame.

    I'd also question why the sill is extending past the sidelights and why the door frame is crammed up to the porch ceiling, leaving little room to shim or to add trim that matches the sides of the door. Also, is it camera distortion or why do the ends of the extended sill have a large gap underneath?

    Personally, I'd call the door supplier/manufacturer and ask about install and even ask if they have a rep that could come out.

    My door sill looks similar to natal's, with the sloped metal cover, except I have concrete butting up to the front edge of mine. For a newly manufactured door, I'm surprised yours doesn't have the metal protection.

    Re: stain color, there's no reason the door has to match the exterior paint color.

    Here is a link that might be useful: example

  • 16 years ago

    To keep this toward the top.

  • 16 years ago

    The technique I advised is just my opinion and the way I was taught to hang doors. If I had hung a door with a big hump in the middle and the wrong size, inches off the floor, I would have been fired. There would have been no need to wonder if I didn't know what I was doing. The proof would have been obvious, even to a blind man. But then again, I might have had a customer who thought it was a good job.

  • 16 years ago

    You must not live in an area that get torrential rains. For those of us in FL, there must be a step down from the door and threshold so that rain doesn't enter the home.

  • 16 years ago

    You can install -- or ask the contractor to install -- a threshold piece that will provide a bit more angle.

    These come in many sizes, in wood or metal.

    Most have angles on both sides, so it might have to be cut for your situation.

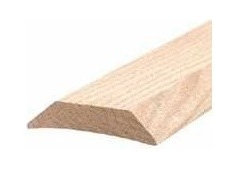
    Here is one in wood -- This one would have to be cut along one edge to provide a 90-degree angle to fit up against "lip" you have now.

  • 16 years ago

    That's exactly the same bottom on our threshold, but won't the wood become beat up with use over time? I doubt we can retrofit the door completely. Weather is not a factor-- the door is completely protected from rain. The gardener's watering does worry me somewhat, but it will only be a couple of pots near the door.

    Meeting with the contractor tonight, this will definitely be a topic of discussion. Perhaps I'll send DH over to the window and door shop to ask their opinion too.
    The door is alder, but if I had any idea of staining it, I might have asked for mahogany, it's lovely!

  • 16 years ago

    ...but won't the wood become beat up with use over time?

    Over a LONG period of time, maybe... but as a previous poster pointed out, people do tend to step over threshholds.

    If the door, as you say, is sheltered from the weather, a couple of coats of polyurethane would keep a wood threshhold in good shape. And if, over the years, it needed to be replaced, that would be an easy job.

    If you do nothing, you have a definite tripping hazard. (Sorry to be an alarmist, but maybe even a lawsuit opportunity.)

    A brief look around, I found this threshhold made of oak -- a very strong wood -- which would work for you.

    Even if your contractor has to have a threshhold milled to fit, it is HIS responsibility to fix this problem.

  • 16 years ago

    someone2010, Can you post a picture? I am dealing with two old wooden doors that we had installed and can not find a way to make them air tight on the bottom. We have a thresh hold and the doors swing in and on the threshold on the outside of the door is a strip of wood acting as a wind barrier. The treshold is installed above our interior floors so that we can put a rug and the door can still open.