Software
Houzz Logo Print
mimi_2006

I need a vision for addition

15 years ago
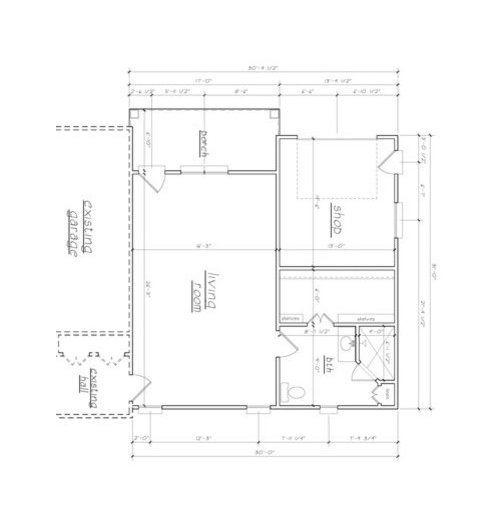
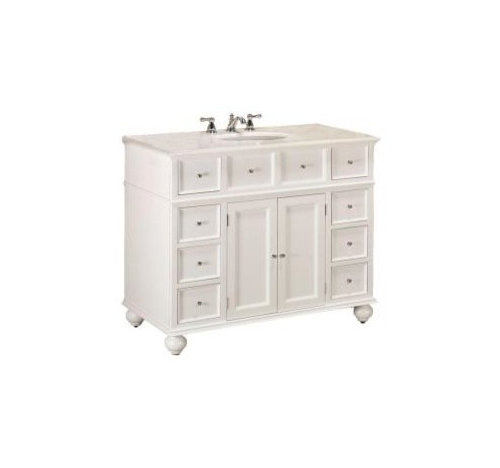
We're about to get started on an addition for our home. It's a large bedroom (even though plans say living room) and a bath. It will be used as a guest room but will be available in case my mom needs to come live with us. I need a vision. Here are the plans. So far I'm looking at a Hampton Bay vanity for the bathroom and thinking about putting bead board on the lower part of the wall with paint above. I've also asked for opinions on the vanity on the bathroom forum. I'm trying for a light cheerful look. My existing home is golds, reds, greens but I have a teal accent in the living room that I was thinking maybe I could pick up in this new area. My existing walls are plantation beige and tobacco road. I would like this area to blend but I want it airy and light looking.

I need a tile direction for bathroom floor and shower. The bedroom with be hardwood stained a medium brown. I'm thinking a light/white tile on the floor in the bath and maybe pick up brown accents in the shower?? or grey?? Trim will be a creamy white with plantation shutters.

Anyone with bead board in a bath or this Hampton Bay vanity have any pictures? I'd love any advice or thoughts to get my own thoughts flowing :-)

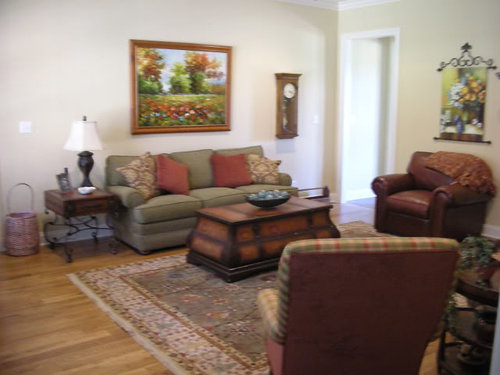
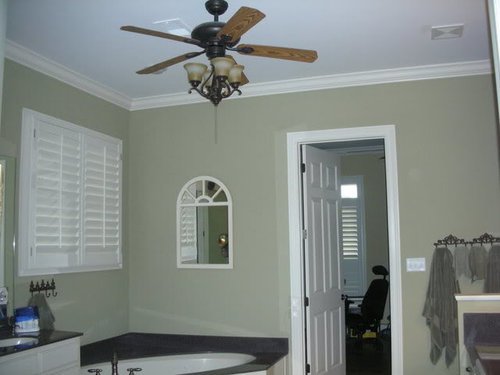
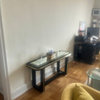
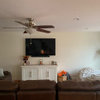
Here is my master bedroom and living room just to give you an idea of my taste and style, or lack of it...lol.

Comments (11)

  • 15 years ago

    I LOVE your coffee table. If I were building a bath I would be in search of a Bombay chest I could convert..

  • 15 years ago

    Well,first the practical things come to mind, which I am guessing you are addressing. If you think that someday your mom might come to live with you, it is good to think in terms of wheelchairs and walkers, etc. So I am guessing you are building the doorways into and in the space without thresholds, and wide enough to accommodate a wheelchair.

    I would think about a different vanity arrangement, again that someone in a wheelchair could roll up to and reach the sink. A roll-in shower, no step over or deep pan, and a place where you can mount grab bars in the shower and near the toilet. Enough room in the shower for a seat if needed.

    You have a very lovely home, so I am sure wherever you head in decorating the space, it will be nice. If you like teal/turquoise, and you clearly like the rusty reds, you could do a combo of those - stunning.

  • 15 years ago

    You need a 60" diameter in the bathroom for a wheelchair to turn around. Your doors will need to be 36" wide (wider than standard BR doors), and don't forget a raised toilet. (Wish we'd put one in our bathroom, too.) We built our house with accessiblity in mind, because my Mom was moving in with us. Also, they recommend a one-handle faucet in the bathroom.

    I love that vanity and think white beadboard would look good with it. I love the colors you've already used. For the BR, I'd probably paint the walls about the same color as your living room is now, and paint the top part of the bathroom a pale turquoise. Then use brown, turquoise and light blue in both rooms. Those are all calming colors. I would choose neutral curtains, close to the color of the BR walls, so you can change out the bedding without having to change the curtains, too. Don't know if I would even use a color accent in the tile in the bath, it limits you later on down the road.

  • 15 years ago

    My Mom used a wheelchair but when she wanted to take a shower she would transfer to one of the smaller ones that she could wheel into the shower. We also installed pocket doors so that the swing of the door wouldn't get in the way - that way we didn't have to enlarge the entire bathroom.

    Here is a link that might be useful: compact shower sheelchair

  • 15 years ago

    Right now my mom is healthy and agile, but she is 83 years old. HER mom was with us until age 105 so my mom has some good genes. We are making the doorways wider, the toilet higher and we're putting handicap rails next to the toilet and in the shower. There will also be a bench built in across one end of the shower. If she reaches the point of being wheelchair bound , our shower in the master bath is a walk in with no door or threshold. This bath is a little small to manage that so we're just going with the shower/bench/rail.

    I like the sound of the brown, turquoise, and light blue as well as les's suggestion of the teal and rusty red. One combo sounds light and calming and the other a little more dramatic. The deeper combo is more like the rest of my house but the lighter look seems it would go better with the white vanity and bead board. I'm torn about painting the same as the living room. Most of my house is this color and I like it but do I match or go different? If the bedroom is gold (plantation beige) would aqua or teal work in the bath? Or I could stick with creamy white in the bedroom with aqua in the bath and bring in more color with the bedding?? arrghhh I don't know what to do. There won't be curtains. I have plantation shutters throughout with no curtains and will do the same here so rugs/bedding/paint will be the color.

  • 15 years ago

    Your architect should be certified in Handicap Accessibility, but it does seem that you've made specifications already for most of what you'll need in the future. You've had good advice here in that aspect & I would add that the vanity will probably need to be lower for a wheelchair, but this COULD be possible with the vanity you chose by taking the legs off. Just make sure the area for the plumbing pipes will be large enough to adjust the height - discuss this with your plumber for future modifications.

    As for color preferences, I would like to see a tile closer to the hardwood color so that the rooms transition well. It will also have better contrast with the vanity & beadboard & give weight to the room. You can also visually expand the space by laying the tile on the diagonal, which will also work well with the beadboard (if you're using large tiles) I would use a beige-ish grout on both.

    For tile in the shower, you can do a lighter tile like a natural tumbled travertine, then do some brown glass or a glass/stone combo mini tile as an accent. Browns will go with any color that you ever want to do.

    Bronze might be a good finish for the sink & shower fixtures.

    As far as wall color, I think you can do a teal/turquoise color in combination with the gold in the bedroom. The key is finding bedding with those colors combined. Choose your blue color from the bedding. Then the 2 rooms will tie together. The turquoise should be the same color value as the gold. I would also do the ceiling in a tint of the walls in the bathroom, & the same in the bedroom. Crown molding would also look great in both rooms, & I'm assuming this is in the plans since it looks like you have that everywhere else.

    ~Jeana Joseph

  • 15 years ago

    First, I think you need more windows...and are you sure you want the living room and bedroom, in the same space? Have you visited any assisted living places to see how the spaces relate? It might give you a good idea whether you want to have the bed in the main room, or some kind of division...maybe a small sitting area and a separate sleeping area.

    As for colors...I'd ask your mom. If she may come and live here, it would be very nice to include her in the process. If it's just a guest room, it would still be nice to include her. Just my two cents :)

  • 15 years ago

    Jeanna, love the idea of doing a tile that's dark to transition from the hardwood, then go lighter in the shower. Diagonal is a great idea also, I had planned on a large tile and that would really help expand it like you said. It will all have crown molding like I have everywhere else downstairs. Keep the ideas coming. This is what I need. And you're right, I need to shop for bedding at least before choosing a blue color, since I can be flexible with paint. Another good thought, thanks.

    lavender_lass...where would you put more windows? I considered it might need a lot of light which is why I've had them put 2 ceiling light/fan fixtures but both sides of the room are interior walls. The bathroom window will be full size. The entire area will be a bedroom in reality. There is a small room that's currently my office that is next to this area that she can use as a living room/sitting room when she moves in. It has a double window but is probably about a 11x11 room. Meanwhile while I'm using this as a guest area, my office will remain. The architect labeled it living room, but that's incorrect. I've considered asking my mom about colors, but my mom is the most indecisive person I know and I think if I asked her for her input she would only stress out. I have tried to communicate with her about the plans, though. She requested a walk in closet but that's about all she's said. She's much more concerned that I'm going to "force" her to move and her boyfriend has informed her he won't drive this far...lol. I won't force her, I just want to be ready when the time comes.

    Thanks everyone for the suggestions so far. Sometimes just a little suggestion can make a huge difference in choosing a direction to go.

  • 15 years ago

    I was going to also suggest a larger or double window, mimi, but then I realized that that window wall is the only wall space for a towel rod, unless the glass shower door will have a rod built in. If that's the case, a bigger or double window would be great as it will add light in the bedroom which has windows only on one wall. Or perhaps a transom window over a short closet by the shower??? Or a transom in the shower??? Transoms are great cause they provide light without sacrificing privacy. Skylight???

    ~Jeana

  • 15 years ago

    Jeana, did you see that the bedroom has a double window at one end and 2 singles at the other? My builder was questioning if I really wanted a full size in the bath and I said YES. I love light, too!

  • 15 years ago

    Yes I did - tried to add a post right after I posted but I was "rejected"!!! Thought I'd get back to it before you caught me!!! :-)

    ~Jeana

Sponsored
AIS Renovations
Average rating: 4.5 out of 5 stars15 Reviews
Custom Craftsmanship & Construction Solutions in Franklin County, Ohio