

Long open kitchen & dining room combination
15 years ago
Sort by:Oldest
Comments (7)
Related Stories
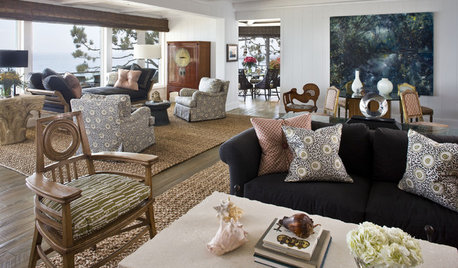
DECORATING GUIDESHow to Combine Area Rugs in an Open Floor Plan
Carpets can artfully define spaces and distinguish functions in a wide-open room — if you know how to avoid the dreaded clash
Full Story
HOUZZ TOURSMy Houzz: An Outdoor Entertaining Paradise in Long Beach
A 1929 Spanish-style home’s open layout and multiple courtyards provide lots of room for a California couple to socialize
Full Story
KITCHEN DESIGNKitchen of the Week: A Fresh Combination of New and Old
Tucking the range under the stairs adds more space to inventive New York kitchen
Full Story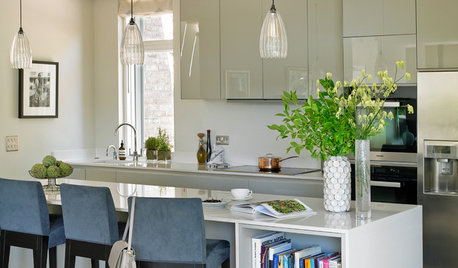
ROOM OF THE DAYRoom of the Day: Classic Meets Contemporary in an Open-Plan Space
Soft tones and timeless pieces ensure that the kitchen, dining and living areas in this new English home work harmoniously as one
Full Story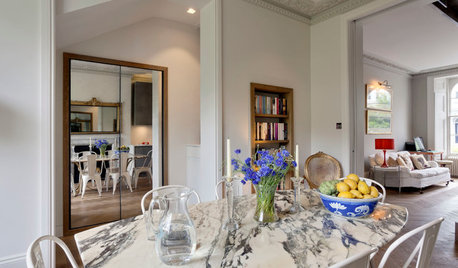
HOMES AROUND THE WORLDRoom of the Day: Elegant Open-Plan Living in London
This living-dining-kitchen area in a period apartment is light and refined, with just a dash of boho style
Full Story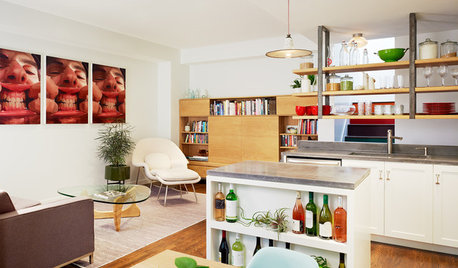
KITCHEN DESIGNKitchen of the Week: A Cheery Combined Space in Brooklyn
Smart storage and open shelving keeps this living and kitchen space light and bright
Full Story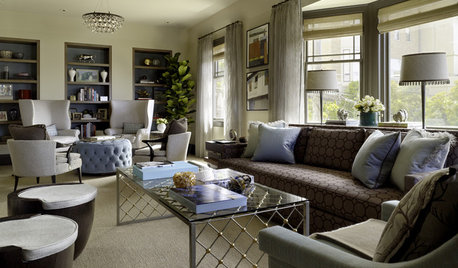
DECORATING GUIDESDivide and Conquer: How to Furnish a Long, Narrow Room
Learn decorating and layout tricks to create intimacy, distinguish areas and work with scale in an alley of a room
Full Story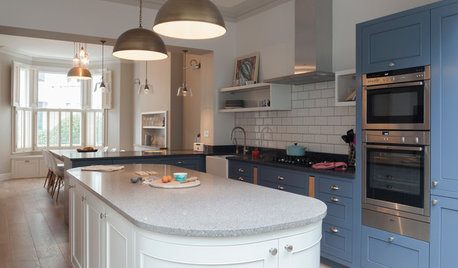
HOMES AROUND THE WORLDTraditional Kitchen Opens Up and Lightens Up
Removing a wall was key to creating a large kitchen and dining space for family life in this London house
Full Story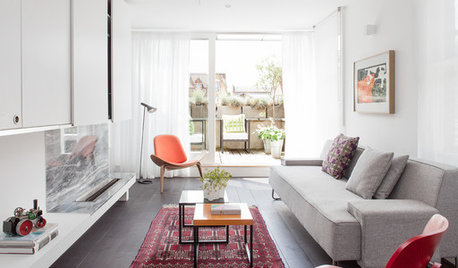
DECORATING GUIDESAsk an Expert: How to Decorate a Long, Narrow Room
Distract attention away from an awkward room shape and create a pleasing design using these pro tips
Full Story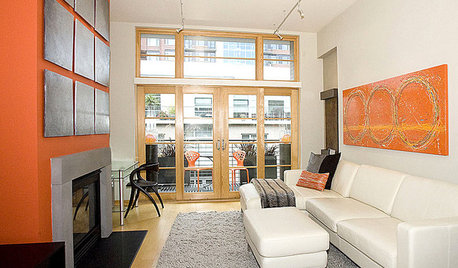
FURNITUREHow to Arrange Furniture in Long, Narrow Spaces
7 ways to arrange your living-room furniture to avoid that bowling-alley look
Full Story
libby02127Original Author
palimpsest
Related Professionals
Magnolia Interior Designers & Decorators · Pittsburg Interior Designers & Decorators · Athens Interior Designers & Decorators · Boston Interior Designers & Decorators · Cody Interior Designers & Decorators · Cape Coral Kitchen & Bathroom Designers · Cookeville Kitchen & Bathroom Designers · New Braunfels Kitchen & Bathroom Designers · Taunton Kitchen & Bathroom Designers · Mankato Kitchen & Bathroom Designers · Salem Kitchen & Bathroom Designers · Elizabeth City Furniture & Accessories · Middletown Furniture & Accessories · Youngstown Furniture & Accessories · Lagrange Furniture & Accessoriespps7
User
teacats
robin_DC
cliff_and_joann