Software
Houzz Logo Print
nyrgirl35

narrow entryway wall?

14 years ago
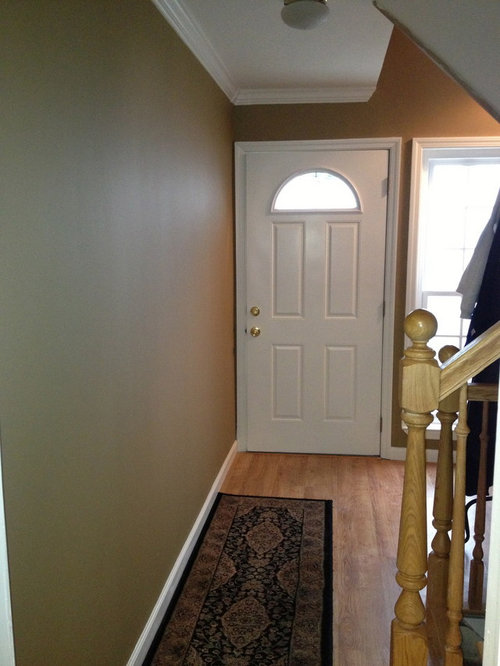
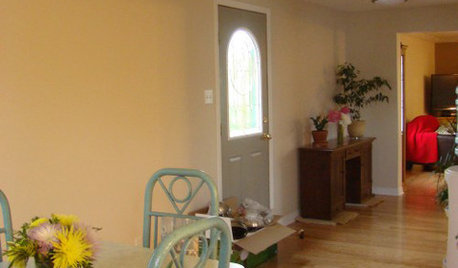
What can I put on this wall? It definitely needs something, but I just feel like whatever I hang on the wall will always be knocked into as people walk by?

Comments (34)

  • 14 years ago

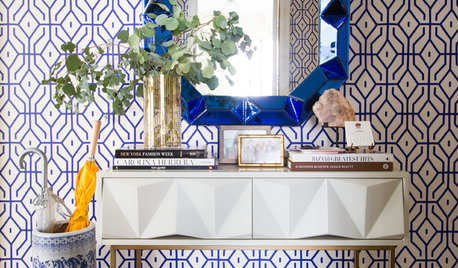
    I'd get a fabulous wallpaper and use that as your 'decor' for the wall. Something really large in scale and interesting.

    [Contemporary Bedroom design[(https://www.houzz.com/photos/contemporary-bedroom-ideas-phbr1-bp~t_715~s_2103) by Melbourne Interior Designer Camilla Molders

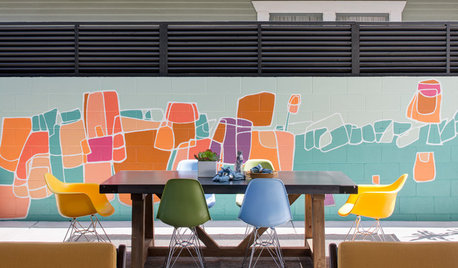
    Or you could mount just panels on the wall

    [Contemporary Dining Room design[(https://www.houzz.com/photos/contemporary-dining-room-ideas-phbr1-bp~t_722~s_2103) by New York Photographer Alexander Johnson Photography

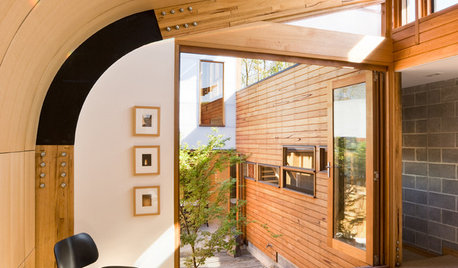
    Or you could accent it with trim molding to add more interest

    [Eclectic Entry design[(https://www.houzz.com/photos/eclectic-entryway-ideas-phbr1-bp~t_741~s_2104) by Raleigh Interior Designer Heather Garrett Design

  • 14 years ago

    Wallpaper is a great idea or you could put flat wall art on that wall, here's a few of the many choices I saw at overstock.com

  • 14 years ago

    Love those ideas--hope the OP does, too!

    I am not big on wallpaper myself, but that would be a great way to add visual interest, without having something "projecting" from the wall itself. Great inspiration pics Annie!

  • 14 years ago

    How weird that your door opens on the left.

    If you really wanted to do something special there, you could recess some shelves between the studs. It would make that corner seem less tight, give you a place to display some pretty stuff, some shelves to set keys, etc., and define the entryway.

    Otherwise, I think the wallpaper or some stenciling like we've seen here recently would be the best solution.

  • 14 years ago

    How about a tapestry? It would have some give if you bumped into it.

  • 14 years ago

    Good catch, Cindyloo...that door should be reversed so it opens against the wall.

  • 14 years ago

    Without the table and lamps, this idea might work for you

    Here is a link that might be useful: Big de Gournay Wall from Gorgeous Shiny Things

  • 14 years ago

    I'm going to break my own rule, which is never to comment on something that wasn't asked about. lol.

    Seriously, I'd replace the door so it opens on the right side. Is your house a new build? If so I'd contact the builder and tell him that the door is unacceptable because it will cause damage to the wall.

    If the door opened from the right, you could easily put a table on the wall.

    If you leave the door as is, I'd go with the wallpaper.

  • 14 years ago

    Well, of course, if you reverse the door, it won't open all the way so getting furniture and large items in and out will be more difficult. (Make sure you have a door stop to protect the wall.) This way, it does open completely, but one good swing, and I have visions of the door knob busting the window!

  • 14 years ago

    Ok wait I'm confused on the whole door thing lol. In Annie 3rd pic that door opens same way mine does. Also if I switched the door I feel like when u walk in now you walk directly in the hall path and if i switch the door then you will walk in the way of the railing going down to my basement. And because there is the railing downstairs in the way I still wouldn't be able to put a table along that wall.

  • 14 years ago

    I too thought your entry door was hung incorrectly when I saw it, but figured it was a safety feature to prevent people from falling down the stairs.

    Generally in an entry, the door swings open to give you maximum floor space, so it will swing towards a wall - that's why the door in Annie's 3rd picture opens that way. Your door has to open 180 degrees to give you access to the floor space.

    Does your door bump into the lower window sill when fully open?

  • 14 years ago

    I agree that changing the door would be a great idea -- I think if you did that you could definitely put a small table a few feet into the room, past the point where the door swings.

  • 14 years ago

    I love the wallpaper idea. If you wanted something less permanent, you could also do a wallpaper-type stencil.

    Some examples: http://www.cuttingedgestencils.com/wall-stencils-damask-stencils.html

    Or how about some kind of large-scale wall decal. Go to etsy.com and search for wall decals. I can't tell your style from the photo, but you could do a tree or oversized flowers...

  • 14 years ago

    Right now, if you greet people at the door, you have a place to stand, but people are forced to walk into the wall or down the hall. If the door were reversed, you would stand in the hallway and people would be able to step in in front of the window.

    I don't think there really is room for a table...maybe a wall-mounted shelf like a demilune, but that's about it as the stairs are right there. I think it's better without anything sticking out on that side.

  • 14 years ago

    There's really not much else besides a painted mural, wallpaper, or wainscoting you can add.

  • 14 years ago

    I am not sure you have enough room but I have hung a shelf next to my door in the last 4 places I lived. I use it every day. Now I hang my keys on one of the driftwood "fingers".

  • 14 years ago

    nyrgirl there is no rule about which way a door should open. The builder chooses a direction based upon the set up of each room.

    You can't go out your current door without getting in your own way, lol. Go to any other door in your house and look at where you stand as you open it. You don't stand in front of the door, you stand all the way off to the side.

    To go out your door, you have to open it about a foot more than you would if it opened where you had room to stand to the side. If you use that door a lot, that's a lot of A/C and Heat loss. More importantly, it makes the entry seem unnecessarily cramped.

    In the pic it looks like you have a good six feet of space before you get to the stairs. That should be plenty of room to come in, turn and head down the hall. But it is strictly a matter of personal preference so if you like the straight run you currently have (I would NOT like it because I'd be hitting that wall with my purse and packages all the time) that's all that matters!\

    We can't see the other side of the door. Was the builder's decision based on some exterior need?

  • 14 years ago

    ok so after trying to figure out why my door would be that way, I believe its because I have a side enterance its not in the front of my house. So I would have to walk around the door (storm door) then open and its up a couple of steps on a platform. so when door is open (storm door) you can't pass thru. Storm door would be blocking the path, it would be awkward. So door cant be switched because of how you would enter, storm door would be in the way. Hope I expalined it clearly lol

  • 14 years ago

    nyrgirl35, many homes have a side entrance as well as a back door, so that makes no sense re:the front door. As for the storm door, is it hinged on the same side as the inside door? If so, that would need to be changed out also.

    I lived in a house many years ago that had a small entryway/door situation the same as what you have, but the door still opened in a normal fashion~I know the foyer was no more than 4' wide.

    If both doors need to be reversed, I would have it done.

  • 14 years ago

    I like the idea of wallpaper then the wood trim around it ( not sure what thats called?) But have no idea what shapes to do, how many?? Like in annies 2nd picture !!!

  • 14 years ago

    patty it wouldnt work from the outside cause of storm door. I will post a pic!! I didnt mean it couldnt work because I have a side entrance alone, I was just trying to explain the outside completely.

  • 14 years ago

    You would have to flip both inside and outside doors to make it work.

  • 14 years ago

    yes I get that but picture the screen door open and more then one person trying to get in the house there isnt much room on that platform so people would be squeezing around the open storm door to get in no? I am replacing both doors screen and entry but to me from the outside it doesnt seem practical, unless i'm not getting it, which is possible lol
    and btw the 2nd door is the entry to the main house the 1st door is to the apartment which I dont rent so both entrances are mine just FYI

  • 14 years ago

    Except that it would be unusual, I don't see any reason why the door couldn't be reversed and the screen door left as is.

    I'm imagining coming up the porch steps, opening the storm door, and reaching across to open the other, without any trouble.

    It would almost be easier, because if you imagine both doors about half open, you'd have a clear corridor in or out, instead of being sandwiched in the "V" created by two doors half open, the way you are in the usual configuration.

    As to the decoration of the wall, I like Annie's idea of a dramatic figurative wallpaper...something like the one she posted, which almost looks like twigs, and gives visual depth to the wall. I wouldn't hang anything there. It will be doomed to bumping!

    But I would consider mounting a tall, wide mirror panel the size of an interior door, fastened by molding, centered on the space equal to the width of the room it faces, to break a visual hole in the wall, and give the illusion of a whole room beyond it.

  • 14 years ago

    hi nygirl35,

    jeez, don't change your door(s). I think a wide flat mirror would be nice on that wall. If you move the rug just a tad off the wall, folks would not likely brush the wall when they enter.

  • 14 years ago

    I actually had a side entrance just like that one in my previous home. Both the the inside door and storm doors were originally hinged on the right, ( as viewed from outside). When I replaced them, I kept the interior hinged on the right, but changed the storm to hinge on the left, as yours currently is. We also had a small concrete platform, as you do.

    I found it was much more comfortable and efficient getting into and out of the house. And we were in and out of that door multiple times a day, as we let our dogs in and out of that house from that door.

  • 14 years ago

    Ah, so the builder did set the door up to accommodate the exterior. I don't think you want to be standing on the top edge of the stairs to go in or out...the way someone will be when entering that other door.

    How often do you use this door anyway? Do your guests use this door?

    Since this is not your front entrance, I have an entirely different view on the importance of the door!

  • 14 years ago

    I absolutely LOVE the bold wallpaper idea.

  • 14 years ago

    Ok so the 1st door is the apartment door (we never use!) opens up inside to the wall (the way it should) otherwise it would swing open into apartment LR area which we use as a tv/playroom. The 2nd door our main entrance is the door we always use and the door in question lol

  • 14 years ago

    Also that wall I'm deciding to do something with was a full mirrored wall. I just had the mirrors taken down and painted this week and crown molding added. So I don't think I want to do full wallpaper being that I just had it painted this week. What do u think about sections of wallpaper framed out with trim? Does anyone know what that is called so I can look it up to get some more ideas ? Thanks!

  • 14 years ago

    I think most people would refer to the treatment you describe as "wallpaper panels".

    I was in Lowes or Home Depot this week and I see they are selling the panel frames already made up. They only had a limited selection of sizes, but it certainly would make life easy if they had the size you want!

  • 14 years ago

    No need for the screen and the door to be hinged on the same side. Ours at the old house was not....opened the screen on the left and reached in to the door knob on the right.....

    We put up panels in our dining room, but don't ask how....DH was insistent we not put any wall paper on the walls, so it was attached to separate panels which then had to be framed and mounted. Not the easy way.

    The easy way is to wall paper on the walls, then tack up the trim molding.

    Even easier is to just get stretcher frames, wrap with fabric, staple and hang.

  • 14 years ago

    My MIL has that setup - main door locks on the right and the storm door locks on the left. They had to do it that way because the door handles were hitting. If you have a dog that is prone to escaping, this is a good setup to prevent that.

    If you hang fabric stretched on frames, you are back to the problem of having people bump into them as they walk by.

  • 14 years ago

    I think you might want to leave the storm door as it is and change the inner door to open the other way. I think it would be a lot easier to open the storm and reach across to open the inner door. Then you could put a narrow table with mirror over it in the hallway.