Software
Houzz Logo Print
tb499

Shower - Concerned over doorless design

13 years ago



Our current shower needs to be replaced and we want to add a custom shower that is bigger and possibly doorless. I am attaching pictures of the proposed layout of a doorless shower. As much as I like it, I am concerend that water is going to splash all over the floor and it will become a mess to clean up. We were also considering a hand-held water sprayer, which adds to my concern.
(The colors are not accurate. This is just reflective of the layout.)
If anyone has pictures or feedback, I would appreciate it. Thanks. Teri

Comments (20)

  • PRO
    13 years ago
    I'd worry more about there not being a towel bar within reach! Personally, the open concept would be too drafty and cold for me.
  • PRO
    13 years ago
    Stay away from a wood floor in the bathroom. Non-slip tiled floors with warm-floor electric mat under the tile will work great. Even having a bath mat would be smart and safe.

    What other hear source locations do you have in the bathroom? Supply registers in the vanity toe-kick space will work well. What is your ceiling height? Heat rises, so, high ceiling, high rising heat.

    As to towel bar locations, you are limited to the wall between the whirlpool and water closet. Far yes, but that's for drying the towels between use. As you're stepping into the shower, you can take the towel of the towel bar and place it near on the edge of the whirlpool.

    With a Bathroom of this design, and I like it, you need to adapt your towel habits.
  • 13 years ago

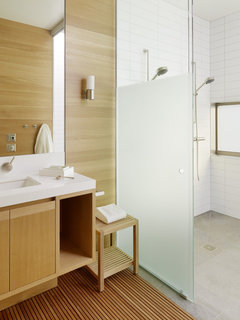
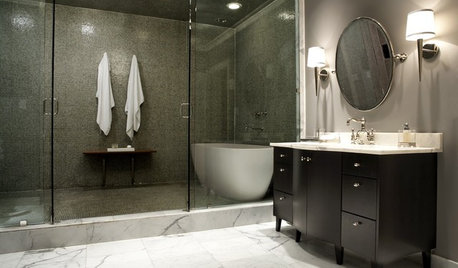
    This would be a better bet for floor issues.
    Carpenter Gothic Shower · More Info
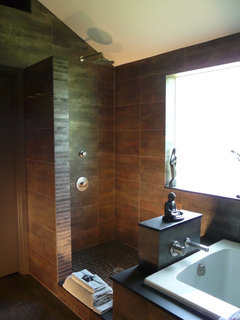
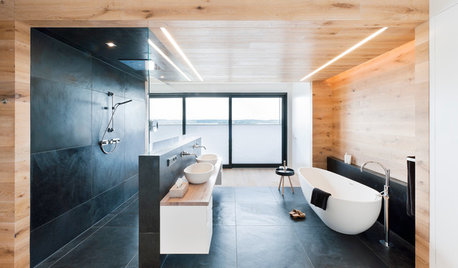
    This looks more like what you're doing, and as you see, towels are an issue.
    Zenbath · More Info
    Myself, I like to be surrounded with heat and steam. I freeze once the water is off, so would rather a closed stall.
  • 13 years ago
    I too am concerned about all the wood. But if you are using wood-look porcelain/ceramic tile ignore me.

    I love the concept of using the tub surround as a seat in the shower, but where are you going to be putting soap, shampoo and the usual shower "stuff"?

    Definitely encourage including a hand held shower as part of your shower "equipment". They are very nice to be able to direct hot water to an achy shoulder or knee.

    I suppose you could put a towel bar on the outside of the half wall to help with the towel problem.

    Heat source is also important, and heated tile floors are an absolute delight.

    Lots of things to think about but an interesting initial layout.
  • 13 years ago
    last modified: 13 years ago
    I like the idea of non-slip tiles and bath mat mentioned above to address your concern. Perhaps you can put a towel bar on the outside of the half wall beneath the glass. Though you would be committed to that location once the wall/wall tile is drilled. Tripple check before drilling. You may have to raise the height of the half wall portion or continue the glass all the way to the floor for a towel bar. Make sure you have a door stop so the entry door and door handle does not hit that wall. That could be annoying. Also, I keep stack of white folded towels, wash clothes and candles by my whirlpool. It looks spa like. You may have room to do that if they're out of the splash zone.
  • 13 years ago
    The size of the shower does not lend itself well to an open design. You will certainly get water on the floor, a frameless sliding door will give the open feel without the mess or slipping hazard.
  • PRO
    13 years ago
    last modified: 13 years ago
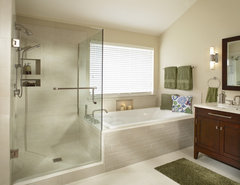
    I would have a more rectangular tub and square off the shower so it is possible to add a piece of glass between the tub and shower.

    Southlake Texas bathroom remodel · More Info
  • 13 years ago
    funny you ask, I just moved to Trophy Club from Boston and in our house the master has a doorless shower I absolutely can't tolerate. Water on the floor a bit but so drafty and cold. As a temporary fix i put up a shower curtain which is a very unattractive choice. .On monday we are ripping it out and rebuilding!
  • PRO
    13 years ago
    last modified: 13 years ago
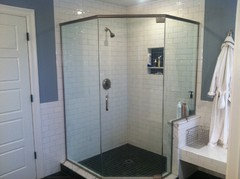
    And there is this option... with a swinging glass door. The shower soaps, shampoo, and conditioner will be in a tiled niche in the back of the halfwall. The floor will NOT be hardwood, but maybe a tile that looks like wood.
  • 13 years ago
    We also had a open shower originally. It looks pretty cool but in the end it's about day-to-day function - it's a bathroom not a showroom. :-) I agree with prior posters - it was cold/ and makes an awful mess. Adding a shower curtain defeats the purpose of a nice looking space. We had ours redone and had it surrounded with glass walls and doors similar to your new picture. We love how ours turned out even more than the original open design. If you like a hot shower and a dry spot to step when you are done, I'd consider the glass walls.
  • 13 years ago
    Does the elevated framing around the tub that projects into the shower space have a function? Why not have the framing follow the same line of your glass in the second rendering? Without a specific function I see glaring negatives.

    What is the ceiling situation?
  • 13 years ago
    Does the elevated framing around the tub that projects into the shower space have a function? Why not have the framing follow the same line of your glass in the second rendering? Without a specific function I see glaring negatives.

    What is the ceiling situation?
  • 13 years ago
    last modified: 13 years ago
    A lower ceiling in your shower is much more cozy. Best showers in my opinion are more cavelike but with good bathroom ventilation to disperse the humidity. I'd rather see you build a small built in bench for that area, lose the expensive glass (which requires diligent squeegy qwork) and look at a slightly different design. Splash out of the shower area happens in almost all applications on some level, Whether the droplets follow the bottom trim on a door, or corners that are open.

    Maybe a glazed glass would create a more intimate feeling in there.
    Modern Bathroom · More Info


    Bit of wisdom: if you are not that fond of baths, rethink your corner tub. It's taking up lots of valuable space and has created a strange entrance to shower.

    I will look for a link. Great view out the windows!

    A mix of more tile in shower area and different shape for tun.
    Zenbath · More Info
  • 13 years ago
    Unless you live in the tropics with no A/C, I think you will have a miserable shower experience with your doorless design. Way too drafty, and yes you will have water where you don't want it.
    I assume your tub is existing and you are not willing to change it but you are planning on re-tiling around it.
    Obviously the tub deck reaches pretty far into your proposed shower space, hence your proposed door less plan.
    Where does that door go that is on the left of the shower? If it goes to another room I would consider moving the door further to the left by making the door smaller, and change the direction of swing ( if possible). With the smaller door you have a bit more wall space to move the glass wall of the shower as far as possible to open up the space for your shower entry. To also open up that entry space I would get rid of the low wall and use a frameless glass enclosure with a door, and have the glass enclosure sit on top of the tub deck so that it becomes a bit of shelf space inside the shower.
    If that door is a closet..get rid of the existing door, make the wall space longer as above, and just reconfigure the closet to give you more wall space for the shower.
  • 13 years ago
    Oops. I did not notice the floor plan. I now see that the door is the only entry door..and it looks small already so ignore my above suggestions. A frameless glass enclosure still might help a bit though. I would turf the tub in flavour of a larger shower, but it's not the solution for everyone.
  • 13 years ago
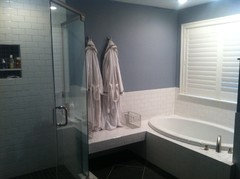
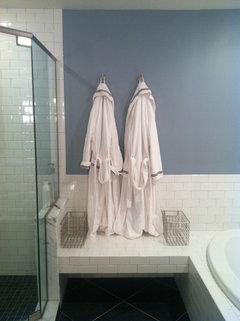
    My layout is identical to yours, but I have a soaker tub on the right hand side, and this is what we did. We put clean towels in the baskets or sometimes just rolled on top. (sorry they're being laundered, so not in pic). you could put 2 hooks vertically between the shower and window.

    Keep us posted!
  • PRO
    13 years ago
    The existing corner tub will stay. The tub deck is being extended into the shower space to provide a place to sit. Additionally, the window arrangement in this room really works best with a corner tub.
  • 13 years ago
    we also had a doorless shower in our house in California, and loved it. We had am 8" high threshold to step over, and never had a mess; it wasn't cold either, but I think it would be if you don't live in a warm climate.
  • 10 years ago

    We live in So Cal and had an open shower....lasted about a month! Then the tacky shower curtain went up....toooooo cold in the morning...not too bad late in the day!


Sponsored
AIS Renovations
Average rating: 4.5 out of 5 stars15 Reviews
Custom Craftsmanship & Construction Solutions in Franklin County, Ohio