Software
Houzz Logo Print
prairiegirlz5

Radiant Heat Flooring?

18 years ago

Hi. I hope you can help me here, or direct me to the right forum please. I posted this in Flooring too.

We have a ceramic tile floor, but no heat source in our first floor bathroom; we think it must've been a closet or part of the original entryway at one time. It is located just inside of, and behind our front door, off the LR, right before you hit the stairs. This room is COLD in the winter, particularly with the door mostly kept closed. And partly because the enclosed entry porch is unheated as well.

It's a tiny space (59" x 44"), which we've already re-tiled once, with the world's ugliest tile and white grout. Yikes. I'm ready to tear that out. My question is, should we go with a radiant heat floor mat underlayment? I want to hear about your DIY experiences installing radiant heat flooring.

There are white porcelain fixtures, a square-ish pedestal sink, tub and toilet. We're strongly considering replacing the seldom-used tub with a step-in rectangular shower. We use the soaking tub in the upstairs bathroom.

I like the idea of using the same-look tile (I know to use wall tile on walls, and floor tile on floors) in both spaces, maybe something similar to the honey colored tile we used in our basement bathroom remodel? With a stainless towel bar, and a small mirror. The walls would be painted Toasted Cashew or something like that, same as the other bathroom. Which we don't get to currently enjoy, because our 20 yro daughter lives down there for now. Or do you think we should maybe do something very different? I value your opinions. :)

Comments (6)

  • 18 years ago

    I can't speak to the DIY issue but we had them installed in the house when we remodeled and they really are great. I would say to insulate to stop the cold drafts from the unheated porch .

  • 18 years ago

    I can't comment on the DIY either, Bill V. installed mine when he did the master bath at my former house :-) but it didn't look very hard if you follow the directions. I can definitely say HECK YEAH you should put it in. It's WONDERFUL not having to step on frigid tile floors and doesn't really cost that much for what you get out of it. Our master suite-lette was over the unheated garage and even though there was insulation under the floor the original tile floors in the Bathroom From H*ll were still icy cold - I had to cover almost every inch with rugs because it was literally painful to stand on the bare floor in winter. I had mine on a programmable thermostat, very convenient. Some companies like Warmly Yours even have radiant products that can go under the shower floor so you won't have a "cold spot" there - it was kind of an "ugh" to step from the nice warm bathroom floor to the cold shower floor. We plan to put radiant underfloor mats in this house's kitchen, mudroom and half-bath when we redo that area because of the cold floors, and some products can quite happily go under linoleum or vinyl as well as tile.

    However, with a floor area that small, you won't be able to fully heat the bathroom just with the radiant, just make the floors very nice to step on. There are wall- and ceiling-mounted electric heaters that can be turned on as needed or put on a thermostat, and they actually don't run up the electric bill too much at all (if you remember to shut them off!). Our single full bathroom here isn't hooked into the central hot-air heating system because there was no good way to run the ducts there (old house), so PO put in one from Broan similar to this one but when we redo the bath I am considering this flat-panel wall-mounted heater to replace it.

    Ditto on insulating as well.

    BTW, you can use floor tile on walls, you just can't use wall tile on floors.

  • 18 years ago

    Thank you both for your replies, good info johnmari. You addressed many of the questions I didn't realize I had. :)

    I forgot about those wall heaters, I think I looked at them before. I definitely will budget for the radiant heat floor mat, programmable thermostat, additional insulation (there's an outside wall too), and the wall heater.

    The floor space would be 59" X 74" if we take out the tub, which we're also debating. We never use it, and have a separate shower and claw-foot tub in the upstairs bathroom, plus a shower in the basement bathroom. I think the last appraiser only counted the current configuration as 2 1/2 baths, so what's the diff? It seems weird to take a shower or bath practically in the LR. What do you guys think?

  • 18 years ago

    "It seems weird to take a shower or bath practically in the LR."

    Well, considering I've lived in houses and apartments with the bathroom shoehorned into a lot of odd places, I would take my showers/baths where I could get 'em, but I also only ever had one bathroom up until the last house! Would you actually use a shower in this bathroom, or are you using it exclusively as a "powder room"? I suppose it would be convenient to have a shower on the first floor if someone broke their leg or something and couldn't negotiate the stairs to the other two bathrooms, but although it could happen that's kind of a remote possibility. Are there any bedrooms (guest room maybe?) on the first floor? If not, I'd consider taking the tub out and not putting in the shower - if I'm getting you right the bathroom is only approximately 5x6 which I think is definitely not too big for a half bath, that's about what ours is. It's a little puny looking with just a toilet and small pedestal sink but we're planning to put in a larger vintage sink, the toilet we'd use is somewhat larger than the junky thing PO put in, and a nice freestanding cabinet for TP, cleaning supplies, etc. (I find it easier to keep a set of cleaning supplies in each bathroom, especially if stairs are involved. You can even get a Swiffer-like sweeper/mop that folds down to small enough to fit in a vanity cabinet! I saw one at the hardware store.)

    Your house would then appraise as 1 + 3/4 + 1/2 baths (the shower only is a 3/4 bath, as I'm sure you know), which I don't think would be a negative impact on the property's value, considering that 3/4 baths are getting to be extremely common as master bathrooms. As long as there's a comfy, usable tub somewhere in the house you're usually fine.

  • 18 years ago

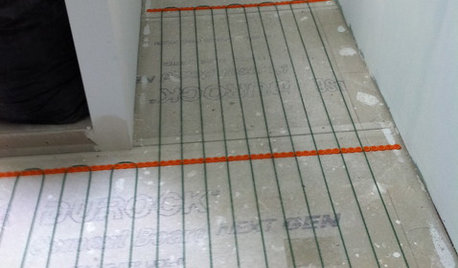
    I've installed the mats under travertine in 2 bathrooms. DS did all the electrical but I put down all the travertine. I wouldn't say it's difficult but it definitely took a lot more time than if we had installed tile directly on the floor. The coils in the mats raise the overall height of the tile and getting it all level took more effort.

    You'll need to route out a place in the subfloor for the sensor wiring and also for a portion of the electrical wire that runs from the mat to the wall where the thermostat is installed.

    Another option in heating a small room is radiant heat panels that can be hung on the wall. They can be painted the same color as the wall so that they blend in better.
    Click on Products-----panel heaters-----custom design to see examples.

    Here is a link that might be useful: radiant heat

  • 18 years ago

    annz~Thanks for the link, I never knew such a thing existed. I think I'd prefer the radiant heat to be "hidden" in the floor, but it really helps to consider all the available options. That's what makes this forum the best! :) Thanks also for the hands on advice about routing the subfloor, that's exactly what I need to know about.

    johnmari~The last place I lived had one bathroom, also tucked behind a door, which was the back door but served as the main entrance, off of the kitchen. At least it was indoors, ha! This is our first house, and we went shopping for it when I was pregnant. A bathroom on every floor really tipped the balance in this house's favor! WE use this bathroom as a "powder room", there are no bedrooms on the first floor at all. If someone broke their leg, they would be SOL, our house has stairs at both entrances. So no one get any ideas thankyouverymuch.

    Your ideas for your bathroom are running almost exactly the same as my current thinking. I would like a slightly larger vintage-look pedestal sink (ours is contemporary-style and totally clashes with of the rest of the house), with a narrow wood piece in between the two, for stacks of towels on the shelves (the ceilings are nearly 8 1/2 feet tall), and cleaning supplies in the cupboard beneath. That would eliminate the need for a towel bar. I'm also thinking a huge mirror is not necessary, but it does add needed light. I would love to have a little window. I suppose I'm jumping ahead of myself.

    There are terracotta tile floors on the entry porch, similar to the original fireplace hearth, which we just unearthed when we tore out the carpet...can I ask what kind of tile you're doing? Can't decide between modern large ceramic tiles w/thin dark grout lines, or small hex tiles with dark grout and dark brown "daisies", or something else.