Software
Houzz Logo Print
funkyart_gw

Help with a cosmetic kitchen update

14 years ago

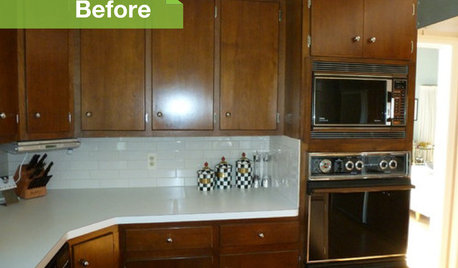
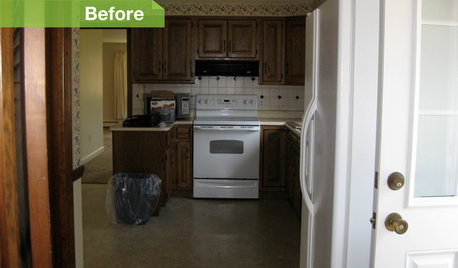
I am seeking ideas for a low-cost, temporary update of this kitchen. I will gut and redo in a year or so. Originally, I had thought that I could do a minor remodel- refacing cabs and replacing the countertop and flooring to buy a few years. Unfortunately, once I spent time there, it was very quickly clear that any money I put into structural changes would be thrown out the window when I did a full remodel.

I am willing to put some money in now in order to make it a little more visually pleasing and functional for me. I love to cook and also the kitchen is visible from the primary entrance I will use.. plus, I am freshening up all the rooms in the house so this would stand out as the big sore thumb.

So what would you do for with $1500-$2000?

I will be lifting carpet in the rest of the house to reveal hardwood floors. We have reason to believe the hardwood does not continue into the kitchen. Also the left side of the room will be empty. There is an MCM china cabinet there now. I will likely replace with a narrow work table. There is also a small pantry with a door on the left back wall (near the fridge).

My thoughts ..

1. Remove wallpaper and paint the walls (including the paneling at the top). I have color ideas in the green range--either a gray sage or something brighter or cheerier like SW hearts of palm. (the color will be shared with the adjacent breakfast room/dining space addressed in a previous post).

2. I have gone back and forth about what to do with the cupboards. They are such poor quality but they will be what I live with for awhile. I think I have to paint them--but I am concerned that they'll look like cheap painted cupboards! To this end, I've thought about being a bit adventurous since they have a built-in shelf life.

3. Have also thought about cutting off the L. It isnt very functional and it cuts off the room-- but it does provide extra counter space. I will not put a stool there.

Finally, the crazed elephant in the room is the oven. It's on its last legs. It's very small and I will not replace it with the same. If it fails, the timeline on a kitchen update will be quickly accelerated since replacing the oven will bring an immediate footprint update.

OK.. so where would YOU go with a limited budget and the knowledge of a remodel in 12-18 mos?

Comments (55)

  • 14 years ago
    last modified: 11 years ago

    I stayed up wayyy too late last night looking at thousands of kitchens. Much as I'd love to paint the cabs a fun color, I think they only look nice in a larger kitchen with much nicer cabs. I think cream is the way to go and i think it will be a great improvement.

    ratherbesewing, I hadn't planned on painting the paneling cream also but you're right, it will add height to the cabinets. I think it's a good idea. I'd love to add framing detail to the doors but the rim is a raised lip. I am not sure how well it will work.

    juliekcmo, I love the idea of turquoise as an accent! I am not sure I want to paint the walls turquoise but it's definitely a color I would like to bring in. I do plan to replace the cooktop and the oven.. and add a dishwasher and a new sink but once I start replacing one item, then I am going to want to do more .. and then more. I'd rather plan a new kitchen around all the changes. There's so much to do in the house and the time and budget won't be there for awhile. I'd rather suffer for a bit knowing that I'll get a new kitchen soon(ish).

    Flooring gives me some pain. I will try to determine if there's hardwood under there today but I don't think there is. I am not sure it is worth the time or cost to replace flooring knowing that the footprint will change... but geez, that carpet is just nasty. I've never heard of painting subfloor.. that could be fun for a short time.

    What do you think about the countertop? Do I paint them with rustoleum? I know a number of people have done so with good results. The counters have some scratches and dings--will this cause issues with the rustoleum finish?

  • 14 years ago
    last modified: 11 years ago

    I would: paint it creamy white
    get hardware (as cheap as possible)
    find a nice rug for in front of the sink
    Can you remove that scalloped valance? That look really dates the kitchen.
    Other than that, a year is not that long to wait. You might find that you like the way it looks and keep it loger.
    For me, if I knew for sure I was redoing in a year, I would not bother. A few thousand dollars can go toward something for the new kitchen.

  • 14 years ago
    last modified: 11 years ago

    I recently replaced my stove hood with a stainless steel model. That will help brighten things up.

  • 14 years ago
    last modified: 11 years ago

    What would I do? Like ellendi, I would wait. To me, two thousand dollars is a lot of money to put towards permanent things in a year or so, especially since it doesn't look like an eyesore to begin with. If you don't spend the money now, you are two grand closer in time to the real reno, so maybe not even a year or so away.

    I love to cook for my big family, too, and have spent a lot longer than a year in less than picture-perfect kitchens over the years. The cooking (and food!) was just as good, and the wait for the good kitchen was well worth it. Heck, a year or two is nothing! Besides, it will take some time to paint the cabs, reducing the time you spend with them until the reno, and increasing the time you spend in an unfinished kitchen. Sanding, cleaning, emptying, painting cabinets
    is no picnic. Not for me, anyway.

    I'd buy a pretty rug for the floor, remove the scallop, and leave well enough alone.

  • 14 years ago
    last modified: 11 years ago

    I hear you about the time and dollars to put into a kitchen that is not going to be around long. I am not currently living there-- so if I AM going to paint, I'll want to do it before I move (December is the tentative time to move in). It's just so dark in there, I really think I need to paint.. and buy a work table/shelves.

    I can't imagine that the scallop trim can't be removed. It doesnt bug me as much as some of the other stuff but I agree it should come down.

    Remodeling the kitchen in a year is definitely the plan.. will life intervene? Possibly.. we all know how that goes. However, the age of the appliances will drive the remodel as much as the appearance and functionality.

  • 14 years ago
    last modified: 11 years ago

    I would wait. If you are planning to gut and redo in the next year or two, don't waste a dime. Seriously. Our before kitchen was far from attractive when we moved in. Beyond cleaning it up and lining drawers and shelves with contact paper (no way was I putting my stuff in or on them without a barrier), we left the kitchen pretty much alone for almost 9 years, until we could do it how we wanted to. We did add a ceiling fan, and some recessed lighting (the light fixture left by the PO's started smoldering shortly after we moved in), and that ceiling fan is now in our bedroom, so no waste of money there.

    Save your money, and your time.

  • 14 years ago
    last modified: 11 years ago

    Whatever you decide about the budget, I'd certainly take down the wallpaper and paint the cabinets. I'd add simple modern hardware, like these pulls, which are under $2.50 each:

    If there's a light behind the scalloped bit, you might replace it with a pendant, like this one from Lowe's for around $100:

    You could then add a good-sized neutral outdoor rug, like this one from Overstock, for under $200 - they also have some pretty patterned ones, if you'd prefer something like that. The polypropylene ones like this are very easy to keep clean, even in the kitchen.

    I wouldn't change the appliance configuration, since you are planning to upgrade later, but you may want to replace the things that are on their last legs, just for your own happiness while you wait. In my experience, one year can easily turn into two or three before you get to it!

  • 14 years ago
    last modified: 11 years ago

    I have to agree, a year away from gutting your kitchen is a short time. My old kitchen was "clean", like yours is, but had cabinets/countertops/BS/floor I hated! I lived with it for 6 yrs, recently updated my kitchen (budget update), am glad I waited. The money I would have used to "help it out" would have been thrown out, since there are so many "extras" when doing a kitchen, I'm glad that money went to them.

    Good luck with your new house, hope you enjoy it!

  • 14 years ago
    last modified: 11 years ago

    The wood valance can easily be cut out with a jigsaw. Since this is going to be a new place for you, I'd probably be to anxious to wait for a year to redo. I think you can repaint, remove wallpaper, clean the carpet, for under budget. The biggest problem I see is time. You've got a couple major holidays coming so you'll need to get right on it. Are you planning to do the update yourself? You might want to rent a paint sprayer for the woodwork. I'd leave the counter white for now, but if you can work without the storage of the curved area, cut it out. Remember if you do, your base floor will probably show.

    I think it'll make a huge difference. Be sure to post in-progress pictures. I know you'll be using cream but here are some light kitchens. Oh, and maybe you'll want to leave a couple of doors off just for something different.

    Here is a link that might be useful: White cabinets and white counters

  • 14 years ago
    last modified: 11 years ago

    Not to harp on it, but what if your oven fails in, say, January, after you have spent time and two grand in November? You said it's on its last legs. It seems a lot easier/wiser to live with the kitchen as is than to do without the appliances, or be forced into another temporary situation, or into the gut you can't afford at the time of failure.

    Buy brighter lightbulbs and good undercabinet spot lighting that you can use with your new cabs next year, maybe some cute curtains.

  • 14 years ago
    last modified: 11 years ago

    Okay I am going to make a completely different suggestion. I would remove the valance and gel stain the cabinets java, which will be much easier than painting because you will need to do a minimal amount of prep. It will look great with white counters, add modern bar pull hardware and paint a pretty green. I did something similar in my master bath (but my doors are traditional so the pulls are traditional) and the cabinets look brand new, yours will look like nice modern slab doors. The bathroom floor is dark like yours.
    Here's what my bath looks like:

  • 14 years ago
    last modified: 11 years ago

    Your bathroom is beautiful, gmp3, but funkyart said her cabs are already too dark. Can gelstain lighten dark cabs?

  • 14 years ago
    last modified: 11 years ago

    Sorry I missed the too dark comment. Having painted and gel stained cabinets, and prep for painting is such a chore, as well as getting a smooth finish, that I'd gel stain if my plan was just a few months. I don't think you can go lighter with it.

  • 14 years ago
    last modified: 11 years ago

    If the floor is too dark I'd grab some peel and stick vinyl in a lighter faux travertine look, which would cost about a dollar a foot, gel stain the cabinets, rip off wall paper, add hardware and paint the walls. The total cost would probably be under $500.

  • 14 years ago
    last modified: 11 years ago

    Since the cabinet doors are plain you could add a nice raised trim, to give them interest and updated look.

  • 14 years ago
    last modified: 11 years ago

    Well, the consensus definitely seems to be to "tough it out". My own family is split.. but I guess for now, I'll wait. It seemed to make sense to paint now-- before I move in--but it isnt like I don't have many other rooms to paint and carpet to remove and.. the list is long.

    I think I will look into temporary flooring if there's no hardwood. The carpet is just in terrible condition. I dont like carpet in the kitchen but I may try the Flor carpet squares or the vinyl peel and stick... or as someone has suggested, paint and seal the sub floor.

    The house actually gets a lot of light-- but the tone of that wood and the blue paint is just so oppressive. It feels dark and cave-like. I know just fresh paint on the walls will make a big difference.

    I do want to be clear that whatever I'd spend on the kitchen, I will keep it on the cheap. 2K was the max I'd be willing to consider.. and that's for the furniture & window treatments as well (which I'd keep after the reno). I am not looking to waste money at all.. however, I didnt want to stifle creative ideas with the thought that I'd spend NO money. I am willing to spend some dollars and elbow grease to make it a more attractive place for the mid-term.

    Thanks for your suggestions and candid replies.

  • 14 years ago
    last modified: 11 years ago

    You mentioned having a little fun. How about adding some decorative molding accents to the cabinets or filler above them? Or the ceiling? Inexpensive polyurethane version painted the same color as the cabinets to add a little 3D.

    Also, the oven is something I would definitely replace. One in good condition from Craig's List for $100 or so.

  • 14 years ago
    last modified: 11 years ago

    The kitchen probably feels dark because lighting was "just a light" back in the day when that kitchen was designed. There probably aren't levels of lighting in play which is going to make the room read dark.

    I am a total "must fix this up NOW" person, but I would wait too. $2000 could be your new range top. If you don't plan to keep the cabinets, I'd just tough it out and start making plans for the real, down the road overhaul.

    Lisa

  • 14 years ago
    last modified: 11 years ago

    One more question.. I am removing wall paper and painting the walls even if I do nothing more. Do I paint the paneling above the cabs too? I think I should... but someone mentioned that having it the same color as the cabs makes them look taller.

    Any color suggestions? I alway like a taupey sage but I am leaning towards Hearts of Palm to brighten it up. I'd also considered a gold in the tobacco road range. Better suggestions?

    I will likely start painting in the next two weeks. I've had the flu for the last week and am behind schedule... I havent even cleared out the rooms let alone sampled colors yet!

  • 14 years ago
    last modified: 11 years ago

    grlwprls.. you are so right on. I'd much rather put the money towards better appliances. Right now, I can't justify replacing the fridge because my grandmother just bought it less than a year ago.. but it is so not the style I'd have selected. I know I'd like to splurge on the stove.. and bring in gas. These are all things I could better justify with the extra 2k.

    You make a good point about the lighting also. I dont want to get into installing under counter lights when I know I'll be removing the cabs-- box and all.. but I should be able to play with lighting once the plan for the kitchen starts taking shape.

    Sigh.. I'll find the patience and make it work! At least there are plenty of other projects to keep me busy.

  • 14 years ago
    last modified: 11 years ago

    hi - Lots of decisions, but I can see why you want to brighten it up - new paint will make the space seem fresh and clean. 2 years is a long time to live in a kitchen that you find dreary. :) (when we moved in our tiny kitchen was painted a green that was so dark it looked black - made me want to eat out every single night! Paint made ALL the difference).

    so IF it were me -

    I would paint the cabs - creamy white (maybe SW Dover white) and the walls a creamier shade for a touch of warmth but still low contrast (maybe SW Honied white) - the low contrast will seem airy and importantly will help the counters recede a bit.

    Take a few of the upper cab doors off and display my favorite glasses & pottery - would probably end up wallpapering the back of the cab to bring in some interest.

    Take off the doors below the sink and hang a lush curtain there in a fabulous fabric - again for interest and to distract the eye.

    Bring in a big flat weave rug - something fresh looking, would even think about an outdoor rug if wear was a concern.

    Remove the curtain and scallop and hang a simple bamboo shade on the window.

    Plop a gorgeous orchid to the right of the sink and call it good!

  • 14 years ago
    last modified: 11 years ago

    I don't blame you for being bothered by the dark cabinets. I wouldn't like them either and our decor really does affect our moods. If it were me, I'd wash the cab fronts with a little detergent to get any grease off. Then I would hit them with a little SW primer and just roll on some off-white paint and call it good. I wouldn't even remove the doors. I'd remove the handles, and use a foam roller to paint all in place. Use a little artist paint brush to get around the hinges neatly if you have a steady hand, so you don't even have to mask.

    It wouldn't be absolute perfection, but it wouldn't take long and it would lift your mood considerably.

    I have long hated my bedroom furniture. Not the shape, just the stained wood color. I wanted them white. I put it off for years because I can't move that furniture to the garage to paint it.

    Then I finally figured what the heck and I simply primed and painted it in place with very little sanding prep. It worked out great, was quick, easy and inexpensive even with SW paint. I just wish I had done it sooner because now instead of dampening my spirits, it lifts them.

    I say go for it!

  • 14 years ago
    last modified: 11 years ago

    What colors are you using in adjoining rooms? Hearts of Palm seems a little intense to me -- however, a friend back in the '70s painted her kitchen something similar and loved it.

  • 14 years ago
    last modified: 11 years ago

    I agree with everyone that you should try to tough it out since you are redoing the kitchen shortly. The money you don't spend now is money you can spend later on permanent things. That said, I would be on my hands and knees with my utility knife open cutting that rug out after 5 second in that kitchen. You will be so much happier on subfloor than on that rug. Take it out. Paint the floor a fun checkerboard, or solid or with a funky border. You will feel lighter, brighter, happier.

  • 14 years ago
    last modified: 11 years ago

    I didn't realize that was carpet, from the photo it is so dark I thought it was some kind of tile. Yuck carpet in the kitchen! I would probably rip that out and put down some peel and stick vinyl tiles for now. Cheap ones are about 50 cents/sq ft and would make a big improvement over dark dingy carpet.

  • 14 years ago
    last modified: 11 years ago

    I would:
    -- remove the wavy wood trim piece above the window

    -- remove the wood boxes above the cabinets, then paint
    wall above the cabs

    --remove the wall paper and paint

    -- remove the carpet, if it's only subfloor under the
    carpet, I would paint the subfloor

    We are working on a slow, as cheap as possible, mini re-do on our kitchen.

    Got a wall oven/microwave combo off craigslist for $500. it was 9 months old. If bought new it would have been $2,300. Amazing the difference it made, from a black hole in the wall to wow.

    old wall oven/micro...was here when we moved in 22 years ago. Was crappy then, haha.

  • 14 years ago
    last modified: 11 years ago

    And here is the new to us wall oven/micro.

    Sorry for a 2nd post, I don't know how to put more than one pic at a time in a post.

    Good luck. Can't wait to see what you decide to do.

  • 14 years ago
    last modified: 11 years ago

    I agree with everyone that putting money in when you plan to remodel in a year is pointless. I would not even bother to paint the cabinets for that short of time. That's a lot of work! Our kitchen is small, and it took me a couple of weeks.

    I agree on pulling up the carpet and putting in some inexpensive peel and stick tiles. That is about all I would do. Also check out RetroRenovation for suggestions on how to brighten up and live with the "retro" feel of your current kitchen. Maybe add some pops of color with turquoise, citrus green, or red and white.

    Here is a link that might be useful: RetroRenovation

  • 14 years ago
    last modified: 11 years ago

    It sounds like you have decided to wait to make any changes until the full remodel, but I just cannot help but to share this photo... it is just another option if painting all the cab doors seems overwhelming, which is understandable since it is a ton of work!

    I painted the cabs in my last kitchen as a stopgap until our addition/remodel - it was the doors that were the hardest to get perfect. I ended up taking down several of the upper cabs and using inexpensive open shelving from Ballard (we were a "few years" from a remodel, ended up waiting 7 so we could do it the way we wanted).

    For the bottom cabs - you could take off those doors also (paint the boxes so it seems fresh and clean) then use fabric instead of replacing the doors - with the right fabric, you could get a very fresh, modern cottage vibe going -

    {{gwi:1853577}}

    Source: room-galleries.myhomeideas.com via Susan on Pinterest

    Love pulling up the flooring and using the subfloor idea - that is genius.

    Again - just ignore me if your decision is made! :)

  • 14 years ago
    last modified: 11 years ago

    I haven't read all the posts, but was wondering if you're considering glazing. I've used Valspar's Mocha(Lowe's), which tones down a cream/ivory/white ever so slightly. It catches in recessed areas defining features for a more dementional look.

    You might want to first try it on a sample piece of wood you have painted. Even if the colors are in the same light tone, the variations will be different. Good luck!

  • 14 years ago
    last modified: 11 years ago

    We were in a similar situation to you a few years ago, and here's what we did to our kitchen; we had old slab cabinet doors, with a wall-papered soffit, and laminate countertops. As mentioned by someone else above, we painted the soffit the same color as the cabinets and added some crown molding as well as a smaller trim piece along the bottom edge of the soffit - it was amazing what a difference it made to brighten up the kitchen and give the appearance of full-height cabinets. We also tiled the countertops, added a tile backsplash, replaced the old hardware, and also added pieces of molding around the cabinet faces to give them a "shingle-style" look instead of the slab. We did it all for less than $500 for a 12x12 kitchen (we bargain shopped for the tile and hardware!) and were extremely happy with the results. It was amazing how much more pleasant it was to cook in there - for us, definitely worth the money, even if it was a short-term solution. Hope that helps!

  • 14 years ago
    last modified: 11 years ago

    We also removed the valance above the sink portion and just continued the molding across that area (along with adding a couple of decorative inlays). I later added a roman shade over the window.

  • 14 years ago
    last modified: 11 years ago

    Take a careful look at laxgal's soffits. I think you could update/camouflage them with crown moldings at the ceiling and just above the cabinets..all painted. Cheaper than removing them!

  • 14 years ago
    last modified: 11 years ago

    Laxgal, you put ceramic tile on top of formica?

  • 14 years ago
    last modified: 11 years ago

    Thank you, Laxgirl for sharing your photos-- I can imagine what an improvement it was! I am glad too that you noted how much more pleasant it is to cook in there! I really do think that these kinds of improvements will do the same for me-- and also help with this (big) adjustment to a much smaller home that is in need of a lot of work.

    I love the addition of crown molding-- it really extends the cabs visually! I wonder if that will work for me even though my ceilings are pretty low.

    I want to ask about tiling over laminate too. Did you do any special prep? I'd be willing to go that route if I got a good deal on tile... and assuming that they don't lift. I am not a big fan of tile counters but it would be a big improvement over my formica. I'd probably save that to last.. but if it's worked out well for you, I will keep an eye out for a deal. I don't have much counter space so I could see someone's remnants working out for me.

    Thanks again-- your photos (and $500 price tag) have inspired me. I'll definitely weigh the benefits as I prepare to move in.

  • 14 years ago
    last modified: 11 years ago

    Laura, sorry, I missed your suggestions. No, my decision isnt made.. I think the big question is how far do I go. I'll start with the cheapest things first and then go from there based on how crazy the space makes me. Open shelving is an option but I don't generally like the look (or the need to be neat and organized! lol) but I recently swapped out my old dishes for new-- and for now, I only have 6 place settings so it would be a manageable solution for dishware. I'll keep it as an option. Thanks for the creative suggestion!

  • 14 years ago
    last modified: 11 years ago

    Painting cabinets is a lot of work (speaking from experience). I wouldn't do it if I were just going to rip them out in a year or two.

    If it were my kitchen, I'd:

    -remove carpet and replace with vinyl or linoleum tiles

    -remove wallpaper and then paint

    -remove trim piece above window

    -add crown molding and paint molding and soffits above the cabinets the same color as your trim (like laxgal)

    -add inexpensive hardware

    That's it. That will make a huge difference to the look and a small difference to your bank account.

    Here is a link that might be useful: Linoleum Tiles

  • 14 years ago
    last modified: 11 years ago

    Thanks for your input geokid! I am absolutely going to take on updates in stages.. if I am happy with the results from minimal work and updates I will likely stop and move onto some of the other house projects (oh, there's a list!).. if I find the kitchen unbearable, I may continue or rethink my schedule for the complete update.

    My immediate plan is to remove carpet, wallpaper, decorative scallops above sink and paint prior to moving in. Not sure what I will do on the floor as yet.. linoleum tiles are certainly a possibility.

    I very much believe that removing the carpet and painting with a fresh color could very much brighten up the space.

    If I am still finding that the cabinets are sucking the light out of the room, I will paint. Or wait. TBD.

    I do love the look of Laxgal's crown molding but I am not sure it's a good fit for this 60s ranch house. The ceilings are not all that high and the ceilings have a groovy (gag) swirl pattern. I will certainly experiment with the idea once the room has been painted.

    I will be doing much of this as well as painting the rest of the house between now and the end of the year. I will surely keep you posted as I make progress.

    I appreciate everyone's thoughts and ideas.. and the reminder that I am not the only one to suffer through a rough kitchen for awhile.

  • 14 years ago
    last modified: 11 years ago

    In order for the soffits to "disappear" they need to be the same color as the cabinetry, so adding moldings and crown and painting the entire area all the same will make your cabinets look like ceiling mounted ones. Just painting the soffit and moldings will make the soffit catch your eye/ stick out.

  • 14 years ago
    last modified: 11 years ago

    To answer the question about tiling our countertops - no, we didn't tile over the laminate. We actually had plywood counters that the previous owner had built and glued down sheets of laminate on. So we ripped up the glued-down laminate then screwed down a tile backer board onto the plywood and tiled it (we used 12x12 granite tile). The tile definitely wasn't my "dream" countertop, but it worked well for us - we kept the grout lines as small as possible and we never had any problems with staining - but I was also diligent about wiping up any spills.
    Also, our ceilings were 8' high and the crown molding worked well - don't know how that compares to your ceiling height.
    Like you, I also love to cook and we have people over for dinner at least once a week - so it was worth it to us to spend a little money and make it enjoyable to be in the kitchen! Just took a little bit of shopping around clearance aisles :-)

  • 14 years ago
    last modified: 11 years ago

    For a room that will be gutted in a year I wouldn't waste my time and money, especially if the rest of the house is needing carpet, or refinished floors, and paint.

    The scallop above the sink is probably just tacked up there and should be easy to remove. If you going to gut down to studs when you remodel I wouldn't even remove the wallpaper before painting.....as long as the seams are secure.

    Open up the window, a little painting, increase the lighting and put down a large light colored rug is all I'd do.

  • 14 years ago
    last modified: 11 years ago

    Do I understand correctly that this was your grandparent's house and you haven't moved in yet but that you want to gut the kitchen in a year?

    Don't do anything to it yet, unless there is something dangerous or unsanitary that has to be changed right away (like the carpet if it is smelly). If you want to completely remodel in a year, then your energy right now should go into paying attention to how the house flows, how you use the kitchen, and how the current kitchen layout works (or doesn't) for YOU (as opposed to whether or not it follows some current trend). This takes a few months of living in the house and using the kitchen. Then work out a master plan for renovating not only the kitchen but the surrounding rooms (if you want to do anything to them). That way, even if you won't be doing it all at once, you can avoid wasting money and effort. Trust me, I live in a midcentury house that's been remodeled over the decades without any master plan, and there are some things about the floor plan now that are just plain strange. lol. They can't be changed without lots and lots of money, either. I am talking mostly about structural things like walls -- you really don't want to completely remodel a kitchen and then decide two years later that you need to shift over the doorway that's next to the fridge (or take down that wall).

    I don't understand why people are telling you to take out the scalloped valance. We don't know what look you want for your remodeled kitchen. Sure, the valance is "out of style," meaning it's not what's being put into new houses in 2012 -- but it is charming and has character and is perfectly appropriate for a midcentury house. Do you want to do a retro or vintage styled kitchen? Then keep the valance. Do you want a kitchen that fits the 2012 trend? Then get rid of it, but be aware that today's style will look dated anyway in a decade or so. After you figure out what your kitchen layout will be, you should think about styling. Once you have decided on an overall look, it'll be much easier to start segue-ing into that with the changes you make now. (Well, OK, I don't know if any of us actually waited to get a layout before we thought about style. lol. That part is much more fun.)

    I would caution you against buying anything thinking that you can reuse it in a new kitchen, until you have pinned down your layout and style plans. I got new hardware for my kitchen just a couple of years ago (the old stuff was chipping) -- and I liked it fine but the style didn't work for what we wound up with, and the pieces wouldn't have all fit in anyway since we went from lower cabinets to drawers. It was inexpensive as hardware goes and I donated it to Habitat, so not a total loss; but if you already know you're changing cabinets, I wouldn't bother.

    There is nothing wrong with the way your kitchen looks now. No one will be horrified to see it in your house, where I bet it fits in great. I'm not saying you don't need to change it; I'm just saying it is one style among many many possible kitchen styles, so there doesn't need to be a huge rush to do anything with it yet.

    I have gone on way too long but I will just add that your oven dilemma is why I like ranges -- they come in standard sizes, so they can be replaced without any fuss and bother. I don't know how much you cook, but my mother (an excellent from-scratch cook) added a countertop oven to her tiny kitchen and tells me that she can do most everything she needs in that, without having to use the range oven. Well, she'll need the big one for the holidays, but you get the point -- you might have the option of putting in a small freestanding oven if yours conks out before you're ready to remodel.

    Best of luck to you and have fun with your new-to-you house! It is very exciting. I don't mean to be squashing your plans, just telling you that it's fine to step back for a little while before plunging into fixing your kitchen. And do leave the scalloped valance up even if you go all 2012 in your kitchen. I like it. :)

  • 14 years ago
    last modified: 11 years ago

    IF you really will gut that kitchen so soon...then I would just make sure it is clean and functional when you move in and
    1--rip out the carpet and if the subfloor is viable just paint it--
    whether it is plywood or concrete...paint with a marine paint that can take lot of abuse and live with it for a year...
    2--add some better lighting---you can pick fixtures you will use in new kitchen or get some battery operated stick on lights to use judiciously...but better lighting will improve your mood if not the look of the kitchen...
    3--find some fabric you like, something that has a tight weave that doesn't wrinkle too much, and won't ravel if cut
    soak it in full strength liquid starch, wring it out as much as possible, and put over the wallpaper--like wallpaper...and let it dry...you might have to nail trim around some of the edges but I have done this in kids' rooms, the room I taught in on a cement block wall--and it lasts much better than you would think
    Plus this is easy to remove == just peel it off...
    to make it more water/stain proof spray with some urethane or get some clear acrylic panels cut to fit and screw over the backsplash areas...doing that would mean you wouldn't need trim to hold the edges down...

    And from what I know about wallpaper in older homes, putting that damp material over the wall paper is not likely to cause it to come off...
    You can buy sheets or material remnants for enough material to do the job fairly cheaply...and adding something with color would offset the dark cabinetry...

  • 14 years ago
    last modified: 11 years ago

    I didn't read all of the responses, but I agree that you should do very little now and save your money and effort if you plan to put in a new kitchen in a year.

    There is one quick thing you can do that will go a long way toward making the space feel brighter. Just paint the paneling above the cabinets. I'm assuming you're going to paint the walls some light color. Put that on the soffit paneling too. If you're not painting the walls, paint the soffit warm white in a satin gloss. Before we remodeled our kitchen, we did this -- matching the butter-yellow walls -- and were amazed at how much difference it made.
    Painting kitchen cabinets is a pretty time-consuming and laborious project to take on if they're coming out in a year anyway. But that light-sucking upper paneling you can paint in no time at all.

  • 14 years ago
    last modified: 11 years ago

    Whoa.. didnt notice that there were new posts here! Thanks for the clarification, Laxgal and for the ideas/suggestions annz, northcarolina and loves2read! I'll try to respond to all questions..

    I know many have jumped on removing the scallop trim and I can certainly do so, but I have the exact same trim in my current house and it just doesnt bug me. Here's a photo from before I moved in.. while this isnt an ideal kitchen, I don't mind the vintage look at all. In fact, I think it's part of the charm.

    Yes, this was my grandparents' house. I will likely move in December after some cosmetic updates. I will have a year to decide if I want to purchase the house hence the wait to remodel.. also, I assume it will take that long to plan how to optimize the small space for cooking/baking. I am eager to downsize and settle in.. yet I fear downsizing. I am a bit of a commitmentphobe lol so this gives me some time to adjust and no one is in a hurry to sell.

    Northcarolina, you make some excellent points-- and while, of course, I am thinking about style, this layout requires me to think floor plan first. That said, I am definitely planning a vintage style kitchen. I think it works best with the style of the home and with the small space. The question is.. how vintage? Do I go MCMish streamlined or vintage cottage? We'll see.. but I don't plan to be too literal to either style. I tend towards the simple in the kitchen. Functional and fresh. Again, I think this will work well in the small space.

    I am seriously considering replacing the oven with a range sooner rather than later. I am bouncing around ideas that would allow me to do just that prior to the whole kitchen remodel. I'd rather not have a separate oven/cook top in such a small space. However, I will want to bring in gas and I have no idea what will be required for that. I am pretty confident that I'll want the range where the oven and fridge are now.

    I was under the impression I should wait to modify lighting but I never thought about the stick on lights. Tacky? Yeah lol.. but improved lighting will help a lot!

    I am really intrigued by your starched fabric wall, Loves2read! I don't think it's what I'd like to do in the kitchen but I am thinking it could be interesting in the semi-finished basement. Do you have photos?

    I will definitely remove the wallpaper and paint. In fact, I'll do this in the next few weeks. I have been holding off making any plans for the floor but I intend to lift up a portion of it this week-- as soon as I find my renegade utility knife.

    What do you think about cutting off the L extension? I cooked a mother's day luncheon there a few months ago and I did use that space to talk to my guests as I completed the dishes but it really cuts off the space.

    What kind of furniture would you put on the left wall? There is an MCM china cabinet there now which I don't intend to keep. I have an antique oak china cab but I dont really see it working in the space. I'd love to have something open to hold cookbooks, kitchenaid and pretty serving pieces. Wisteria had open shelves that would have been perfect-- and reusable in any number of rooms post remodel. Alas, they are no longer available.

    Thanks again for all your thoughts!

  • 14 years ago
    last modified: 11 years ago

    oh.. and one thing I missed. I dont intend to gut down to studs. The size/shape of the room won't change. The sink will remain where it is under the window so I dont expect to make any plumbing changes. I would like to bring a gas line up from the basement.

  • 14 years ago
    last modified: 11 years ago

    You can Google for sometihing like using starch to hang fabric and then get the IMAGE links...
    one thread I read after running seach now said that the person didn't immerse the fabric in liquid starch but sprayed the WALLS with spray starch and then smoothed the fabric on walls...
    that was on Apartment Therapy site...
    lots of people in temporary housing starch to hang fabric since it really doesn't damage the walls...

    when I took mine off wall in my classroom (it stayed up for 2 or 3 yrs w/o any problems) I had LOT of dust from the dry starch shaking out..but the walls weren't really damaged...paint was still there as good/bad as it was before...just brushed the starch that was visible off...

    You just need to pick a fabric that works for the spaces you want to cover...
    large flat walls like bedroom/dining room where there are no windows or molding are so easy...
    shorter spaces where you have to cut to fit are more problematic but you can use xacto knife and trim to fit...

    I used Snoopy sheets in my daughter's bedroom, other sheets in another bedroom, and tablecloths I got at Ross for my classroom wall--big plaid design...not the best choice because the different ones were not always matchable...and the wall was cement blocks with mortar lines that were recessed...so the fabric had to dip to stick to walls...took LOT of time to get it to work...a solid or something with more random pattern like all-over geometric would have been much easier choice but I couldn't find cheap king size sheets I liked...
    a that point my time was cheap vs buying more expensive fabric

    and from couple of posts on that Apartment Therapy thread there are various ways to attach fabric to walls with starch or other means
    so I would suggest you do some investigation ...

    you can even cover the cabinet doors with fabric, might or might not be less time/energy/expense than painting them...just depends on several factors...

    good luck--
    I can see the reason behind not spending lot of time/energy/money if you anticipate a major renno in near future but experience has taught me two things--well lots of things but two that apply here...
    the best laid plans of mice and men "gang aft aglay" meaning that sometimes planning doesn't pan out...
    and working in a depressing kitchen makes cooking a REAL CHORE...
    which doesn't help the cook or the people she feeds...

  • 14 years ago
    last modified: 11 years ago

    I would spend the $1500 on kitchen magazines and graph paper and start drawing. I would spend the time that I would spend on painting, etc, researching ideas and appliances and countertops, going to trade shows, kitchen showrooms and open houses where the homes have been updated etc. I probably spent 18 months to 2 years researching ideas and if you are planning on doing the reno within that time frame it isn't too early to start the exploratory work now.

    Go over to the kitchen forum and start reading all the questions and comments. They are invaluable and you may find alot of them are pertinent for you.

  • 14 years ago
    last modified: 11 years ago

    that to me is not best way to use money--she can get so much info on line w/o spending any money
    and if she isn't going to move walls then her options are more restricted...
    there are some nice ranges with double ovens that would be good options
    learning best place to get one as cheaply as possible would be top priority since that is expensive purchase...
    Options I know are the Sears ding/dent outlet store vs Craigslist vs online site
    Fergusons was good source for me when I ordered an electric smooth cooktop for the rental house we are selling...
    but each area has different options--

    moving a gas line up from the basement is probably good deal cheaper than have to bring one up through your slab or run gas line from the street...but it still can be expensive...
    but getting that cooktop away from the sink would be really important to me...

  • 14 years ago
    last modified: 11 years ago

    Here's where I am and what I am thinking--

    I focused this post on updating what I have to get me through the next year but I have started the beginning stages of planning the kitchen. But yes, I recognize the time required to plan a new kitchen-- especially one on a budget. A 50K remodel isnt in the budget and doesnt make sense for this house. I've spent many hours searching/lurking on the kitchen forum, houzz and many other online resources. I have plenty of graph paper and tools to develop a floor plan and 3d rendering when ready. For good or bad, there are so many restrictions that my floor plan options are limited.

    Loves2read, I am right there with you--already researching ranges and watching CL and our local scratch and dent. I am not ready to make a decision--but a great deal could accelerate my plan. I imagine my range being the focal point of this small room-- so I dont think it's too early to look.

    In the meantime, I will definitely do what I can to make the kitchen a more joyful space. I prefer a simple, charming kitchen so I don't need all the bells and whistles to get there-- but a bit of light and color should go a long way in getting me there.

    Thanks again for all your thoughts and suggestions!