Software
Houzz Logo Print
reillykat_gw

square kitchen, 14'x14', layout suggestions?

17 years ago

Hi, I'm looking for layout inspiration for a square kitchen. 14'x 14'. I'm finding most kitchens are oblong, or at least appear to be in the photographs i've seen.

I want a large island that seats 3 people but i'm thinking it needs to be a peninsula in a square kitchen. has anyone else wrestled with this issue? any insights appreciated.

Comments (12)

  • 17 years ago

    If you post a layout with dimensions you will get the best options from the forum. It doesn't have to be fancy - but existing structural elements such as walls, doors and windows would all be helpful. Look at other threads to see examples of layouts with dimensions. Then the kitchen gurus will be able to work their magic....

  • 17 years ago

    So many things can change whether or not you can fit your island. Like kitchenredo2 said...A to-scale layout with dimensions will help us a lot. We need to see what rooms are around it and how traffic flows, too.

  • 17 years ago

    Is that your proposed layout or the current one? What is between the stove and fridge? I see that one doorway leads to the entry, but can't tell about the other two? Are you planning 30" counters, or is that just where the line ended up for the cabinet runs? Is there wall between the 2 doors on the right that the island butts up against? Is there a window on the sink wall, or is that an interior wall?

    How large is your family and how many people work or hang out in the kitchen at once?

    So many questions... and likely more to follow. :-)

  • 17 years ago

    thanks for replying. yes, 30" countertops. this is a proposed layout. the two "little doors" are to the pantry and a closet, and i want to keep those doors where they are. yes, there is a wall between the two doors.

    there is an archway to the dining room that is on the wall opposite the sink wall (in other words can see sink beyond the Island/peninsula from dining room)

    a largish window is between the fridge and stove, some countertop will run between them at least part of the way., no upper cabs there

    2 children, 2 people work in kitchen most often

  • 17 years ago

    We took out our old peninsula and replaced it with a smaller island. Best decision we ever made!

    Flow, to us, was of utmost importance. We cook a lot, we eat a lot and we entertain a lot. This meant that we had to have good traffic flow in the kitchen. we also designed the island to be a serving space for large parties.

  • 17 years ago

    So, actually, the 'island' is more of a peninsula. I still am not sure if there is a window on your proposed sink wall, but if not, or if that can be ignored or changed at all, I would like to see the stove in that protected area at the back of the kitchen and the sink by the large window. This gives you the fridge-to-sink-to-prep-to-stove order of movement, and allows anyone seated on the dining room side of the island to access fridge and sink without crossing paths with the cook. It also allows a secondary prep and cleanup/table setting without getting in the cook's way. It gives the cook the long side of island to use for prep and landing area, while easily chatting with those hanging out on the dining room side of the island, where I assume the seating will be.

  • 17 years ago

    interesting. the large window has a problem ... it has arts and crafts stained glass motif in it, so I want the sink under a real window i can look out of. in which case that wall is the only one that can accomodate a sink with a "real window"

    also, there will be a prep sink on the island/peninsula so there will be some kind of triangle with the fridge and stove. i agree without a second sink the layout is kind of wacky.

    is it better now?

    i appreciate your insights. thanks

    i guess i should mark that "peninsula" on the diagram instead of island.

  • 17 years ago

    It is better now that you're saying there will be a prep sink, but still a problem for a 2nd person to do cleanup, or, especially, set the table or otherwise get to the dishes without getting in the path of the cook. You could get WAY better flow around the kitchen, for in and out, and for multiple workers not stepping on each other if you could make a true island by shortening it enough to let traffic through by the wall. It won't quite give you the 'recommended' 6 ft for 3 seats, but it could do, depending on the size of the stools and of the people. I always fit more people at a bar than 1 per 2 ft.

    Will you have a cabinet between the wall and the fridge? You need space to be able to open the left side door...and you'll need room to open it more than 90 degrees if there are pullout shelves or drawers.

  • 17 years ago

    yeah, the fridge might just be a single door on the stop, or i might bump it out at an angle like i did the stove. or, put its back against the other wall. i can play with that. you make a great point, that fridge icon should really have the doors opening out 180 degrees, not 90

    i guess shortening the peninsula into an island is the big question. the problem is it would have to be severely shortened to make the newly-created aisle conducive to flow. on the other hand, i do have a pantry that is a separate room so i don't need the island to contribute hugely in terms of storage. it would mainly be for seating and prep

  • 17 years ago

    You could shorten it so that you have a minimal aisle...36" or even a little less by the wall (at one end of our island in the kitchen of our previous home the aisle was 30", and the other end was 36" by the fridge...and since neither were a stand-and-work area, it worked quite fine.) That would leave your island at 60 - 66", which means 20-22" per seated person.

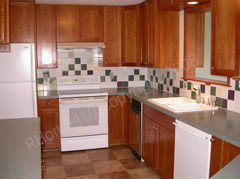
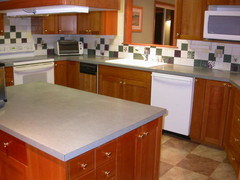
    I don't know if these will help, but here are photos (I think that bar with 5 seats was a little less than 7 ft...3 seats on the approx 4 ft section):

  • 17 years ago

    Hi Rhome, thanks for your pics and insight. I think i've just decided to make the peninsula a square island and have seating around 2 of the sides of the square .... it seems like the easiest solution if i'm going to do an island.

    thanks again.