Software
Houzz Logo Print
lebwhite_gw

Help with comments on this kitchen plan

18 years ago
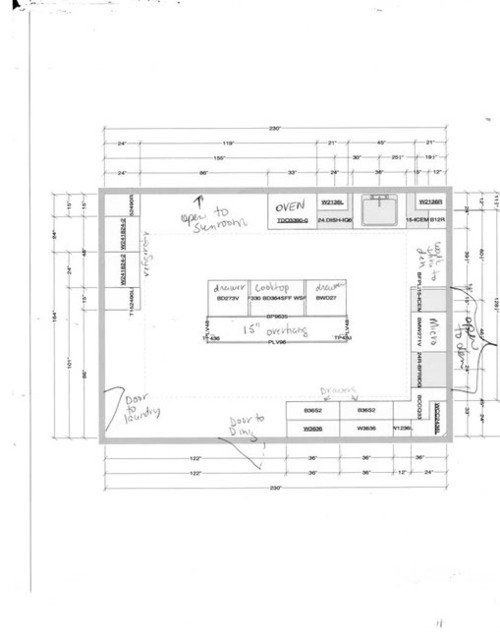
I have a less than ideal kitchen with 4 doors opening off of it, one on each wall. Since none of the doors nor the window/sink are can be moved this is the plan my kitchen designer has come up with. I would appreciate any comments. My main concern is the aisle area between the island and outer edges it will be between 37 and 39 inches depending on the exact overhang of the granite.

Thanks

Comments (8)

  • 18 years ago

    i don't see a lot of actual work space in that kitchen. i don't like how your cooktop is right dead center on your island, considering the size of your island, especially since part of the island is to be used for eating (it appears).

    your 37-39" passes would be tight, but do-able, but if you're planning to do seating at the island, that won't work.

    it's a large room, but the fact that it's such a pass-through really limits what you can do. not an easy fix. if it were me, i'd consider eliminating the possibility of eating in the kitchen and make the sun room more of a breakfast/casual dining area to augment your dining room, which, i assume, you use for more formal meals.

    i'd also relocate the cooktop to the wall adjacent to the den. i'd do a range rather than cooktop/wall ovens in order to give you more counter space over on your sink wall. if you really need a second oven, you could combine a wall oven and microwave on that same run on the den wall.

    i'd scrunch the pass-through spaces in that corner, making that area a real work zone, and freeing up a bit more space to move through the area with the fridge and sink. determine how the traffic will flow and open those pathways up as wide as you can. you don't want people passing through the hot cooking zone anyway, so bring those aisles in a bit tighter to discourage traffic.

    that would free up your island to be just a prep space. maybe do a prep sink on the lower right-hand corner of it so when you turn around from the stove, it's right there to dump pasta water or whatever into.

    moving the cooktop off the island will also make your venting easier--you won't have to plunk a big hood right into the center of your room, obstructing sight lines.

    just some thoughts off the top of my head.

  • 18 years ago

    There are several things I see that would really bother me about how this plan would function. The biggest has been mentioned by Ed and that is the lack of surface area to work at. Especially the lack of counter space near the sink. There are several KD on this site. If you allow a couple of days, you should get some really good help. Just take the time to look at the place and visualize how it will function for you.

  • 18 years ago

    This is to clarify my first post. I am posting a picture of the layout of the current kitchen. Because the only non loadbearing wall is the one near the den I can't make major changes to the walls. The openings will remain. We get alot of sun from the sunroom so I don't want to make that opening much smaller. Right now I have almost no counter space, so the L shape greatly increases the continuous run of counter. Major problems with the current configuration is the lack of electrical outlets, lack of continuous counter, if you have the dishwasher open you can't use the doorway, the refrigerator is flush with the wall and the door doesn't open all the way. There are also upper cabinets hanging over the cooktop peninsula that obstruct the eating area and a soffitt with flourescent lights runs around the outer tops of the upper cabinets. It was terribly designed, very little accessible storage. I guess I am so sick of the current kitchen I am game for almost anything. I have worked with 3 designers and this was the best plan. Most want to keep the peninsula and remove the uppers over it.

    I appreciate any and all input.

  • 18 years ago

    I can't quite make out the dimensions. It's 19 feet(sunroom wall) by almost 17 feet?

    There is a 50" open space between the ref cabinet run and the laundry room door? About a 10" space between the end of the "L" and the dining room door? About a 40" space between the dining room door and the open laundry door?

    Where do groceries come in and which door wins the most frequently used prize? Where do laundry baskets go or what is the path of the laundry thru the kitchen?

    Where would main chef like to face and why?

    Do you want seating in the kitchen? For Who and When?

    Do you have another pantry space?

    How many people cook? How many people eat? Does a cook cook something special - like bread or sweetbreads or candy? If so, can we come over and try some :)

    Er, windows? The sink in the designer plan is roughly where your sink is today? Windows there?

    Have you picked out appliances or a sink? Do you want cooktop, range, ovens, wave, dw, warming drawer? Are those the twins or the Whirlpool sidekicks or ...

    Is microwave important or just used to heat leftovers and frozen foods?

    What is the one thing you want most from your remodel?

    Anything else we should know, like there's a view of 25 million daffodils out the window or you watch the den tv while cooking?

  • 18 years ago

    The L shape does have a lot of counter space, but that would be a rather isolated prep space (no where near the sink or fridge or cooktop). Also, where would the dishes go after coming out of the DW? I would certainly at least consider moving the oven out of that run (perhaps to the L?).

  • 18 years ago

    Which is the most heavily used traffic path - sunroom to den, or sunroom to dining/laundry? At the moment my guess would be it's sunroom to den (hard to know without knowing the rest of the house's plan) and that's right through your sink - cooktop path. Could you put the sink on the dining room wall directly opposite where it is now, turn the island round 180 degrees so the cooktop faces the sink, then put the fridge on the sunroom wall?

  • 18 years ago

    Let me answer each question.
    The room is 19 X 14.

    "There is 50 " open space between the ref cabinet run and the laundry room door? About 10" of space between the end of the "L" and the dining room dorr? About a 30" space between the dining room door and the open laundry door?"
    I believe the space between the ref run and laundry door is 47 and in that space mounted on the wall is the security panel, intercom, and light switches. Yes about 10" at the end of the "L" and the dining room door.
    I think it is about 80 inches from the dining room door to laundry door ( this wall is an exterior wall and contains no electrical, the laundry door opens flush to this wall and it is the primary entrance from our garage into the house with groceries and bookbags.

    I am the main chef and I would prefer to seating in front of my margarita machine totally ignoring all the chaos. Alternately I don't really care.

    Seating in the kitchen would be nice at counter height because it is a lonely job and I have found that if there is snack food, they will stay in the room, I have a formal dining and the sunroom contains a table and chairs.

    I have 4 children and a DH, 2 of the kids are in college so it is primarily the 4 of us during the school year.

    There is no other pantry area. You would think in 3600 sq feet the builder would have thought about where to store stuff!

    I am the only cook and I do enjoy it. I make an awesome cheesecake and can throw a great cocktail party, real food - I can hold my own.

    The only window is above the sink, we are on a slab foundation so moving the sink would be too difficult. Alot of light comes in thru the sunroom windows. The kids spend most of their time in the sunroom.

    Appliances? I want it all. cooktop is a 30 Bosch (less than a year old) I have 2 ovens and use both more than I ever use just one alone. Microwave, dw, warming drawer ( kids play ball so that would improve my life) I have picked out the 48 subzero 695 but have not purchased anything. Icemaker - that margarita machine really likes ice! Microwave just heats leftovers or makes popcorn.

    The one thing I want is to find counter space. I only have one electrical outlet with adequate counter space for the mixer etc.

    The sunroom to den run is the most heavily used although we enter through that laundry room door every time we come or go. We do almost all our living in the den, sunroom and kitchen.

    I certainly appreciate the questions and suggestions. Thanks.

  • 18 years ago

    Since that den wall is flexible, could you move the opening to the other end? If so, you would have many more possibilities with your layout. Here's one example...