Software
Houzz Logo Print
okpokesfan

input wanted on layout options

14 years ago
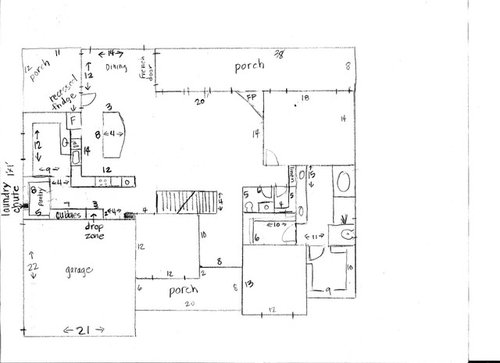
My Dh and I are taking a Frank Betz plan and working with them to modify the kitchen/dining room area. Here is the first floor.

I like this layout. However, I'm wondering if I need a door/entrance to the left of my cooktop into the mudroom area. (of course, I would then have to move the cooktop). Otherwise, to get to the pantry or laundry room I have to walk around by the oven.

The problem is I don't really want my sink to be in the island. I would prefer to have the island be one long interrupted space.

I would appreciate any comments/suggestions you have one this. We've just started the process so I still have plenty of time to make changes. Thank you!!

Comments (22)

  • 14 years ago

    Can you move the garage entry to mudroom to the other end of the cubbies (ie, on a present pantry wall) and then have a series of pantry cabinets along the wall there?

    It would look like this:
    current pantry would be entry to mudroom. Straight ahead could be your cubbies, or drop zone. then, along garage wall/hallway would be drop zone/cubbies (whichever you didn't choose before) and then a series of pantry cabinets.

  • 14 years ago

    Hmmm....that would solve my pantry issue but not the laundry room issue. However, my laundry chute has to be where it is marked because of how the second floor is laid out. I also really would like a walk-in pantry.

  • 14 years ago

    It's going to be a very nice house, Okpokesfan. I personally wouldn't need a direct entry into my laundry room from the kitchen. The pantry would work in that location okay as long as I had good every-day storage in the kitchen--a situation I have with my bulk storage in my basement pantry. If you want to be able to turn to this walk-in for a can of tomatoes and a splash of vinegar, though, it needs to be more accessible.

    I think I'd consider switching pantry and laundry positions. I'd put the fridge where the oven is and open a door to the pantry where the fridge is. The ovens would go through that doorway in the pantry--or in an oven-length extension of the kitchen (2 framed doorways instead of one). I'd also probably put a door between pantry and laundry just for convenience. One aesthetic advantage of moving the fridge is that would be that it would no longer be part of the primary view from the family room and doorway into the FRM. The fridge could still be recessed by making the stove counter deeper (nice), adjusting the layout of the hall behind, etc.

  • 14 years ago

    I had not even thought of switching the laundry and pantry around rosie. I will play around with that. It would also make my laundry chute come out in the laundry room. Thanks for the great suggestions.

    Just to clarify though, you would move the ovens into the pantry?

  • 14 years ago

    No, swap the ovens with the fridge. That puts the fridge on the perimeter and better to be accessed by those outside the kitchen for drinks and snacks and still not interrupt dinner prep. Then put a small prep sink on the island. Without the prep sink there, you'll be twisting back and forth to the main sink, which isn't good ergonomically, or you'll just be prepping in the corner, which is a waste of the island space entirely.

    Or, another alternative would be to switch the cleanup sink and range (eliminate the wall ovens) and create a nice focal point for the family room view. Put the cleanup sink on the side (still have a prep sink on the island). Keep the main storage fridge where you have it now, but put a beverage fridge where the wall ovens are now. That will still keep most intrusions out of the prep zone, but having a nice sized large range as the focal point for the entire kitchen give the layout a more purposeful look.

  • 14 years ago

    But then where would the door to the pantry be? That's the main issue--making the pantry/laundry area a little more accessible from the kitchen.

    I currently have a long island (no sink) with the only sink behind it (as in my above layout). Doesn't bother me to run back and forth but might be more convenient with a prep sink...

    Thanks for all the comments. Keep 'em coming!

  • 14 years ago

    Is the laundry (machines not chute) in the pantry? It will take up a lot of room in a space that size (assuming drawing is roughly in a consistent scale.)

    I wouldn't like that for aesthetic reasons but also because I want my pantry to be kept very dry and cool.

    It wouldn't bug me to have the chute arrive somewhere (close by) other than the actual laundry area if it couldn't be actually be in the laundry room. You could just have a collection basket at the foot of the chute and when full move it to the laundry area for sorting into hampers pending accumulation of full loads of each type of laundry-timber. Not all my laundry is clothing; I generate a surprising amount of kitchen and table laundry, along with outerwear that wouldn't ever come down the chute anyway.

    I think having your pantry area so far from your working kitchen space is not ideal, though if you intend to use it only for bulk back stock and seldom-used appliances it would be OK. Just don't plan on using it as a source for storage for every day, or middle-of-prep needs. It's not so much the actual distance as the need to leave the kitchen and walk around and down the corridor. Direct access would be better even if the distance was only somewhat shortened.

    HTH in your planning.

    L.

  • 14 years ago

  • 14 years ago

    My one comment was going to be a little off-topic, because of not addressing your main question... But I find the island to be a great prep space for cooking, but with the stove at the end and offset from the island, you won't be taking advantage of that. I often wish I'd placed my stove behind the width of my island, instead of the end.

    The other thing I've noticed, looking at your whole plan, is that it seems a LONG way to the laundry room from anywhere that laundry is produced or needs to return to (bedrooms). The laundry chute only addresses it getting to the laundry room, but not back. Also, remember that the chute will take up much more room than as drawn.

  • 14 years ago

    GreenDesigns---thank you!! That is so far from what I imagined that I am laughing at myself a little. I'm very visual so that helps immensely. I will play around with this but really wanted a wall oven so we'll see. Great suggestion though

    rhome--all comments are appreciated! I'm still playing with this layout. For the laundry chute, I based my measurements off of a friends chute. Hers measured 13 inches across so I figured 18 inches across each way would cover that.

    I have thought about the laundry being away from the bedrooms but there is really no other good place to put it. Plus, most of the time when I'm doing laundry, I'm in the kitchen so it's really convenient to switch out loads, fold, etc. I plan on having baskets in the laundry room for clean clothes. My kids are 8 and 10 and already put up their own clothes so I will definitely be telling them to grab a basket and haul it up!! :^)

  • 14 years ago

    Rhome has a good point. Like her, I'm guessing you'd probably like the island more for prep if the stove were on the long wall so you could work at a generous island frontage. Facing the family room and family, too.

    Regarding oven placement, I would place them right around the corner behind the long stove-or-sink wall as you move into the pantry area. They're not a decorative element adding nicely to the ambiance of the main living area, and they're not needed right "there" all the time, so I'd take advantage of your unusually good opportunity to take them out of your living area yet still have them..."right there." :) Most people don't really have that option.

    You could frame in the doorway to the pantry on the far side of the oven stack (which would face...a storage closet or niche with counter for?). Or you could have only a doorway at the stove-or-sink wall and have the ovens sharing space with the pantry with a vent fan to turn on with the ovens to keep it from getting too warm in there (like your fans to carry off the steam in your bathrooms). In either case, especially if your stove and main prep area were on the long axis, the ovens would be just a couple of steps away.

  • 14 years ago

    Placing the ovens "around the corner" would help make up for the kitchen area lost to the addition of the doorway on that end.

  • 14 years ago

    Thanks for all the suggestions so far. Hopefully tomorrow afternoon i will have time to sit down and play with my layouts incorporating your suggestions. Google Sketchup has been very valuable in helping me visualize what things would look like. You guys are terrific and I'm sure I'll be back for more input!

  • 14 years ago

    Based on the size of the 24" deep kitchen counters, the chute appeared to be about 9" square, so that's why I was concerned. Now I see that there is a grayish area around the blackened square that may be the larger size. But I have seen friends' chutes...Although the chute itself may be only 18", it usually requires something bigger for the laundry to land in that might take up more pantry space?

  • 14 years ago

    Rhome, my friends lands in an upper cabinet in her laundry room. It has slats so you can see how much laundry is in there as well as lets wet towels "breathe". The door is on the bottom of the cabinet and slides in and out. Don't know if that's what I'll end up with but I thought it was a neat design.

  • 14 years ago

    Why are you wasting outside windows on a laundry room? You should have the kitchen where it can get natural light and then the laundry and pantry should be on the interior where there are no windows.

    You also have no buffer between the master and the family room. And another closet occupies another valuable corner.

    And there's more.

    The whole home needs completely revising. It's not just the kitchen that is problematic.

  • 14 years ago

    Excellent point, Holly...I thought the same about putting the vent hood on the outside wall.

    Okpokesfan, I'm not at all questioning your friend's chute that you have seen and I haven't. Just thought it was drawn a little small in the plan and didn't want you unpleasantly surprised later. I do know I'd really prefer the dirty laundry-- especially any that's 'breathing' ;-) -- landing in the laundry room instead of the pantry around food stuffs, though.

  • 14 years ago

    Now, that I widen my view from being "kitchen centric", LOL!, I have to say that I agree about the home's layout. Kitchen's shouldn't be interior rooms unless there is no other choice because other prime real estate occupies the corners where you can have two windows. A laundry room and pantry (and closet) are a subordinate spaces. You want them to occupy the least desirable locations in a home, not the most desirable space! You start creating a home's layout around those desirable locations that maximize the light and views. This looks to have been "reverse engineered".

    This needs to go back to your architect!

  • 14 years ago

    This was based off the Frank Betz Candler Park. WE are working with them to modify it. I drew up the kitchen area myself. Haven't been assigned an associate yet so they may have a better idea so we'll see.

    We're happy with the rest of the plan though. I have lots of windows in my current home that look right out onto the house next door--very attractive! We've tried to make most of the "views" from the main rooms face the back of the house. Thanks!

  • 14 years ago

    Good luck with your design, sounds like your need for privacy is driving the layout,a concept that makes sense on many levels. With any luck and positive input from this forum you'll end up with a space that fits you to a T.

    I like GreenDesigns drawing above, except I'd move the sink back to back with the laundry room sink~that'll save you plumbing costs and its easy to move food from ref to sink for prep...

  • 14 years ago

    I agree, Twoscoops. I've argued a number of times over the years for taking advantage of the special assets of outside corners of a home and of natural light, but that's not something that's going to be right for all people in all circumstances. In this case, my assumption was that the kitchen is where it is because that's what Okpokesfan and her husband wish. Also, I do disagree that kitchens must be on outside walls. Interior rooms strongly focused inward on family life have their own special and wonderful character.

    I suppose the fact that my own kitchen has windows stretched across two walls, much as I love it, makes me especially aware by contrast of how inviting our old friends' kitchen in Santa Monica is. There's one little window, facing the neighbors, covered for privacy (!), blocking all that wonderful California sunshine, but none of the people who loved to come over hang out in there ever cared.

  • 14 years ago

    Thanks guys. It would be terrific to have 360 degree views (preferably of the mountains-HA!) but sometimes that just isn't possible because of location/budget or both. The dining room will have windows on all three sides so I think there will be plenty of light from there, even though we won't have a window directly in the kitchen. We live in Oklahoma so lots of sunshine is definitely not a problem!

    I know my kitchen/laundry area has "issues" :^) but I'm hoping to use the suggestions from this forum and ideas from the architect to make it the best it can be. Thanks for all the help!