Software
Houzz Logo Print
loves2cook4six

Thoughts on LO for small kitchen

16 years ago
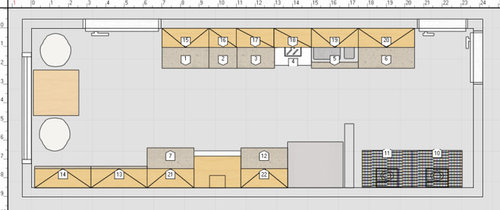
Please comment on this LO.

Trying to get it right for my Mom and sister who live together although my sister travels 5 days a week.

As to measurements, each block is a linear 24".

The door between the cabinets and window is actually an open archway to the den.

The door opposite the washer/dryer is a real door leading to the dining room hence the landing space near the sink as you come in from there.

My mom really wants induction so it may be possible that we end up with two appliances instead of one: an induction cooktop and an undercounter oven if that is a cheaper combination than an induction range.

The door opposite the window leads to a small "walk-in pantry". If we can move the electrical box on the wall between the door and the laundry, I want to open it up, put in lower cabs and open shelving.

Comments (16)

  • 16 years ago

    If there was one thing I would change is the location of the sink, switch out the sink and dishwasher. The sink seems too close to your laundry room- kinda makes it feel like the sink starts the laundry room. But again this is all my opinion... I have my sink directly across the room from my stove and I like that- just in case I need to use the sink right away (ie. washing veggies or draining pasta)

  • 16 years ago

    I like that you have put the sink and the stove on opposite walls now. I think that will make the counter space more useful.

    I would be careful about moving the sink as vidaprodiga suggested, just to be sure that you won't have two cooks back-to-back when one is working at the stove and the other at the sink. It looks like the width of the aisle that runs through the center of the kitchen is about 48" so there's not a whole lot of room.

  • 16 years ago

    I agree about switching the sink and DW. That also gives you more clearing the dining room space. There's something itchy about having one's tush pointed right at that partial wall.

  • 16 years ago

    Thanks. I made the switch but then decided to rather switch over a cabinet and keep the dw on the left of the sink for ease in use as when the DW was open, the laundry wall completely blocked the pathway into the room from the dining room.

    Mom and sis are both fairly big ladies so back to back at the sink and stove won't work.

    I'm liking this. For a small two cook kitchen I see prep on both sides of the sink and room on both sides of the cooktop BUT if we go with a separate cooktop/UC oven how do I plan it out so access to the oven is available even if someone is standing at the stove. Or, as my sister travels so much and they only entertain on the weekends, am I overthinking?

  • 16 years ago

    I am spatially challenged, but my only comment is...
    refrigerator right next to a wall...I currently have this and hate it with a passion.
    Not sure much can be done, just commenting.

  • 16 years ago

    Wallycat is right about the fridge-wall problem...Switch fridge to the other end of the run? I know that's not as pleasant, but have to be able to open the door.

    If a range would be OK, is there reason to worry about separating the oven from the cooktop? But I can see the advantage, so could it go in #7?

    Does anyone else feel like the dining and pantry doorways are too crowded in by cabinet? I'd like to cut #6 back a bit to give that area some maneuvering/elbow room. It will require quite a severe 90 degree turn to get through there with hot food to the dining room, and back with a stack of dishes.

  • 16 years ago

    I missed the refrigerator problem. You definitely need at least a 6" pullout between the fridge and the wall if you keep it where it is now.... and that's probably not even wide enough to hold one gallon bottles of pop. It would only be useful for storing cans, one or two cereal boxes per shelf, etc. 12" wide would be more practical in terms of what you could store in it.

    If you do a separate cooktop and undercounter oven, I would keep the cooktop where the range is (more or less, given the adjustments you'd have to make to give the fridge clearance), and put the oven in cabinet #1. Or do you want a wall oven, instead of an undercounter oven? Access would be easier for your mom if the oven was raised up from the floor a bit.

    If you move the fridge to #7 though, I wouldn't put the oven at #1. I guess I would put it at #6. I would not put it where the fridge is now, though, because that would mean the oven and the sink would be directly opposite one another. While this is less likely to produce a traffic jam than having the cooktop directly across from the sink, it could still be awkward if one person is at the sink when the other person needs to put something into or take something out of the oven.

  • 16 years ago

    Analyzing your layout....

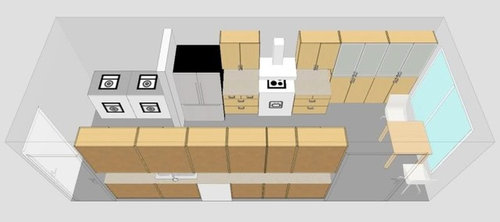
    Here's how the primary Zones would work...including the path b/w the range & sink (purple) and how the DW is in the way of both the Prep Zone & path b/w range & sink.

    The aisles in this layout are well over 4' wide, so I don't think having your mom & sister working back-to-back a the sink & range would be an issue. However, an open DW would be an issue while prepping & cooking.

    Refrigerator...unless it's a built-in or "true cabinet depth" (like Liebherr), you will need some space b/w the wall & refrigerator if you wish to open the doors fully...possibly up to 12", depending on the refrigerator and the wall depth.

    Undercounter oven...I'm concerned about this, especially as this is for your mom and you say she is large...bending over to get into an oven that's even lower than one in a range, I think, will be an issue over time not just b/c of her size, but as she ages as well. Instead, Could you raise the left end counter 6" to 9" and put the oven under that? That would raise it off the floor for her. You have quite a bit of counterspace on that side, so I think it would work...

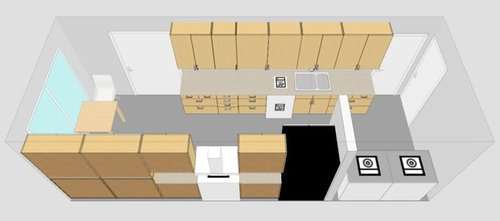
    Here are some ideas:

    Note: The peach block is the undercounter oven raised as mentioned above.

    For the first one, I made the wall b/w the refrigerator & W/D a little shorter so the open DW door + wall don't block the aisle completely. I also put in a 12" cab b/w the wall & refrigerator and moved the range and surrounding full-depth counters to the left 12". I think there's still room for the table + chair.


    For this one, I made the wall even shorter so you don't need the 12" cabinet b/w the refrigerator & wall and there's even less blockage of the aisle by an open DW door + wall. It also lets the DW be moved further to the right so there's even more room for prepping on the left. But, the W & D will probably be visible from the seating area...

  • 16 years ago

    Has any consideration been made to possibly a stackable w/d? That might change the layout considerably.

  • 16 years ago

    Thanks Buehl, that was just the info I was looking for.

    My Mom and sister were victims of the flood in Nashville and their home was destroyed by water. They lost almost all their possessions. Unfortunately only one person in the entire neighborhood had flood insurance - they were not in a flood plain. They did get a payment from FEMA which they thought was very generous and very nice, however it barely covers the demolition and mold treatment costs.

    They are building their entire house from shoulder height down and money is VERY VERY tight.

    OK, that was the back story. The wall to the laundry can't be shortened or moved. It's there, it's like a closet with a front wall and bi fold doors and everything. I was too lazy to draw the whole thing into the plan.

    As to the washer and dryer, they were brand spankin' new, and, along with the water heater, were the only appliances that were salvageable in the entire apartment. None of them seem to be worse for wear despite sitting in flood water for 2-3 days. There is no money to get them replaced.

    So the laundry stays as is.

    I like the 12" pantry next to the fridge. The hutch on the end can change from 72" (2 x 36") to 48 (2x24).

    Here is the kitchen after we got back in the house and started emptying the cabinets and getting everything out. When we opened the drawers they were FULL of disgusting flood waters. We tossed do much stuff. We were all crying for days.

    The fridge had fallen over in the flood and banged up against the oven. The oven was on even though all the knobs pointed to off. It was like 120 degrees in the kitchen. We couldn't move the fridge to get to the gas for three days!!

    Designing the perfect tight budget kitchen is my way of helping now that I am back home in Chicago.

    If you've seen other posts of mine, you will know that a local appliance company is donating $7000 worth of appliances, a Kentucky Amish company is making their bathroom cabinets and a wall unit for the family room and many other local craftsmen are donating time to help victims of the flood, not just my family, rebuild their homes.

  • 16 years ago

    Here's what it looked like once we started tearing out the cabinets and drywall

    That's the firewall between the two condos. It had to come out as well.

    OH, and to add a complication and possible end up with an even smaller hutch, sis sent me this pic today because I forgot the window was in a "half a bay" on the stove wall side:

    and BTW my Mom's only question when I showed her plan 2 - "where's the microwave"? so I need to still put that in somewhere.

  • 16 years ago

    And the ceiling stays as well. It wasn't damaged and again, there is no money to take it out. It doesn't cover the whole space either.

    I feel like crying all over again

  • 16 years ago

    ((((HUGS)))) It'll all come together. We're all here for you all. I'm currently too distracted to focus on -- LOOK! A cat! -- problems. So I don't have any good advice beyond deep breaths. I will say that when you switched the drawers over before the latest round it totally solved the tush pointing to wall thing, and I think we can chip away bit by bit and get all the problems solved in a similar way.

    Which brings us, though, to tush to fridge. I think tush to fridge is worse than tush to stove, and because of the wall issue, moving the fridge is doubly good.

    As I said, I don't have the focus to plot it out, but I'm wondering if it wouldn't be better to switch the sink and fridge, and put the fridge on the table end with a wall oven next to it. I have a largish kitchen and have the cooktop a large DW (i.e., DW plus a few inches) away from the clean-up sink. People recommend against it, but it works great for me. The big thing is it won't work if your ladies are keep the DW open people. That never happens in my house. But then you could put the MW in a stack with the oven. It can be a countertop MW just in a niche, which is less expensive than a built in and works just as well. This plan would basically shift the bulk of the counter space to across from the work space, but it would give them an uninterrupted staging area, and dry prep area, which also makes a good laundry folding area. And the oven and MW are at a better height for easy usage.

    I'm sorry to wimp out on the drawing, but I think it might work...

  • 16 years ago

    loves2cook, I've been thinking about you. My cooktop and oven just came out today. However, I don't think its what your mom would want. They are both white. The oven is a 24" GE in white, and not self-cleaning. The range top is also white with 4 coil burners. However, you might be interested in the range hood -- it is stainless steel. I bought it last year at the Sears outlet in Hendersonville.

    BTW, you should also have your mom and sister check out that store. The one on Nolensville has a lot of turnover. The one out here seemed to have higher end stuff and less turnover. I got a GE Profile 42" fridge from them a few months ago before the flood. This one also has a lot of DCS appliances. I think because there has been a lot of high end new home construction out this way over the past few years. I know they also had a lot of Bosch stuff the last time I was there (last month).

    For those that don't know, I didn't get flooded, but the rest of my county did -- hard -- I just got lucky. Poor loves2cook's mom and sis got hit hard.

    Nashville is not on a flood plane -- so no one has flood insurance -- we just never expected to need it. It's kind of like living in Denver, and someone telling you that you need hurricane insurance.

  • 16 years ago

    How about something like this? It includes an oven stack for a MW + wall oven...both mounted at a good height.

  • 16 years ago

    Thanks Beuhl and everyone.

    Lots of good points coming up and good ideas for solving them.

    I like this plan a LOT. In fact, if we can work it with the ceiling, it's how we will go, possibly leaving off the hutch

    The Amish guys came back with VERY reasonable costs, close to IKEA and including installation which is a HUGE plus so looks like we might go custom which opens up lots of possibilities.

    Right now I'm thinking of switching from wood to white, also cheaper, and keeping the ceiling means we have to watch where upper cabinets end or the fridge goes but we can work with that as well. May have to build a soffit for venting but will see.