Software
Houzz Logo Print
judydel_gw

Install cabinets before stone floor

17 years ago
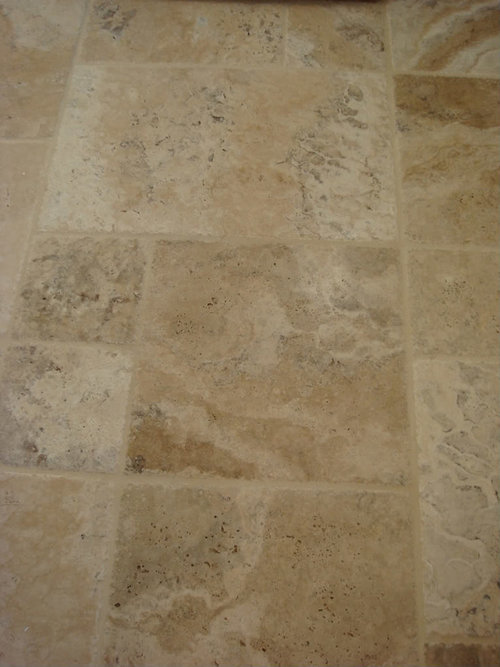
My DH wants to install the cabinets first, and then the travertine stone floor in our kitchen. Other than having missing flooring when the kitchen is renovated 20+ years from now . . . is there any other disadvantage to doing it this way?

I should mention that the travertine has chiseled edges . . . here's a photo.

Thanks for any input in advance!

Comments (12)

  • 17 years ago

    The general wisdom is floors first. many reasons for it.

    appliances, correct countertop height, imprisoned dishwasher syndrome are some.

  • 17 years ago

    Pharaoh I wonder if it isn't a problem as long as you tile under the fridge area and tile where the dishwasher will go? Or will the dishwasher sit too hight then?

    Wow! Imprisoned dw syndrome. I hadn't thought of that!!

    The problem is that my DH almost cut his finger off a couple of weeks ago on a table saw. He had surgery and he won't lose it thankfully, however, he won't be able to work with it for 4 weeks. Our cabinets are due in 3-4 weeks. So he figures he'll just install the cabinets first and floor later. His sis does it this way in the houses she and her husband build. I know there are those on GW that frown on this method, so I'm sure it isn't the best way. He reasons that he'll save money on tile. The main reason, however, is that by the time his finger is ready to work, the cabinets will be in and he just wants to get them installed. Grrrrrrr

    I guess I'm mainly worried that the edges where the cabinets and the tile meet will look funky.

  • 17 years ago

    We considered installing the cabinets before our travertine but decided against it for the reasons pharaoh mentions, among others. If we didn't put stone there, we would have had to put plywood to keep the floor the same height, and we figured there was a lot more potential for problems with the plywood than with the travertine.

    Mostly, though, we figured that the difference in cost (a few hundred dollars) could be eaten up very quickly if we had a problem due to not having the stone go under the cabinets. We couldn't think of any reason not to cover the whole floor other than the cost, and the cost was not that much, so we did it.

    One reason that didn't turn up until we actually got our tile was that about 10-15% of the tiles were heavily pitted (typical proportion for unfilled travertine), and because we had enough tiles, we could put those tiles under the cabinets.

  • 17 years ago

    As long as you account for the height of the flooring by adding plywood or aspinite to make the cabs level with the floor there is no reason to install the cabinets on top your flooring. Horizontal surfaces like floors wear harder than vertial ones - if you decide to change the floor and not the cabs you have one heck of a tedious job on your hands chipping away tile around your cabinets.

    Given your situation there is no practical reason to install the floor under the cabinets. The only people it is going to matter to is you and your husband because you are the only ones who will know that the flooring doesn't run under the cabinets.

    What kind of problems is running the tile under the csbinets going to prevent? If its a water issue that penetrates the cab it will pass through the grout or stone tile to the wood subfloor anyway so what's the advantage? It will be a lot easier and less expensive to get the plywood up and replace it than it will be the tile.

  • 17 years ago

    If you do decide to install the tile last, as others have said, be sure the flooring under all the cabinets & appliances is the same finished height as the tile's finished height. Additionally, consider running the tile a couple of inches under the cabinets and appliances so that you're sure you've covered the entire area and, for those appliances you can "look under", that you don't see plywood if you happen to be looking at them from a distance or lower level.

    You would be very unhappy if it turned out you didn't tile quite far enough b/c of wall discrepancies and have to figure out a way to hide plywood that shows in front of the cabinets or under the appliances. (This, btw, usually only applies to free-standing appliances like ranges, refrigerators, ice makers, DWs, etc.)

    Just b/c someone else doesn't do it properly, doesn't mean you should also do it improperly. I suspect your SIL doesn't have to deal with the later consequences of not having the flooring under the cabinets the same height. You, however, just may have to deal w/those consequences.

    Unfortunately, builders often cut corners to save time & money knowing they won't have to deal w/the later consequences of their corner cutting.

    In answer to your DW height question, yes, the DW and, possibly the refrigerator, may not fit in the alcoves for them. Other consequences are a toekick lower than usual as well as a counter lower than usual. If you & your entire family are short and have small feet, these two issues may not matter to you.


    Who's installing your cabinets? If your DH, then if he's capable of installing cabinets, could he also install the plywood under them and deal w/the tile later? Or, could your SIL help by installing the plywood for you?

  • 17 years ago

    As for the problems that can happen without tile, a good friend had a slow leak in the DW line that went undetected for some time, got beneath the adjacent cabinets, swelled and warped the plywood, and made a home for some nasty mold. The cabinets had to be ripped out to fix the problem, and she ended up installing tile then anyway.

    My brother and SIL had a similar issue and just had to remove the toekicks to be able to clean up the standing water and let the area dry out because they had tile under their cabinets.

    My knowledge of those experiences is what made the decision easy for me when we installed our travertine. We have mostly slab foundations here in Florida, so subflooring is not an issue for us. I was assuming the same for the OP, since travertine is more common in slab settings, but I certainly could be wrong about that.

    I also like the idea of not having to worry that the tile and plywood match up perfectly. Having all tile, I knew that there would be no issues with cabinet installation.

    Finally, removing tile to change the floor is apparently not that big of a deal. Just before we installed this floor, I was having a minor panic attack that I had chosen the wrong tile. All my poor friends--the same ones who had to listen to all my other TKO ranting--had to hear about my uncertainty. One friend finally put me at ease by describing how easily they had just removed the tiles in their own house to replace them. She said that chiseling along the cabinet line was no more difficult than the scoring they had done to lay the tile in the first place. I don't even know if it would be nearly as easy with stone (hers was porcelain tile), but it eased my mind enough to go ahead with the installation, knowing that I could rip it out and replace it later if I decided it was, indeed, wrong for my kitchen. Fortunately, I ended up liking it fine.

    Unless your travertine is unusually expensive and you have an extraordinarily large kitchen, it seems worth it to get the stone laid under the cabinets. Even if you need to get help and only install it there until your husband can finish the rest of the floor, it would make sense to me.

  • 17 years ago

    My cabinetmaker and my GC both recommended tiling a few inches under the front of the cabinets. This allows the plumber and electrician easy access to the plumbing/wiring that's underneath the floor, but avoids the trapped DW and other height issues.

  • 17 years ago

    We have done multiple kitchen remodels and have always put down the floor first, then the cabinets. For the same reasons pharoah indicates above.

  • 17 years ago

    Yup, my vote is with tile under the cabinet, another reason I have understood to be true as well there are less cuts involved when you tile wall to wall. Of course I don't know how much truth there is to it, but for our GC, it seemed to be an issue.

  • 17 years ago

    What I have heard, from custom home builders, is - if it's a hard floor- stone or tile, it's fine to do the floor first, but otherwise, the cabinets should be set on plywood at finished level. In fact, some floors like cork - you should not have under cabs because it compresses over time.

  • 17 years ago

    If I am DIYing I am so laying the floor first (if it isn't floating) to avoid the extra cuts but given the situation the OP was in it is very commonplace and completely acceptable to lay the floor after as long as you make the necessary allowances.

    I'm Canadian so slab at grade is pretty rare - I forget how common it is in parts of the US not to have a basement.

    I saw in another thread the OP's cabinets are arriving Wednesday so hopefully it has all worked out.

  • 17 years ago

    Yes, cabinets arriving wednesday, but floors still not done. (DH finger still on the mend.) I shared this info with him and he said he'll run the tile under the front of the cabinets and then lay plywood under the rest of the cabinets to save on the cost of travertine. I agree that compared to the rest of what is being spent, what's another couple of hundred bucks to just run it completely under, but he seems stuck on this idea.

    OMG!!! What I just realized is that when he measured for the travertine, he measured fully under the cabs! So we have enough stone to do the whole thing anyway (and it isn't returnable). So I guess all of this is a moot point. LOL I always seem to get my way, even when I give in to his way : )

Sponsored
High Point Cabinets
Average rating: 5 out of 5 stars21 Reviews
Columbus' Experienced Custom Cabinet Builder | 4x Best of Houzz Winner