Software
Houzz Logo Print
bermudafire

Please help with a few final layout questions

15 years ago

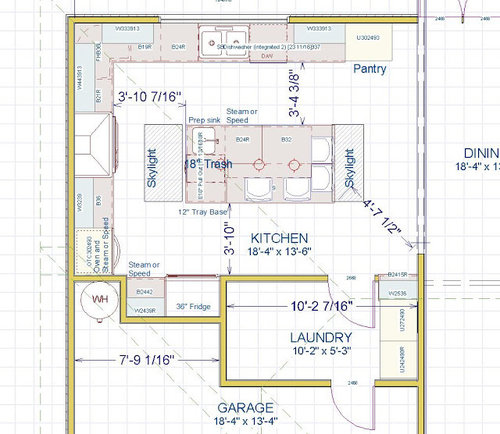
OK, after some great advice we started over on our layout. We actually took a design Buehl did and tweaked it. Buehl was limited with trying to fit the 42" fridge, oven stack, pantry, etc... into the layout and keep a reasonable amout of countertop area. I realized that we can make a bump out into the garage that really helps things out. I've included both plans below.

We will have a 30" wall oven, 24" speed oven, and 24" steam oven. We are having trouble deciding the location of the 3rd wall oven. Two ovens will be the in the stack on the bottom left - a regular oven and a speed or steam oven.

One option (this is how it is currently drawn up) is to change the fridge from a 42" to a 36" and put a 24" cabinet next to it. Maybe even make the counter 42" high to get the oven to a better height. This would also give us some added counter space next to the fridge...

The other option we see is putting it in the island but it would be facing the clean-up sink.

We also explored making the island 24" wider and putting it opposite the fridge but the island would be 9'4" and we thought that would be too big and get in the way of the laundry door.

The clean-up sink and range aren't locked into those exact locations, just close to where they will be.

Any feedback on our ideas, new ideas, and input on the general layout are all appreciated!

I will also link to my original post where we were getting feedback on a previous layout.

Thanks!


From Kitchen Plans 051011

Here is a link that might be useful: previous thread

Comments (13)

  • 15 years ago
    last modified: 11 years ago

    I like the latest layout.

    I would swap the prep sink to the corner of the island nearest the fridge so that you have counterspace in front of the stove, and so the sink is accessible from the outer side of the island and more convenient for taking things from the fridge. It will serve not only the cook, but also others at the island, or whatever, without them going into the cooking work area.

    I'm not crazy about the pantry location, but if something has to be out of the loop, I think this is OK. Do you need the whole laundry room, as it is? Could you also steal some space from it, to have the pantry beside the fridge, and maybe have room for the larger fridge you wanted?

    BTW, I think that is the best place (beside the fridge) for the 3rd oven.

  • 15 years ago
    last modified: 11 years ago

    I like your option 2 better. Nice that you could steal the garage space.

    Your pantry seems a little far from the prep action. I can see why you put it there though. Your laundry room seems ample, at least in your drawing. Could you bump a bit that way to take some space from it to get the pantry by the fridge?

    If your fridge is a single door hinged at the laundry room side, you will need that oven top space as a landing zone.

    Looking good!

  • 15 years ago
    last modified: 11 years ago

    How funny that rhome and I posted at the same time with similar thoughts! LOL!

    Rhome, what are you doing up?

  • 15 years ago
    last modified: 11 years ago

    Great minds think alike...Crazy minds are up too late on the forum...

    I'm at least glad to know that I might have made some sense, the chances of which were certainly uncertain at this hour!

  • 15 years ago
    last modified: 11 years ago

    Much much prefer the steam oven next to the frig at that raised height. What do you do with all that glorious wall space in the laundry room? Could you put your pantry in there? Just simply floor to ceiling shelving at varying depths? That's what we're going to do.... eventually!

  • 15 years ago
    last modified: 11 years ago

    Thanks for all the comments!

    Rhome, thanks for the idea about moving the prep sink. We had it there because the bottom left corner of the island would be the landing space for the fridge, but with the counter next to the fridge I think moving the sink is a great idea.

    We did think the pantry was out of the way but that seemed to be the best compromise. Below is a drawing with our most recent ideas for the laundry. The water and drain are in the wall to the right of the proposed fridge location so that would be a lot of work to bump into that area of the laundry - but... the kitchen is currently in the proposed dining location so it's not like we aren't already doing a lot of plumbing work! The laundry room doors are currently 12" from that right wall and that leaves just enough space to be totally useless. We are planning on moving the doors (and changing one to a pocket door) to allow for full depth, floor the ceiling cabinets in the laundry room as well as 18" deep uppers above the W/D. We could probably use one of the cabinets in there for the pantry.

    The current pantry location you see in the drawing is bumped into the garage but we would like to take that space back or put a freezer in that spot.

    Any ideas about the configuration of the base cabinets? We definitely want all drawers but I just threw cabinets in there to fill up space (we wanted to settle on the layout first). The range and sink can be shifted if needed.

    One last thing, the cabinet in the bottom right will be a bookcase and/or a spot for mail and cell phones, etc...

    Thanks again!!

    From Kitchen Plans 051011

  • 15 years ago
    last modified: 11 years ago

    Does the area in the garage behind the fridge have a purpose? If you don't already have something there or need the length for the car, that looks like it could be good space for a freezer or some extra shelves. But you probably have garagey type of use for it...

    If you have potential pantry space in the laundry, do you need a full depth pantry in the kitchen? Do you have use for the corner counterspace? If not anything in particular planned, you could consider a to-the-counter upper cabinet, that is even a bit deeper than standard...to get you more pantry-like storage nearer your cooking area. You'd lose the 36" upper to the left of the sink, but would gain the space for another base and upper where the pantry is.

    Our kitchen layout is similar to what you have here, but our trash is on the corner and pulls out toward the main sink, which I love. This makes it so we can scrape and drop things into it during cleanup, but because it's in the island, it's still very handy to prep. Yours will pull toward the stove, so if anyone needs to throw away anything, they could be in your way, and you don't have any trash handy to the clean up area, so I wonder if that will be a problem for you.

  • 15 years ago
    last modified: 11 years ago

    This plan is really getting there. The bump out helps a lot, leaving you a perfect niche for the water heater. :) I don't know if it would work, or if there would be code issues, but it might help if you can put the plumbing for the steam oven and the access to it in the garage. Otherwise, you're going to have to design in some cupboard space for it.

    I'm with Rhome about moving the trash to the corner to open into the cleanup aisle so it can be gotten at from both sinks, and not from the belly of the prep chef. :)

    Caution about the skylights. I love natural light and as much as I can get, but it can be hard to work if it's shining right on you. If you're people who love to be out in the sun all day, it should be fine, but remember the light is going to shift around the kitchen as the day progresses. I'd definitely recommend automatic shades, or some other easy way of diverting the light and heat.

    Even with the pantry as is, this is a functional enough kitchen. If you keep the most used things in the work area (oil, wine, spices, a little flour, etc.), and the pantry is just for storage, it should all work fine. You can also put pantry goods above and below the steam oven, and store less used cookware where the pantry is shown. I didn't exactly follow Rhome's recommendation for it, but she's a marvel with this kind of cabinet, so I'm thinking it's a good one. :)

    I don't understand your question about configuring the base cabinets. Do you mean what to put where? How deep the drawers should be? How wide? I did the math once and learned that you don't gain much storage space with a corner solution over having a blind corner. What it gives you is doors that don't bump into each other's hardware. If you want to store pots, mixing bowls, and/or small appliances in the corner, many people recommend super susans (no post in the middle). What's nice is that when you turn them, they come outside of the cabinet space, letting you reach down, as if a drawer. I put in corner drawers, which have as much or more storage space. A few of us have preferred the quantity of storage that open shelves give, but you have to no mind getting down and into the back of the cupboard.

    As to drawer depth, measure the biggest really important thing you want to put in each drawer. See how that works out with the rest of the things you want to store. I measured my tall canisters, which I wanted to put in a set of corner drawers, and got the same height as my stockpot (11"), but not as high as my waffle maker. My medium canisters are 9", and my taller pots, with lids, are 8" and under, as is my bread bowl. The remaining 4" was perfect for utensils. Given that, I figured I could make the perimeter drawers all the same heights, but I would have staggered them if necessary to get the best storage. I have two four drawer stacks elsewhere, and plus a few other extra drawers.

    For drawer width, I usually recommend the wider the better. You don't lose the small spaces plus cabinetwork between them, usually gaining about 6" of usable space going to one drawer wide from two. OTOH, I'm not sure about wide drawers for the extra depth front and back ones in the island. And, for looks, it might be weird to make the ones by the sink the only wide ones. At this point you should go over what you're going to store where, and how you're going to arrange it. Some of it will likely be rethought after you're using the new kitchen, but if you think about everything you have (look at it all if you can), and where you want it for point of use, you'll get an idea of what you need.

    Sample (not knowing your habits or stuff): Prep and cooking utensils in the two banks either side of the range. Baking utensils under the steam oven. Actually, probably best to have all the baking things in the oven area, or where you have the pantry, to keep your division of work, though it shouldn't be too bad to have the tray cabinet in the island next to the sink if that's where you're putting trays for the speed oven, and baking trays. Pots in the corner. Dishes in the island would create conflict with the DW door, though be closer to the dining room. Dishes between the clean-up sink and corner makes most sense to me, but may be an extra step. Or get Rhome to design you a dish hutch to be where the pantry is drawn and use some of the drawers for pantry goods.

    An advantage to the dish hutch would be that snackers would get their dishes at the outside of the work area, and cross behind the seating area to the fridge/speed oven area. If you have bread, cereal and similar in that area, you'll have a whole snack/off time meal center in the fridge/baking area, right where the seating is, and it'll keep wandering locusts out of the work zones.

    What I see is some congestion for the baking/desserts. Maybe you can use the pantry cabinet you were talking about in the laundry room for baking/dessert supplies and pans, which could then go to the island, and then to the ovens.

    Ooops!!! Mixer! With all that baking, surely you have at least one mixer. Is it heavy? Do you think the kids need the exercise lifting it? When they're grown and gone it can stay on the counter in the corner or something, but for now that would put mixer users right in your path.

    I'm thinking it would be great if you could turn the washer and dryer to along the garage wall and steal a foot from the laundry room for shallow storage on that wall, but that would probably make the laundry room nasty.

    Maybe someone else has an idea. I'll think about it...

  • 15 years ago
    last modified: 11 years ago

    Thanks for all the great suggestions. I thought I was up late!

    Rhome, I would like to hear (actually see) more about the corner cabinet you suggested if you have any pictures of what you are talking about.

    I moved the trash pullout so it pulls out toward the cleanup area and we like it. I also rotated the prep sink cabinet so the front of it is facing the fridge and put the tray base next to it. We are planning on storing cutting boards and maybe some baking sheets there. I think the best spot for the faucet is at the corner of the sink (like Rhome's) so it can be used from either side.

    We like the idea of using the laundry cabinet for some overflow baking supplies - and yes, the mixer is heavy but the kids can haul it around :).

    I went through several blind corner options, read a ton of posts, did some of my own calculations and a super susan seems to be one of the best uses of the dead space. The options we are still considering are: super susan, corner drawers ($$?), or just blocking it off. I'm so glad this layout only had one blind corner!

    Pillog, I was asking about drawer width, depth, etc... you have given us a lot of "homework". We also wanted to know if the sink or range should be shifted to give more room on one side or the other. In this latest plan the range is centered on the island (not necessary) and that only leaves 24" of space between the ovens and range. That might be too tight???

    I experimented with the W/D on the garage wall and even if we only stole 7.5" (12" cabinets poking through a 2x4 wall) there isn't enough room.

    We are going to give some thought to the dish hutch. Has anyone seen one in a contemporary kitchen?

    From Kitchen Plans 051011

  • 15 years ago
    last modified: 11 years ago

    You are going to have ?4? ovens! You must do a lot of baking, I missed the original thread. I was gong to suggest rotating the trash, but you already did that. When we are dong heavy cooking, we tend to leave the trash pulled out for convenience, and it would be terribly inthe way across from the range.

  • 15 years ago
    last modified: 11 years ago

    I believe you said the ovens were for multiple cooks. The ovens are all in a very small area in the last plan you posted. People may be getting in each other's way and competing for the counter space in that corner of the kitchen.

    Ditto plllog's warnings about the skylights.

  • 15 years ago
    last modified: 11 years ago

    I like the larger corner area in the newer plan. That extra bit of space on the top of page side of the range makes the corner a very useful secondary prep space, especially if the bakers have taken over the island. In general, I think 24" landing space on the oven side of the range is fine, but I worry that when the kids are hopping over each other to tend to their baking they're going to impinge on the range cook's territory. That also reduces the storage in the baking corner, when there already isn't really enough.

    To add to your homework, I think you should lay this arrangement out with tape and/or boxes, and/or chairs and whatever you can put together. Do it in outside if you don't have the floor space, or even in a park if you have to. Get the whole family together, write down all the steps that they use for one of your everybody cooking and baking all at once sessions, and walk it through in the mock up kitchen. That includes getting an extra scraper because one fell on the floor, or going back to the pantry because you forgot the sugar. It's really important that everybody goes through every step, and gives a realistic timing to everything, and to stagger starts if one usually starts first, etc. Use real recipes that are typical, and really see how many times you have to cross each other to get pans and utensils, how hard it is to get out the mixer (try one of those big water jugs), who's competing for the sinks, etc. Try doing several different go rounds while you have it all set up, and see what really works.

  • 15 years ago
    last modified: 11 years ago

    Hers is not exactly what I had in mind, but Mamadadapaige has a corner upper close to what I was talking about. I would make it maybe a little deeper, and configure it more toward your desired pantry storage if you were replacing the pantry cab with it.

    As Plllog said, and as I hope I said, too...The pantry out on the perimeter of things is 'OK.' Just thought this could be something else to consider. It also may be preferable, as Plllog pointed out, too, to keep that corner for coffee pot, or other things you may need space for on the counter.

    Here is a link that might be useful: Mamadadapaige's kitchen with upper corner cabinet to counter