Software
Houzz Logo Print
caityflute

Need some ideas for kitchen remodel!

13 years ago
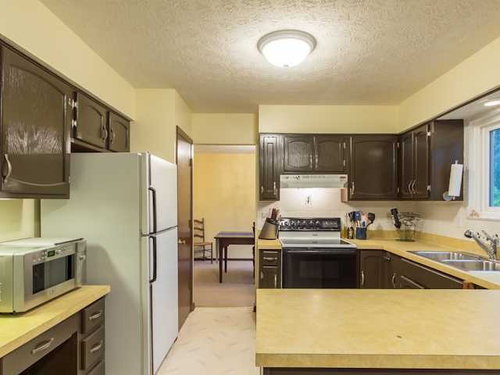
Hello! We are purchasing our first home, and I would like some suggestions/ opinions on how to decorate and remodel.
We have already purchased SS appliances, but we want to:
*refinish the cabinets
*put down laminate hardwood floors
*install new light fixtures
*change the countertops

I'm unsure of which colors to choose! Thanks in advance :)

Comments (12)

  • 13 years ago
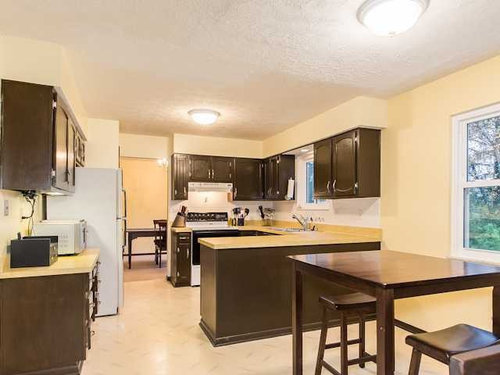
    This is a kitchen with a good layout and flow to other rooms. It looks like the cabinets have already been painted with some sort of Rustoleum Cabinet Transformations or maybe just plain paint. I agree with Olldcan to have a professional tackle the cabinets. This would be a good time to change the desk area's cabinetry if you want to put a shelf in for the microwave.

    Get estimates for everything you want to do before you start. Figure out your budget and see how it fits into whatever else you want to do in the house. Allow 10 or 20 percent for contingencies.
  • 13 years ago
    last modified: 13 years ago
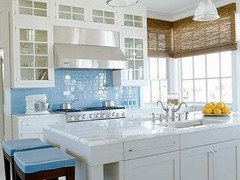
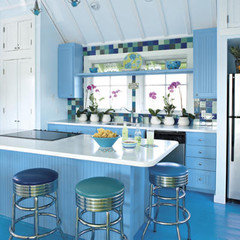
    wow congratulations! i think its a really nice home. im not an expert at all but i think the overall colour is too pale and old. how about painting the cabinet with soft light colour , like light turqoise or light blue or dusty green? maybe change one or two cabinet doors with tempered glass. and i dont think you need to change the countertop. or how about white and then paint the wall with warm yellow?
    also the sofa need to be changed with lighter colour, matching the kitchen. wish you good luck in creating happy atmosphere in your new home!
    heres some pics i found on internet on "blue kitchen". i think light blue will match your yellow countertop as well.
  • 13 years ago
    If you are looking at a different finish on the cabinets, a different counter top, and different floors . . . you basically have a blank palette. So other people could make recommendations all day long, but it really comes down to what appeals to you. Go through the kitchen photos on this web site and make an idea book. After a while, you'll probably see a theme develop.
  • PRO
    13 years ago
    Please visit my Houzz profile page for photos and ideas
  • PRO
    13 years ago
    Couple ideas/suggestions:
    Cabinets - paint in an off white (like White Down by Benjamin Moore) or ivory (Putnam Ivory by Benjamin Moore)
    here are a couple pics of ideas:
    http://pinterest.com/pin/197947346093557161/
    http://pinterest.com/pin/197947346093027558/

    Counter top - a dark colour such as (granite - Orion) or (laminate - Wilsonart 1799-90 Ebony Fusion) looks nice contrasting with lighter cabinets
    Light fixtures - change existing lights to semi-flush or small chandelier type that hang down
    Love the other persons suggestion for pendants over peninsula
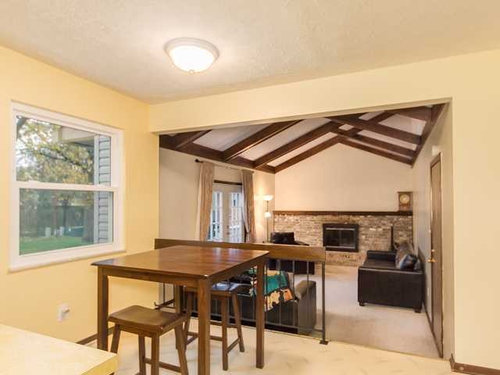
    Flooring - because the flooring in family room is light with the dark beams (so nice!) you could go with a mid tone or darker hardwood or laminate flooring in kitchen. Be careful though because really dark flooring that has a shiny finish is a giant pain to keep clean. I have seen mid or dark oak with a more matte finish and it seems to be easier to maintain as it does not show footprints/etc the way shiny does.

    You could also consider putting casing detail on the entrance/doorway to the kitchen and entrance/opening to the living room to give the transition between the two rooms a more interesting look.
    http://pinterest.com/pin/197947346093587142/

    Another suggestion could be to put stone on the peninsula to tie in the more rustic looks that matches the beams in the family room.
    http://pinterest.com/pin/197947346093587124/

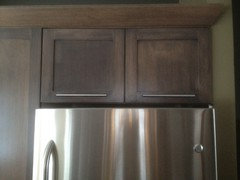
    Lastly, if you get a cabinet maker for a deeper cabinet over fridge like the other person suggested (that is a great idea) and a gable to cover the side of fridge, you might want to consider remaking the cabinet to the left of the fridge so that it runs from the counter top up to ceiling (or same height as cabinet over fridge). It would look similar to a hutch and you could have a shelf designed for the microwave.
  • 13 years ago
    These suggestions are all so fantastic and helpful. This was my first post on houzz and I'm so grateful for all of the responses!
    We were planning on mounting a microwave over the stove, but I'm not sure if it will look silly because the cabinets are so low, or if it will even fit! Any thoughts? I would love to reconfigure the cabinets, but I think at first we will just refinish them so it doesn't cost as much.
    Also, we were planning on extending the laminate flooring into the family room with the exposed beams, so I'm not sure if a darker or lighter color would work best. I usually like dark flooring better, but I'm not sure if it will look odd if it's close to the same color as the beams.
    And lastly- I LOVE the idea of adding drop lighting over the peninsula. Would it be too much to have drop lighting over the peninsula, and then a chandelier over the kitchen table? I'm such a visual person, I can't picture what it would look like without actually SEEING it first, and my fear is that I will invest all this money and then not even like it!
    Thanks everyone :)
  • PRO
    13 years ago
    Hi Caityflute,

    If you're considering refacing your cabinets we can certainly help you out with that. You'll get new doors, hinges, drawer fronts, hardware and more. You can learn more here- http://www.granitetransformations.com/southjersey/cabinet-refacing-page

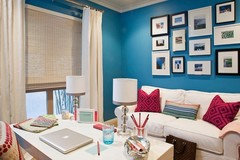
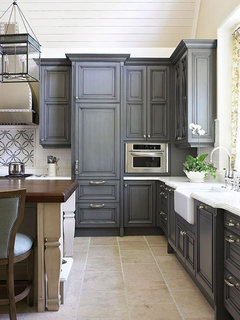
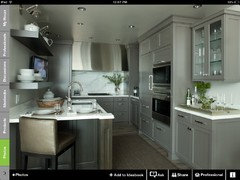
    My suggestion for new cabinet color would be a grey, like the cabinets i've attached. Are you planning to paint the kitchen as well? If so, I'd suggest a blue close to the picture I've attached too.

    As for counters, I'd go with a lighter colored granite. Granite countertops are very popular, they're durable and really provide a lot of value to the homeowner. You can see some of our colors here- http://www.granitetransformations.com/southjersey/cabinet-refacing-page

    I'd recommend the Perla Di Sabbia.

    Good luck with your kitchen remodel and thanks for sharing!
  • PRO
    13 years ago
    That big of remodel you should seriously consider visiting your local DirectBuy. www.directbuy.com. Here are some reviews of our club http://fortworthnorth.directbuy.com/directbuy-reviews-fort-worth-tx
  • 13 years ago
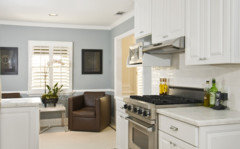
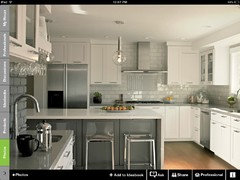
    Few ideas for you :)
  • PRO
    13 years ago
    hi,
    re: microwave rangehood
    -From the picture it looks like it might be too low. You will want to check with the instructions on the micro/rangehood and with your local building permit dept. as there are guidelines/restrictions on how close something can be located above/beside a stove top.

    re: flooring/beams
    -Personally, I like the beams and floor to match. If you look through houzz, you will notice some photos that illustrate that.

    re: Lighting
    -I would suggest scrolling through houzz to look for lighting combinations that suit your style and the look you are wanting to achieve. There are a few on there showing a chandlier over dining and pendants over island.
  • 13 years ago
    Everyone has left you with really good ideas. The only thing I would add is to avoid having laminate flooring installed. It's very cheap and doesn't last long especially if you have children or pets. You are better off spending a little more money to have the floors done with a better quality material that will last you longer. Is the kitchen on a slab or crawl space? If it's a slab, you can go with engineered wood flooring and if it's a crawl space, then hardwood flooring.
  • 13 years ago
    Hi caityflute. I'd be glad to answer some of your questions.
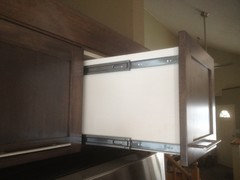
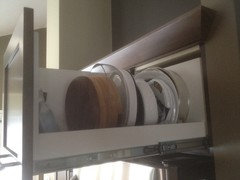
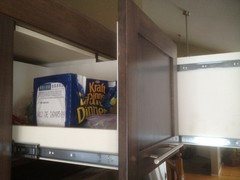
    Regarding the Over the Range Microwave: Don't fret, the cabinet box can easily be taken out, made smaller and two new doors can be made or the doors over the fridge look quite a bit shorter so that may be an alternative. Codes will have to be checked, to ensure you reach the minimum allowed. If you go this way, it obviously leaves you with no doors above the fridge. That particular cabinet box is useless, unless you're 7'tall with a set of arms 3' long. I have drawers above my fridge, that are full depth. You can easily have flat panel drawers installed there, to match. I'll include a pick of over the fridge drawers. I would consider at this time, eliminating the desk opening as well by installing a bank of drawers there too. These changes/reconfiguration/addition of a few drawers will NOT cost much at all and definitely help.

    Regarding you flooring question: When it comes to colour. Dark can be a bear to keep clean, same is true with light. Both dark and light come in and out of style. Try to stay in between whether your going with browns or greys. As for the Laminate, I know it's price tag is appealing however they are what they are. There NOT hardwood, not even comparable. If I were to encourage you to spend a bit more anywhere at this point, it would be on the upgrade to hardwood.

    Regarding Lighting: Currently your flush mount will provide little to no good lighting, on you peninsula. If your standing at the peninsula, your actually blocking the light. Pendants come in many sizes, two smaller scale ones would look really nice and up to date. These, in addition to a chandelier above the table, would not be too much and again bring it up to date.

    And lastly, your fear is that after you invest all this money and then not even like it. You're probably right, you wont like it.......you'll love it!!!!!