

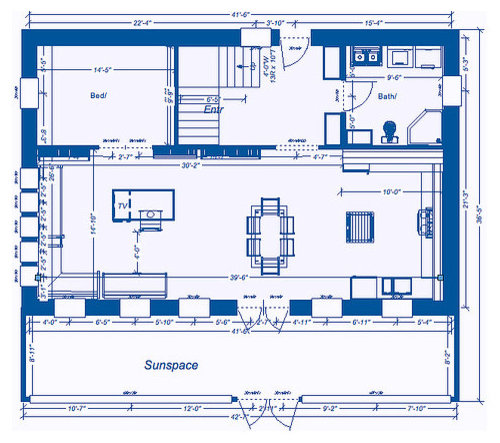
Small simple kitchen Layout advise
18 years ago

Sort by:Oldest
Comments (3)
Related Stories

BEFORE AND AFTERSSmall Kitchen Gets a Fresher Look and Better Function
A Minnesota family’s kitchen goes from dark and cramped to bright and warm, with good flow and lots of storage
Full Story
LIFESimple Pleasures: A Room of Your Own
Free up space for your own creative or meditative pursuits, and your dreams may have freer rein too
Full Story
DECORATING GUIDESHow to Plan a Living Room Layout
Pathways too small? TV too big? With this pro arrangement advice, you can create a living room to enjoy happily ever after
Full Story
KITCHEN DESIGNSimple Pleasures: Wake Up and Smell the Coffee
Slugging down any old sludge while pulling on socks is no way to start the day. Learn to brew amazing java and savor the experience here
Full Story
KITCHEN DESIGNSingle-Wall Galley Kitchens Catch the 'I'
I-shape kitchen layouts take a streamlined, flexible approach and can be easy on the wallet too
Full Story
KITCHEN DESIGNDetermine the Right Appliance Layout for Your Kitchen
Kitchen work triangle got you running around in circles? Boiling over about where to put the range? This guide is for you
Full Story
KITCHEN DESIGNKitchen Layouts: Island or a Peninsula?
Attached to one wall, a peninsula is a great option for smaller kitchens
Full Story
KITCHEN DESIGNKitchen of the Week: Barn Wood and a Better Layout in an 1800s Georgian
A detailed renovation creates a rustic and warm Pennsylvania kitchen with personality and great flow
Full Story
KITCHEN DESIGNA Single-Wall Kitchen May Be the Single Best Choice
Are your kitchen walls just getting in the way? See how these one-wall kitchens boost efficiency, share light and look amazing
Full StoryKITCHEN LAYOUTSWays to Fall in Love With a One-Wall Kitchen
You can get more living space — without losing functionality — by grouping your appliances and cabinets on a single wall
Full Story



rosie
paintnsew
Related Professionals
Augusta Kitchen & Bathroom Designers · Topeka Kitchen & Bathroom Designers · South Bend Kitchen & Bathroom Designers · Manchester Kitchen & Bathroom Designers · Nashua Kitchen & Bathroom Designers · Dodge City Kitchen & Bathroom Designers · Great Falls Kitchen & Bathroom Designers · Casper Kitchen & Bathroom Designers · Longview Kitchen Remodelers · Lynchburg Kitchen Remodelers · Portsmouth Kitchen Remodelers · Dover Custom Countertops · Greensboro Custom Countertops · Georgetown Custom Countertops · Killeen Custom Countertopsmustbnuts zone 9 sunset 9