Software
Houzz Logo Print
eam44

Now for something completely different

14 years ago
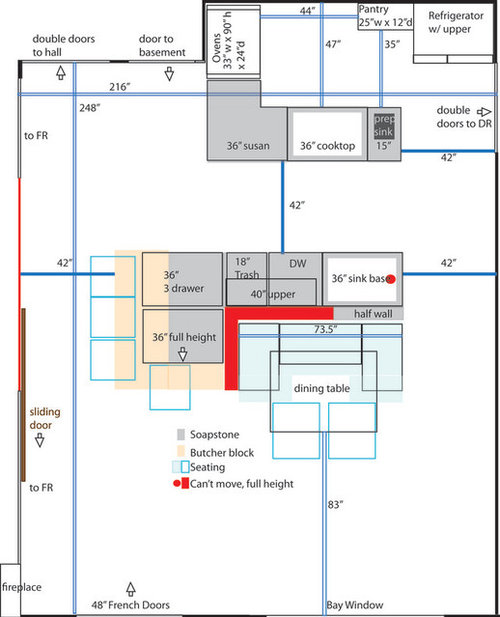
Well, sort of. I've re-incorporated the things I really love, although they have been un-popular choices in the past. Please critique and help me to see what I will eventually hate/regret about this layout.

What I love: I'm back to 36" cooktop and sink base, I have my built-in banquette seating, no longer exiled from the rest of the kitchen, and island seating to accommodate my large extended family of 14.

What I worry about: Fridge placement, pantry to prep sink distance, distance from DR doors to cooking peninsula, completely re-routing traffic. To see what I have now, check out my previous posts - the board won't let me post or link to the gallery image again.

http://ths.gardenweb.com/forums/load/kitchbath/msg0606560524585.html?12

Thanks for the input, brutal though it may be. Learning is tough, but I'm up for it! E

Comments (20)

  • 14 years ago

    I guess what I don't understand is why you have your fridge oven area closed off to the sink island by the outside corner setup? Are you going to get tired of going around that cabinet run to get to the sink?

  • 14 years ago

    Can the double doors move south to the spot between the two blue lines that say 42? I could not find this information.

    I am not categorically against island cooktops but this one seems in a particularly vulnerable position, especially with the number of people who will be present.

  • 14 years ago

    It would drive me crazy to have to carry stacks of prep dishes and utensils around a peninsula to get to the cleanup area -- I like to pile them in the DW as I go (or at least in the sink) -- also I think you need prep space next to your prep sink -- but I'm afraid I have no time to tell you anything that is actually helpful right at the moment. Oh yes, and I used to prep in a corner in my old kitchen layout and it was a P.A.I.N., but that might just be me.

  • 14 years ago

    Just some thoughts:

    How wide is the clearance between refrigerator and prep sink corners in this plan? Looks like maybe 2 feet? When the fridge door is opened, is there any passage at all there?

    Where will you load and unload the fridge? Onto the stove? Into the sink?

    On which side of the peninsula will you access the range? I first assumed on the fridge side, then realized how much better it would be if it were on the DW side.

    As someone pointed out, prep sink with inadequate prep area (a 20'' counter on each side would be minimum IMO) is useless.

    As many have suggested, I would absolutely move that sink plumbing. It limits your choices unbelievably. At least get an estimate.

    If you eleminate the peninsula and design an L shape with the long edge along the fridge wall and the short edge down on the side where you have the ovens and lazy susan, you would lose very little if any storage and greatly improve access.

  • 14 years ago

    If you have a basement moving plumbing is often not such a big deal.

  • 14 years ago

    Nice to see you back, EAM44. You've certainly demonstrated to my satisfaction that you really like some variation of this layout you keep coming back to, and I definitely agree you should have it, especially the elements you love. :)

    The BIG problem, of course is their placement. You just really, really shouldn't have 14 people trotting back and forth past a stove at work, whether you're standing in the way guarding pots or not. Serious burn injuries are dreadful, especially when they disfigure children for life. Short people, pots of boiling water, sizzling grease?

    I think I asked once whether you could just sort of rotate this kind of arrangement down around that immovable scrap of wall, keeping the appliances that couldn't move by the wall but the rest of the kitchen (i.e., what's in that recess between basement and DRM doors) in the converted porch. Having the things you love, of course, just elsewhere.

    If there's no way to rotate most of the kitchen out of traffic, how tall is the porch ceiling? Could you RAISE the floor a step there and run pipes under? Just 5" maybe? That space has tons of extra room just begging to be put to good use somehow. And with its views and sunlight it really looks like a lovely place to work.

  • 14 years ago

    I am no layout guru but I have lived with my frig in the corner for 32 yrs. I cannot wait to get it moved! The right hand crisper has never been able to be removed or pulled out all the way. Cleaning it is quite a dismantling task. I understand that new refrigerators may be set up differently so that may not be the major pain it is with my 10yr old frig. Just be really sure this won't happen to you.

  • 14 years ago

    I'm not able to see your current plan, but your earlier plan seems like it has a lot of possibility. If you switch the fridge/microwave area (as already suggested) and maybe move the sink down, so it overlooks the banquette...is would be really nice.

    You could have narrow drawers, trash, sink, dishwasher, dish storage, etc. from 'bottom' to 'top' of island. Maybe a higher backsplash behind the sink area...where you don't have the stool seating? This would give you lots of prep space opposite your range and easy access for the seating...while you can visit with the banquette, while you're working at the sink.

    It looks like you have a wall at the end of the stool area, but if you could make it a half wall (with post) behind the new sink location...I think it would really open up your space. Just an idea :)

    Previous plan... {{!gwi}}From Cottage house plans

  • 14 years ago

    Not only would this be an extremely unpleasant kitchen to work in, but it would also not pass most code inspections for basic safety.

    There isn't the needed "hot zone" safety zone around the cooktop and there isn't even a token attempt at having prep space between the cooktop and prep sink. At least you could offload a flaming skillet straight into a sink of water with that setup. There is zero landing space for the fridge, and there is only landing space for the sink to one side of it.

    For a kitchen that isn't that small in size, you've managed to violate almost all of the NKBA guidelines. It's almost the "anti-kitchen" of kitchen layouts. Please consult with a professional KD. There's a workable and safe kitchen here somewhere, but this is so far away from that goal that it's not even jokingly funny.

  • 14 years ago

    find yourself a large farmhouse table/perhaps with drop leaves so when the 14 folk leave after their visit,things return back to your day to day use. Let the table be a focal point that you go ahead and design around. The chopped up seating,and scrunching people into island configurations is futile....it makes the design devolve into a mess. And why the little alcove at the top....a station to "get away from" Grand Central?? There are plenty of "farmhouse" style kitchens with the seating/table a feature-but figure out what your real commitment is and work on it wholeheartedly.

  • 14 years ago

    Lavender, that is a plan I did for her. I believe she does not want anything on the family room wall because you can kind-of-sort-of see it from the front door. She has not actually come out and said it though.

    EAM, given your constraints and your wishes, this is a very tough cookie to crack. I do wish you would consider moving just the sink, and if you are near NJ I have a great plumber I will recommend to you. If you are thinking of ever moving (I don't remember), it's absolutely what you should do. I also don't understand how you are now willing to add a prep sink but still can't move the main sink a few feet this way or that.

    I will say that the layout you've posted today would be dangerous and hard to work in, and none of us want you to spend the kind of money you have to spend in a kitchen remodel only to end up with that. Try putting the ovens where the fridge is, the fridge next to that (so the fridge can fully open), and the cooktop next to that, but angled you have a corner cooktop. You will have shallow counter to the right of the cooktop, and a normal counter of maybe 24" to the left of it. You will need to construct a high pony wall behind that left counter, like a really skinny bar, in order to protect traffic from the basement and in general from the cooktop.

  • 14 years ago

    Tracie.erin- That's a nice plan! I like the corner banquette and separate baking area and hutch/pantry unit.

    Herbflavor- I've probably 'over posted' this picture (LOL) but since you're suggesting a table in the middle...here's a nice one :) {{gwi:1461259}}From Lavender Lass farmhouse pictures

  • 14 years ago

    Lass-yes-it would actually motivate me if i were searching for the best farmhouse table I could find [vintage or other]...and with the large gatherings presumably,think of all the times and events that will be spent to make this type of design so worth it.[that's a pretty kitchen-probably not so big really,but so welcoming,altho I would have done a green shade instead of coral on the walls].

  • 14 years ago

    I would prefer to work in the older design that lavender_lass posted. Not sure what about it you don't like.

  • 14 years ago

    All good points, thanks for offering them. I liked tracie.erin's design and tried it out in cardboard. The entry from the hall feels like you're walking into furniture. I'm sure the entry from the DR in my drawing would be even worse, but it's not the main hall through the house.

    I'll probably just keep the existing layout. It's ugly, but at least it won't kill anyone.

  • 14 years ago

    EAM- I still can't see your new plan. Does it show the other areas/rooms and walkways? It would be helpful to see the spaces in relation to each other.

    Herbflavor- My mom has green walls in her kitchen! They're a soft, pretty, leaf green and she loves it :)

  • 14 years ago

    Lavender Lass
    Not sure why you couldn't see EAM44's new plan, but here it is.

    Not very big. Hope it helps.
    Sandra

  • 14 years ago

    EAM44, don't get discouraged. You have great spaces; their eccentricity will lead to something special and intriguing. I love opening a link and finding a kitchen tucked into a zigzag or closet in an old building, or some such thing, that stands all the usual notions about what makes a good kitchen on end. At some point the things you want from this area are going to click together in some way that feels just right to you. In the meantime, gather those ideas that could have a useful kernel to them and smile and pass on the rest of the well-meaning guesses at what would give you that happy feeling.

    BTW, have you checked out Circuspeanut's thread yet? Seven doorways, tiny spaces, and, like you, a list of things she wants in there somehow.

  • 14 years ago

    EAM- I am out of white out...so I apologize in advance, for the messy plan. Anyway, this is my attempt at helping you with your kitchen :)

    On the top wall, I like the fridge and oven/microwave in that location. But, I would have it just as a straight run of oven/microwave, cabinetry and fridge on the other end.

    Then, I would have the sink in your necessary location, with the dishwasher on the right (dining side) and trash on the left. Where you have the solid wall, I would continue that down to the end of your current 36" drawers and instead, center the range in that location. Since there's a wall there, it's easy enough to have a hood and backsplash area, but still keep it open to the dining area, on the sink end.

    Where you have the little corner, I'd have a corner (diagonal) hutch and then a countertop for seating...partly with the solid wall and partly more open. Either a half wall with raised counter or just all level with the sink area. You should have room for at least three stools. Yes, one person is looking at the wall, but that would be a great place to use a laptop or work on homework.

    The dining area would be against the window wall, with either a single banquette with an expanding table, which would provide plenty of seating...or the corner banquette.

    So, here's the plan...and again, it only seems to be about 6' between your two zones...that's very easy to work in. That's what I have now and the only problem is the range and sink are on opposite walls. Since yours would be together, with the fridge, oven and microwave on the other side...I hope it would function very well for you :) {{!gwi}}From Cottage house plans

  • 14 years ago

    Lavender, thanks for your kind words of encouragement, and for taking the time to sketch your ideas. Is this what you had in mind? It is pretty, and I like it a lot.

    Past GW criticisms of designs with similar features included: insufficient space between the cooktop and sink (as this is apparently the only spot in the kitchen that can be considered prep space), too great a distance from ovens to cooktop (around 7 feet), the fridge at the end of the run, and distance from dining area to sink/clean up, and having to round a corner to get there. Oh, and someone else hated the bench. But I like it. I'll cogitate on it.

    Again, thanks. E

    {{!gwi}}