Software
Houzz Logo Print
dwojnar_gw

Help....again. What would you do?

13 years ago
Hello,

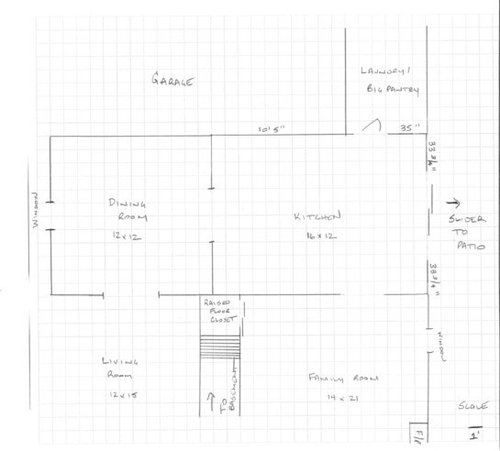
I have posted before last year and we haven't started our kitchen remodel because nothing has just felt right with our designs. I have attached a copy of the kitchen layout and hope you can come up with some great ideas. The kitchen is 16' x 12' and right now it has a table near the slider that goes to the deck. Here are a few things about us and what we are trying to accomplish:

We would like to open the wall between the kitchen and family room for better entertaining

Two people live in the house and we both function in the kitchen at the same time

We already have a very large pantry in the laundry area

We pretty much cook at home every night so this is a kitchen that is used daily

We are willing to give up the table in the eat in kitchen (I think this was part of our problem before because we weren't sure we wanted to do that)

We are also willing to take part/all of the dining room but I don't want the kitchen to be overwhelming for the size of the house (This is just a 1900 sf brick ranch)

My current problems are lack of countertop and our zones are not separated

I would appreciate any assistance or advice/ideas you are willing to share.

Also, I have always met with kitchen designers before and haven't come up with anything that we feel really comfortable with.

Should we consider an architect or interior designer to look at the space? If so, which would be better?

Thank you so much for your help. I really would love a new kitchen but I also feel the planning stage is the most important.

Comments (21)

  • 13 years ago

    Also, here is a layout of that side of the house so you can see the flow of the house. The house is a mid 70's ranch.

    This post was edited by dwojnar on Fri, Jun 14, 13 at 14:58

  • 13 years ago

    Do you want a formal dining room or can that space be for all dining with maybe the addition of some countertop seating.

  • 13 years ago

    I do have a beautiful dining room set that I love and would hate to get rid of. However, I could always move the dining room into what is now the "formal" living room. I think I have some options and at this point, I am open to all suggestions that would make it flow and function.

    I also just noticed that my pictures are facing two different directions. Hope this doesn't confuse anyone like it just did me. :)

    I know it's a lot to ask of people to work with a blank canvas but I thought it might give me some ideas we haven't thought of before. Thanks again for your help!!!

  • 13 years ago

    Just a thought that having a big kitchen doesn't necessarily make it a better kitchen. But maybe you need a main kitchen and then a well-equipped prep-zone for the 2nd cook?
    It might be that making the space more functional comes down to moving water and electrical lines versus eating up the DR.
    I'd start by using the "immovable" elements as a guide: is there a window or door present that is not useful or not movable? Start with what can't be changed and that often dictates the rest.
    I'm sure more experienced remodelers will chime in.

  • 13 years ago

    Without knowing the current kitchen lay out, it would be hard for me to see how you could rearrange things. Is it a matter of just moving things around to get more counter space?

    I'm using an interior designer for our kitchen renno. She had a better channel of products and talent.

  • 13 years ago

    Thank you, suburbanrancher. You are absolutely correct that a bigger kitchen doesn't make for a more functional kitchen. That was another situation we faced with the designs we had before. The loss of the dining room didn't seem to be worth what we were gaining in the kitchen.

    The only doors/openings that can really be moved is the one between the kitchen and dining room and we can shorten or take out the wall between the kitchen and family room.

    Thanks for your input!!

  • 13 years ago

    I need to make a concerted effort to get my pictures up. I also live in a small rancher with the same ~square footage and my kitchen is approximately 12'x14'.

  • 13 years ago

    Hi LoPay,

    I just noticed your post. It is currently a corridor kitchen with two 8' runs on each side. One side has the sink and diswasher (the wall to the family room) and the other has the refrigerator and stove. So basically, this leaves me about 15" of countertop on each side of my stove and 24" to the left of my sink and 39" to the right of my sink. With it being 12', it is too narrow for an island. :(

    suburbanrancher,

    I'd love to see your pictures. It sounds like we have similar homes.

  • 13 years ago

    If keeping the dining room set is important, but you don't really use the formal living room, you may find that it's a good idea to move the dining room like you mentioned and open up the two spaces (dining and kitchen). Do you want a wider opening from the family room to the kitchen area? Do you know which walls are load bearing? What have you disliked about the layouts of the past? Is the access to your garage through the pantry/laundry area?

  • 13 years ago

    Hi andreak100,

    Yes, I would like to open it up from the family room to the kitchen and the access to the garage is through the laundry/pantry area. My current layout does not allow for much counter top space and I need to separate the zones.

    I think it's too much to ask people to work with a blank slate but I have drawn this out so many ways and can't seem to come up with the perfect plan.

    Thanks again!!

  • 13 years ago

    Personally, I would either take the entire dining room or none. A large kitchen and a cramped dining room would not be a nice combination.

    Dwojnar, it would be very nice to see or at least have described the professional plans you guys just haven't felt comfortable with.

    Removing the family room wall gives you room for an entertaining island, so I'm sure someone's offered that.

    Moving the slider out and running counter along there's another obvious change, so surely that's been considered and discarded?

    Taking a couple feet from the family room would open up possibilities, and none seem to work?

    What ideas are not working for you?

  • 13 years ago

    Thanks, Rosie. Actually none of your ideas have been discussed. The three different kitchen designers all said to go into the dining room and extend the cabinets down. One said to go about four feet into the dining room and try to turn the dining room table the opposite direction of what it is now and another pulled the cabinets all the way down with a peninsula on the end near the window in the dining room. The third did put an island in the middle with a cook top, a bank of 24" deep cabinets on one wall and 12" deep on the other (to allow for an island in the space). No one ever mentioned just doing an island in the kitchen. I hope this helps to explain why we haven't really fallen in love with anything.

  • 13 years ago

    Hi Rosie,

    I'm at work and have access to some of the drawings. This is one of the ideas we received.

    This kitchen designer did not think it would be a good idea to open the wall between kitchen and family room. To be fair, we weren't excited about giving up our casual table by the slider but we have decided that it probably has to go.

    This post was edited by dwojnar on Fri, Jun 14, 13 at 13:18

  • 13 years ago

    This idea was one that I came up with. We've talked with a local cabinet maker and he put this drawing together for us. This little bit of change does make the kitchen more functional than it is now. But, if we do it, we want to do it right.

  • 13 years ago

    I didn't realize you had 2 eating spaces. I think the suggestion of countertop seating, with preservation of a more formal eating space is a good one.

    My kitchen has a peninsula (original floorplan we just extended it) with stools and it is amazing how people naturally gravitate to that space to hang out and chat while we're working in the kitchen.

    One thing to mention about that tiered counter seating: we debated having such a set-up (one of my neighbors has that) but decided to go with all one height because that space is my baking zone. When I'm using the space, I have found myself actually using almost all of it, right to the edge and I had no idea how cramped my work area was before the remodel. I tend to set-up my ingredients and having the space to do that leaves me still with plenty of room to roll out my doughs, etc., and just makes the baking/canning/prepping so much easier. Lots of counterspace was the goal.

  • 13 years ago

    a flaw that exists is the traffic from bedroom wing straight thru family room and thru middle of kitchen to get to auto in garage....this may not be as glaringly uncomfortable because you have 2 persons. In a 1900 sf home, in the future,as this is a moderate/full sized home for a family, just think of issues with kids in/out to bedrooms and a few other people assembled in family room and the traffic across sight lines...furniture placement won't solve this here. I would correct this, irregardless of any kitchen plan. Create the passage to kitchen to the left/closer to closet....and figure out how much wall you actually need to remain between kitchen/family room.... the other flaw, IMO is lack of a passage between living room and formal diningroom.....you want adult guests being entertained to assemble for the meal without passing by the current DVD viewing crowd in family room.....Maybe the kitchen/dining room passage could shift to the left or right since you will have a nicer connection for guests between liv room/dining room and the food serving will be adequate perhaps with a pocket door off to one side or the other....thus, a longer wall to work with in kitchen.These are flow issues seriously worth attention . The kitchen itself is large enough to do quite a few plans with, but some of these traffic issues,once tweaked ,may help the right plan become more obvious.

  • 13 years ago

    Oops...herbflavor. I screwed up on my drawing. There is a four foot opening between the living room and dining room. I am so sorry. However, you are correct in saying that most people come from the bedrooms through the family room into the garage. Never even considered your suggestions before. I will give that some thought. Thank you so much and sorry I made that mistake.

  • 13 years ago

    Oops...herbflavor. I screwed up on my drawing. There is a four foot opening between the living room and dining room. I am so sorry. However, you are correct in saying that most people come from the bedrooms through the family room into the garage. Never even considered your suggestions before. I will give that some thought. Thank you so much and sorry I made that mistake.

  • 13 years ago

    I'd keep the formal dining room,remove the wall to the family room, (peninsula with bar seating) and lose the slider (sink wall)
    There would need to be a door to one or both sides of the FP, but maybe there's one already? can't tell.

    Casey

  • 13 years ago

    Here are a couple of quick and ROUGH ideas for you; the second is probably best for your kitchen work, but destroys the symmetry of the dining room (if you care). I wouldn't go into the dining room. Oh, and that KD design with the double small tables, island cooktop, and super narrow aisles is especially awful.

    This post was edited by tracie.erin on Fri, Jun 14, 13 at 15:26

  • 13 years ago

    Thank you, both. Casey, I tried to think about how we could lay things out with removing the slider and adding a door by the fireplace. I will have to work with that some more to see how things would flow.

    tracie.erin - Thank you for the sketch ups. Those are two ideas I haven't seen and when I get home, I'm going to lay them out and see how it would look. Thanks so much!!