Software
Houzz Logo Print
carraig

Help make this design better...

17 years ago
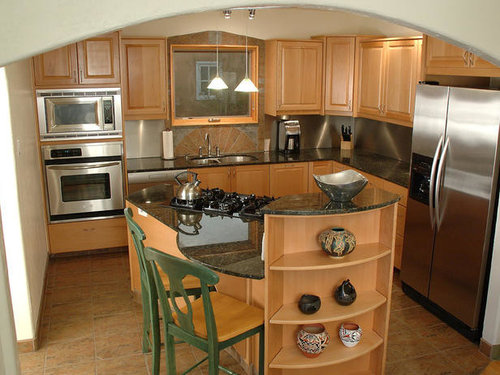
Okay, I posted asking what kind of granite was in this kitchen and got a lot of great advise on the actual layout itself including the advise to post a separate thread asking for ideas.

Our original plan was to essentially duplicate this design. The differences we were planning were to make the island a single level and take down that shelf thing. We are putting in an induction cooktop instead of the gas one in the picture. And we're planning on a double oven plus hidden m/w instead of the combo unit.

Our kitchen is about 10ft deep, 12ft wide, and would be best laid out in the same general style as the one in the picture. The only real difference is we'll have a real window over the sink, and the wall on the left of the pic won't be there as that will open to a dining area and walk in pantry.

Please help us make this not only a gorgeous kitchen, but functional as well.

Thanks,

Carraig

Comments (11)

  • 17 years ago

    I would either lose the island or do a galley style with 2 parallel runs of cabinetry (especially nice as the area is open to the dining area).

    The issues I see with the design above are that it would not only be difficult to vent a range hood, but a hood there seems like it would block much of the natural light from the kitchen window. Also, getting items in/out of the fridge could be a pita, especially if you have a family and/or 2+ cooks in the kitchen.

  • 17 years ago

    It would be really helpful if you could post a floorplan with dimensions. That way the design can be modified to best fit your specific space.

  • 17 years ago

    Here's the previous thread with comments from several others...

    Here is a link that might be useful: What type of granite is this...

  • 17 years ago

    Hard to tell a lot from the photo, other than that the walk-through point in front of the oven seems to be about the width of the oven, so 30"...Which is tight, but doable in some situations. With your 12 ft, if the island is no more than about 3 ft (maybe 3 1/2') wide, total, and you don't mind having the one aisle blocked if people are seated at the island, it might work. Have you drawn this plan specifically for your space to see how it would work? Just a to-scale drawing on graph paper would be a great start.

  • 17 years ago

    Okay, here is the floorplan for the kitchen. I didn't put the island in there because I don't know what's best yet, but it gives you an idea.

    {{!gwi}}

    In the example picture the kitchen is approximately the same dimensions as would fit in my kitchen space. That's what drew me to it. Although I think the angle makes it look a little deceiving, I think there is a little more room than the picture implies. Those are 12" tiles, and so you can see that there is 36" of space in front of the DWO which for a single cook household should be adequate (I hope?).

    It's a little house, only 1000sq ft total, so we understand there will be some limitations. With that said, we're looking for a cute and efficient kitchen design and as nice as we think this one looks, it seems there may be more efficient ways to design it.

    Keep the great ideas coming,
    Thanks,
    Carraig

  • 17 years ago

    It would help if you'd draw in your other elements and your planned shape for the island...How everything will orient itself in your space. I can't really get the feel for the overall shape from the picture.

    According the plan, if I'm looking at everything right, you'd end up with the oven next to your dining space? I think if you're OK with a tall element dividing the two rooms, you'd be better off with the fridge there, handy to the table, and the oven where you now show the fridge (keeping in mind that opening an oven into a walkway is something to think about in terms of safety.)

  • 17 years ago

    Due to the width of the fridge if we were to swap it with the ovens the dw wouldn't fit anymore.

    We can't really move the sink because the window is set and we want the sink under the window.

    We were hoping that the island would face diagonally to the living area so that the cook can talk comfortably with those in the living room and because when we entertain most people hang out in the living area. The dining area is really too small to be good for much.

    We were planning on making the island the "informal" eating area and kinda wanted to hide the fridge from the initial kitchen view. We can't afford a built in and I personally think it's one of the less attractive appliances in a kitchen.

    What would be the best kind of island? I know there was concern on the other thread of not having a hood but I've also read a lot on the forums that hoods may not be that necessary.

    Thoughts?

    -Carraig

  • 17 years ago

    Where does the inswing door next to the pantry come from.

    If you really think your dining room is too small to have a table you could annex some of that space to the kitchen, extend the counter almost to the slider, and have an island that served as workspace on one end and a table on the other.

  • 17 years ago

    I think some kind of ventilation is necessary and sometimes, I think, required by code.

    So do you plan on having a dining table at all? It'll be tricky to have seating and cooking going on at the same area, because of splashing, etc.

    Diagonal isn't always the best use of space, because something places diagonally often takes more room (and floor space) than the same item placed parallel to other surfaces.

    You don't show the window in the plan, that is influencing how other things may be placed, so it's difficult for us to see how to help. Will the fridge be full-depth?

  • 17 years ago

    Palimpsest,
    I think that you might have an idea there. We were planning on having a bar height 4 top that could extend to a 6 top for semi formal eating because the square 4 top doesn't take up much space.

    rhome410,
    The window in real life is exactly where the backsplash is in the picture. It's eery how exact this picture matches up to our kitchen space in real life. That's what drew us to this design to begin with.

  • 17 years ago

    You could probably bury the refrigerator in the pantry space if the whole thing became kitchen with a large island running parallel to the back wall of the kitchen.

    On the far side of the sliders may not be ideal you would have to draw a plan and see. It would also put the access to the back yard "in" the kitchen, albeit at the eating end of it. I am not sure that walking through the kitchen is much less of a problem than walking around a large dining table.