Software
Houzz Logo Print
brock108

kitchen 'island table' ideas needed

15 years ago

Hello,

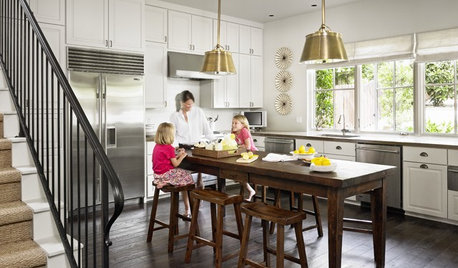
We are finally redoing our kitchen after many years of tending to other areas. It is an "L" design roughly 12' in either direction. We use the built-in table for every meal we're not in front of the TV for and plan to keep a table in the new kitchen. The base of the table will again be cabinet(s) for storage of a lot of china dishes.

That's where the bright ideas fade away. In the graph paper plan, I have 42" between the nearest kitchen surface (counter top/fridge) and the new table (12" overhang). However, with stools and people added I don't think there will be enough space to work in. I'd rather have the island have seating only on the perimeter away from the kitchen surfaces but my wife wants maximum seating. Hoping someone has done something similar that we can get ideas from.

{{!gwi}}{{!gwi}}

{{!gwi}}

Comments (10)

  • 15 years ago

    How many people need to sit at the table, on a daily basis? If it's four or less, then an island, with seating on two sides should still work.

    While I like the idea of your kitchen 'island table' it will be cramped, working in the kitchen with people sitting there. 42" would be a good distance, between the back of the chair (with someone seated there) and the fridge or dishwasher.

    If no one is going to work in the kitchen, while you're all seated at the 'island table' it might work, otherwise, it will be pretty tight. How much room do you have now...and does it seem too crowded?

  • 15 years ago

    Lavendar is right. 42" only works for the walkway. If you have someone sitting on that side of the table, you will end up with far less than 42". What about an island? You could double stack cabinets if you need really the storage and depending on space, you could have 24" cabinets on the dishwasher side and 12" deep cabinets under your overhang for rarely used items. the rule of thumb for people sitting is that they take up 24" each. So, I don't see why you couldn't do an island with people sitting along two sides?

  • 15 years ago

    Right so if the wife gets her way I need 66" clearance between the kitchen surfaces and the table top. I think that will make for a much smaller cabinet than the 42x30.

    What I'd rather do is just put a regular table where the island is and replace the pantry with cabinets. I bet 16" tall cabinets would break the budget though as it's an odd size.

  • 15 years ago

    In your current set-up is there also 42" b/t seating on one side of the "table" island and your DW? If so, how does that work for you now? One of the things that drove me crazy about my old kitchen which was set up similar to yours was the fact that I couldn't open the DW if someone was sitting at the counter. You really need to allow plenty of room b/t seating and work area. Personally, I would be less concerned about the distance seating and the fridge than b/t seating and the DW.

  • 15 years ago

    Can you get a narrower depth frig? 38" is awfully deep for a frig. Tons of stuff getting lost in the back. I can imagine seating on 2 or 3 sides (depending on depth of frig or ability to recess it into the wall). For the pantry side, why not do narrow depth on the ends and then in the middle bump it out like a hutch/furniture piece where there is more clearance. Plus, if you lose the overhang on the working side of the kitchen, you can scoot it closer the 12" and gain additional clearance between the overhang and the pantry side.

  • 15 years ago

    Your layout looks very similar to ours (our kitchen is ~13'x13'):

    Let me know if you want any details.

  • 15 years ago

    @Lavenderlass Pefection would be seating 5, although it's usually just my wife & I.

    @drdannie I think the current distance between DW and table is 52 inches, and no you can't open the DW while someone is sitting there.

    @remodelfla We are Floridians also, can you tell from the plan? Can't get rid of the fridge, wife picked it out and we pack it full! I agree with losing overhang on kitchen side, but not sure I follow your comment about pantry side.

    @cat mom We both really like your kitchen, makes me want to get rid of our soffits (but not enough to actually do it!). You have a chair on the work side but it looks like it's far enough out as to not get in the way?

    Thanks everyone for your inputs.

  • 15 years ago

    Brock108--If you go my photobucket pics and look at pics of the old kitchen (pics taken w/ a wide angle lens, so looks much larger than it was/is!), you'll see the ugly soffits we had had prior to the reno.

    We have about 42-43" between the sink wall cabs and the island, and about 36" give or take between the island and the pantry wall cabs. I think our KD had it reversed (or had the island more centered, I forget which), but we had them change it so we'd have more room on the sink side. We wanted to make sure we could walk past the DW with the door open (a big thank you to one of my bosses for that very helpful piece of advice!!!!).

    99% of the time it's just DH and me sitting/eating at the tabletop. I sit on the stool at the end, DH on the stool by the pantry (so we can see the TV in the corner by the range!). I don't think the DW is impacted by the counter stool closest to it--probably far enough out as you noticed. We do have a friend who tends to sit in DH's seat whenever he's here for a gathering, and always sits pretty far into the aisle/walkway by the pantry. I always have to make him move closer to the tabletop so I can get a last minute serving piece or whatever from that pantry. For the record, I rarely have that problem when others sit there! :-)

    One other note; we purposely sought out chairs with a "low-profile" or not too beefy. The tabletop is just at the edge of the wall between the kitchen and the LR (formerly the DR) and my counter stool encroaches on the LR. We didn't want anything with too much visual or physical impact on the surrounding space.

  • 15 years ago

    Ok we finally settled on this layout. 30x42 counter height cabinet with a 12" overhang on the non-work sides of the kitchen. This allows for plenty of seating room and works with our future plans of replacing the pantry closet with cabinets later on.

    {{!gwi}}

    On to the next problem! This is a Florida open floor plan house with at least 1,000 sq ft of tile in most of the common areas. I do not want to replace it yet but will be moving the island, which is sitting on the concrete slab. Previous attempts to find a similiar tile have failed. Wondering if anyone has had a similar situation and did something creative with a different color tile.

  • 15 years ago

    Assuming the odd chance that you can jimmy out the old tiles, try creating a frame-type box of a contrasting tile around the new island area, then fill in with old reused tiles. If you can't perhaps you can fill frame rectangle with a new color of tile?