Software
Houzz Logo Print
yttocs3

Kitchen Layout Help Part 2 - Blank Slate!

15 years ago
Hey everyone,

I decided it was time to start a new post. My wife and I have been trying to digest all of the comments we have got about our kitchen ideas and that has led to nothing but more questions and doubt. I'd like to try a different approach.

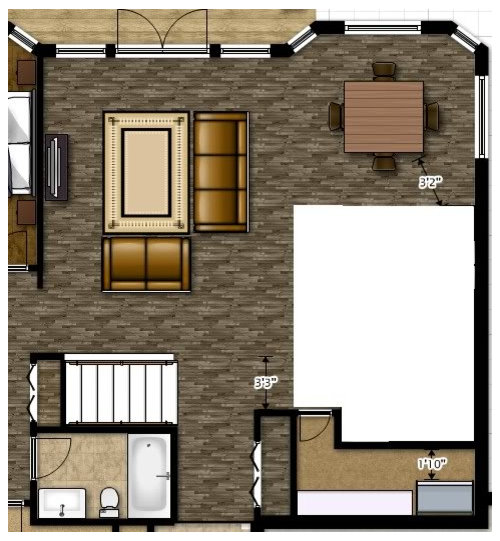
What would you do with this area?:

- The location of the pantry door can change as well.

- I'm quite certain we want some kind of island, but don't let that restrict you.

- Ceilings are 9', we plan to do 42" uppers, cabs will be a dark expresso color, there will be no window in the kitchen so the sink can go anywhere.

- The appliances you need to work into the layout are a slide-in electric range, OTR Microwave, FD Fridge (26 cu ft standard size), DW, and standard overmount S/S sink.

- The white area is approx. 10'8" x 14'. The recessed area between the pantry entrance and exterior wall is about 8'.

- Any other required info, just let me know.

We really appreciate all of the layout advice we've got thus far, and don't think that we are not still looking at the ideas already provided. I just wanted to start fresh to see what other ideas may come out when there is no original layout to start with and no comments from myself saying we have to have this, or really don't want that.

For anyone that takes the time to come up with some ideas, please feel free to share in anyway you want...text post, add to my pic, make your own picture, sketch, etc.

Boxerpups, if you are reading this I'd love to see any pics that you might have showing kitchen layouts that would fit into this space.

Again, a big thanks in advance. They have begun framing our house so we really need to solidify our kitchen plans very soon. I think next time we build, if we ever do again, we'll start planning at least a year in advance...although maybe it doesn't matter how early you start lol :).

Comments (16)

  • 15 years ago

    I started to look at your layout. The first thing that pops into my head is that I think you can take advantage of the pantry to recess the FD refrigerator. I have some questions...Are you opposed to having your main sink in the island? Also, how will the oTR micro function? Do you have a plan for how to get the air out of the house? They could probably build it into your pantry and vent through the side. Have you talked to your GC about this?

    I know how you feel. We are nearly completion on our new build and I can't wait until its over.

  • 15 years ago

    Hi there,

    Funny you mention the sink in the island. If you look at my other post this is exactly what we were planning to do but most around here are against doing that, and they have valid points...such as dirty dishes piling up on the open island, etc. We are definitely not opposed to it, just don't want to regret doing it having no experience ever working in a kitchen that had an island sink. To be honest, the whole island sink thing is the main reason we are in the situation we are now lol.

    The suggestion of recessing the FD fridge into the pantry has been suggested and something we will definitely look at if that is where are fridge is placed. This is one of those decisions we need to make right away as it won't be long and they will be wanting to frame the interior walls.

    The OTR micro will vent out of the house somewhere. If it is on the exterior wall I'm sure they'll vent it right there somewhere. Our GC is really good and I'm sure he'll make sure everything is done right. He's not a kitchen designer though so where we want everything is totally up to us.

  • 15 years ago

    OK...The island sink makes the rest of the layout flow better, which was why I asked. Do you have any needs for anything else? Such as an area with a bev cooler, etc? Just trying to get some ideas together. I think I'm onto something. Also, do you want your sink at a window? If I can avoid putting it in the island, it may not be at a window....

  • 15 years ago

    yttocs3 it's a great idea to post an open area and ask for openminded answers.

    Have you seen pictures of kitchens that have one entire wall consisting of floor-to-ceiling pullout pantry units? They often have a couple wall ovens too. Also occasionally an appliance garage with a rolltop that slides down. Think about this. Your proposed to-be-walled-in pantry might be unnecessary.

  • 15 years ago

    Also, important question- does the 10'8" measurement on the interior wall include the pantry door or not? If not, I have something good to submit to you.

  • 15 years ago

    I'd probably run it right down the right side - 2' counter, sink/dw, about 3' of counter, stove. fridge to the right of pantry door in indented area with counter running to the right of it.

    gives you 2 good stretches of counter top, keeps cook area toward the corner - protected space. allows access to sink w/o going into cooking area. plus any counter space on island if you put one in - looks like space for one. possibly room for an over hang and at least 1 stool also.

    I wouldn't have an OTR mw tho. access to it would be limited to others when cook is cooking... depending on how tall you are it doesn't seem safe being that high up. (any kids?). Also, when it dies, you also lose your stove vent.

    if you don't like LS /dead corners you could access that area from the pantry.

  • 15 years ago

    This doesn't really help with the kitchen, but what is the grey block in the pantry? A freezer? or something else? Does it bother anyone else that there's only 1'10" in front of it and the only way to get it out of there, should it ever need moving, would be to do some demolition?

    Sorry about the sideways question, but I'll try to give the open kitchen space a look.

  • 15 years ago

    brianadarnell -> We are good with ideas that include the sink either in the island or on the wall. As I mentioned putting the sink in the island was our original plan but a lot of feedback we have received here has made us reconsider. If the sink is going to go on a wall there will NOT be a window, so you don't need to worry about that.

    No need for a beverage cooler or anything like that. All nice things to have I'm sure, but we are working within a limited budget as we are building a new house and are not wealthy people. This will be a very modest kitchen compared to most that are displayed here in the forum.

    The 10'8" does include the pantry door...it is 8' from the pantry entrance to the exterior wall, as currently drawn. Again, the pantry door can be moved, but as long as we are keeping a walk-in pantry we need a door somewhere along that wall.

    davidro1 -> I definitely know what you are talking about although haven't paid particular attention to any pictures they may have depicted that. I would say the main reason we haven't considered doing that is that we felt all that extra cabinetry would cost us too much. The walk-in is basically an open room with shelving and does lend itself to possibly storing some other items. The one thing I don't like about it, is the wasted area you need to actuall walk around in there. The other reason for the walk-in is because we wanted our small freezer upstairs.

    desertsteph -> Sounds similar to my most recent layout I drew up. Have a look at my other layout request thread and let me know if that is what you are talking about. I don't want to post my layout in this thread again as I might influence people's ideas.

    As for the OTR micro, I think it will work for us for now. We have one very young son (15 months) so it will be quite some time before he needs to use a microwave and we'll worry about that then. My wife and I will have no issue accessing it. I guess to a degree we cheaped out as we weren't ready to buy a fancy S/S hood and needed a microwave anyway. A remodel in 5-10 years is not out of the question for this kitchen, but at this time we are trying to keep costs low while still trying to get something functional and good looking.

  • 15 years ago

    I know someone who has this layout and they have cabinetry against the back wall, pantry, and an island parallel to the cabinetry wall. They have their sink centered on the back wall. They also have the same type of pantry and they have another sink inpantry room which is sooo handy for entertaining. Just pile up pots and pans and close the door. I think they also have their fridge in the pantry room, which I would find annoying, but in Europe, it seems to be a trend. They have their dishes in an island drawer which is unusual, but seemed to work well.

    If you don't mind me asking, what is the overall width and depth of the space. This seems to have the flow I am trying to achieve in a different perspective of layout. Thanks!

    Good luck!

  • 15 years ago

    you can enter the pantry through the coat closet if you turn it into a classroom cloakroom style closet, where you actually enter the space. Then, you don't need a second door.

  • 15 years ago

    laxsupermom -> That is a small freezer in the pantry. Turned it that way to see if that space could be made narrower, but as you can see it doesn't leave much room so might turn it back 90 degrees, which gives plenty of room in front of it.
    Still trying to figure out the best way to get it in there. I think if our door opening is large enough then we should be able to slide it in and then slide it down to the end. Would need to remove any lower shelving to get it back out. The only issue would be if we want to recess a fridge into that pantry.
    I plan to talk to the GC to get his ideas for this.

    dilly_ny -> Are you talking about the entire open area (living and dining area included)? If so, it is roughly 26' (bedroom wall to exterior wall) x 21' (pantry door to deck door).

  • 15 years ago

    Ok - so I hope this makes sense. I'm not the best with editing in microsoft paint.

    Anyway, I was thinking that I didn't love your entry and storage/pantry area. It seemed like you had a great amount of storage square footage but it wasn't laid out well so you weren't maximizing it. I thought about moving the coat closet down either taking space from the garage if you can or perhaps taking some space from the bedroom and having the closets back to back. I then had the door from the garage going into a mudroom - you could have this be basic storage shelves/closets all around or you could have cubbies (like I drew on the left) and shelving on the right. I wasn't sure how you were using your storage in the prior space. I think this entry is more practical for you with groceries - going right to the kitchen from the garage and not through the front foyer. I then made the fridge fully recessed and still gave you a large pantry. If you were worried about cabinetry you could do a few different things - you could have the stove wall of cabinetry run further down (like to where the fridge ends) and have the pantry start there which would make the pantry smaller. Or you could have cabinetry and maybe that backup cleaning sink in the pantry on the same wall as the stove. I put the dw in the island and I extended the cabinetry wall towards the table a bit. It could be really nice to have a hutch upper cabinet down to the counter there at the end of the run. Anyway, not sure if this meets any of your needs I just wanted to play around with the storage/pantry space as I thought it could be more efficient. Good luck!

  • 15 years ago

    aokat15 -> Interesting layout...thanks for taking the time to help.

    I understand the pro of a mudroom is that you can take your groceries straight in from the garage, but the issue I have with them is that now all of your stuff (keys, wallet, shoes, jacket, etc.) is in there. If we just want to go for a walk we either have to go in there to get our stuff and then go back to the front entrance, or we have to exit through the garage. We also just enjoy getting ready to go to work in the morning in a large entrance as opposed to closed in space.
    I guess the other thing I see with your design is that you aren't actually taking the groceries straight into the pantry as it is separate from the "entrance".

    Still, I appreciate your suggestions and will keep the ideas in mind as we are trying to figure out what we are going to do. I kind of like the single wall of cabinets as you have them drawn...only problem being the range and sink being across from each other which can lead to "butt bumping" as someone on here pointed out :).

    Keep the ideas coming!

  • 15 years ago

    yttocs, the rebuttal to aokat was interesting, but if you now try to rebut your own post as if it came from someone else, and if you do as good a job on that rebuttal as you did on the previous one, you will have all the solutions to all the dilemmas you described.

  • 15 years ago

    I actually think aokat did a good job with the layout. I don't see a way around the island sink and dishwasher and I don't think its that big of a problem. I think you should have access to the pantry from a "hallway" off the kitchen. I think the hallway should be to the side of the ref toward the stairs. If you did this, and reoriented the desk/freezer and shelves so that the shelves (probably 12" deep) are along the long wall and the desk/freezer is at the end. I think you could also incorporate cabinets to the right of the refrigerator. The other option should be to get rid of the pantry altogether and split the additional space between the kitchen and garage. This would allow you to utilize the additional space on the long wall and the short wall. I think trying to put the sink on the perimeter would be tough.

    HTH. On a separate note, I think the coat closet should be on the back of the bedroom closet to align the front door better which the entry hallway.

  • 15 years ago

    building a wall costs money. Finishing both sides costs too.

    yttocs3 the panels covering a "wall of cabinets" don't add up to a big cost.

    2ndly you get all the advantages of not having a wall there. And you get to have no door there. 3rd advantage, both in terms of space/layout and in terms of not spending for a door frame and then for a door hanging ceremony (costs).

    Removing the proposed wall is a " pays for itself in every way " proposition.

    Here is a link that might be useful: don't use this smaller kitchen for inspiration

Sponsored
Bella Casa LLC
Average rating: 5 out of 5 stars17 Reviews
The Leading Interior Design Studio in Franklin County