Software
Houzz Logo Print
momo7_gw

New, improved?, final? kitchen

15 years ago
Hi again,

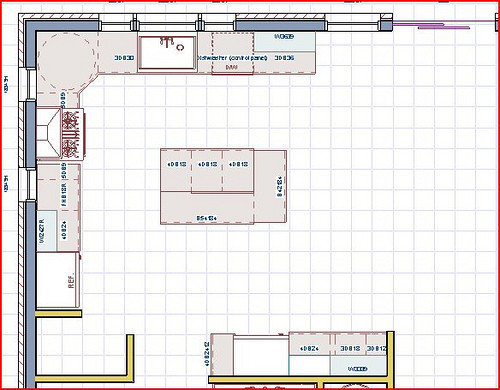
Thanks for all the help last time. I hope I'm done although I guess there is always room for improvement. The entrance on the bottom is to the mudroom/laundry room. I don't have a prep sink. Do you still think I need one now that my prepping area is right behind the sink. I know it could still be handy but really need? I'm sure this prep sink will be the last decision I make and one I keep changing because I sort of don't want one. I'm sure I have read everything ever written about prep sinks but still I dither. I want the island to look like a table, I'm pretty sure I'm going to make it the same height as a table so...sink on it? One more thing I have a 12" deep cabinet put sideways next to the freezer when you first enter into the kitchen from the mudroom. That would be my, what is it that you guys call it? master control, now that sounds kind of silly but you know what I mean, right?

Anyways, except for the prep sink I think I'm happy with this kitchen. The island is now 42 x 72" with three 18" cabinets opposite the sink. What do you think?

Comments (24)

  • 15 years ago

    Have you worked on a surface the same height as a table? I'm only a bit over 5'3" and that would bother my back.

    People have put sinks in table looking islands...The sink cabinet is just surrounded by more of a table look. Sorry I don't have specific pictures.

    Look at your work path of fridge to sink to prep and stove. Now look at it if you had a prep sink on the corner island corner nearest the fridge. Much more efficient and you won't be prepping food over dirty dishes. It looks like you might be planning seating around the non sink side of the island?

    Not a huge deal maybe, but you've lost the nice sight line and symmetry, plus the best relationship between island and stove by moving the fridge where you have it. WHere does that bottom doorway come from that I don't think was there before?

    Remind us what you'll do with the space to the far side of the freezer...and maybe give a link to your last thread so people can see where you started.

  • 15 years ago

    I don't know if I saw your other plan, but I can see why you're torn about the prep sink. Rhome makes a good point about not working over dirty dishes, but everyone's cooking style is different. Personally, I pile my dishes on the counter over the dishwasher, so my sink is always open for prep.

    That being said...I don't know if there's room, but if you turned the island 90 degrees, the long side would be opposite the range. Then, a prep sink down on the corner, by the fridge might work really well. It would be handy to fridge and freezer and (if you don't have a sink in the mud room) let kids wash their hands, without getting into your work area. Just an idea :)

  • 15 years ago

    Hi, thanks for helping me out again, even amid your wedding plans - 2!?!
    I deleted my pictures from flickr and turns out that deletes them from here too.
    The bottom entrance is to a mudroom/laundry room. For me, it's worthwhile giving up a little kitchen space (and symmetry) for that convenience. I also found out that the 36" range I was going to get is dual fuel and we need all gas so since I can't really afford any other 36" range I'll just be putting a 30" one there and figured I might as well put the fridge over there. I think I might go back to regular height for the island. My kids won't always be little and that's really why I was thnking of table height.. I forgot to put stools in, I think there would be room for three on the long side and one at the end.
    Along the wall next to the freezer - nothing is for sure but I was thinking of 24" bookshelf, another trash pull out (for recycling), and then a hutch for some crystal, pottery, candles, and then drawers for tablecloths, etc.
    So, you would still vote for a prep sink. I'll think about it. Thank you again for your input.

  • 15 years ago

    I've never really understood "prepping over dirty dishes" because I put away clean dishes and do up the dirty dishes, before I start prepping, even though I have separate sinks. If I only have one sink, things that are used during prep and cooking get stacked on the far side of the sink. If dishes in the sink are a problem for you, then, of course, a prep sink will help.

    I agree that a table height island will be difficult to use for standing tasks. I missed your previous posts, and you don't indicate how much of the island is seating. If it's going to be a table, you'll probably find the best prep area is that corner by the stove. This isn't the nicest, just the most convenient.

    You don't need a prep sink with your layout. You need a prep area. I could cook in this kitchen without a lot of problems, but I'd be wanting more prep space between the sink and stove. Maybe shift the sink off the center of the window. Otherwise, a work height island. If I ended up in your kitchen with the table height island, I'd probably get a 6" high butcher block to raise the island. But I could make your layout work.

    Prep sinks can be useful, but they're not required. If you think you'll be sitting at the island for most prep tasks, go for the table height. At this point, it's what works best for you that matters.

    BTW, I have a similar cabinet to yours facing into the doorway. It's very convenient. My message center is across the way from it, however (I assume that's what you mean by "master control". Mine is a lot shallower. I'm wondering if you might not do well recessing your message center into the pantry wall so that you can use the whole cabinet there for storage. Mine is great for vases, pitchers, and a few cookbooks, but all kinds of things could go there.

  • 15 years ago

    I am looking at the dish situation for (and from) a home with several youngsters at home... I've never seen one in which moving all the dishes to the counter or making sure they're all done before starting a project will work as a daily rule... At least in my home, the one I grew up in, and in others with families the size of ours. But I do realize people have differing priorities and habits, so maybe Momo7 is more organized, or her kitchen is used less than mine, which is constantly, meaning dirty dishes develop at that same rate. :-) I wouldn't want to create a kitchen in which everything has to be maintained perfectly in every situation to have it work well in all situations. That's just where I'm coming from...Really not being contentious or anything. It's a migraine day, so I can only hope I'm coming across right.

    Mud room and laundry access...Good call. Still could keep fridge beside the freezer, I think. Again, I think the prep sink would be necessary as the island would become a barrier in that case.

    Prep sinks are not necessities, but after having one...a tremendous help and blessing in a busy household and kitchen.

    I also urge you to make good use of that space on the bottom side of the kitchen. If it's sort of unplanned, it's more likely to become a clutter catching surface. With your family, any work and storage space is crucial, so I advise you to make it work for you to your best advantage.

    Yes, kids grow fast. Then they bring friends. But you probably know this from your older ones. If planned well, the whole kitchen and every surface will be useful...and well used.

    ANother option would be to move the fridge by the freezer, and put the prep sink where the fridge is. Makes the island less helpful as prep space, but could work.

  • 15 years ago

    I'm assuming from what rhome is writing and your screen name that you have 7 kids (I forget). that means when your kids reach middle/high school age you will easily have 10 kids in your home snacking on any given day. It's not that this layout needs a prep sink; but I think your life does. I would put the frig by the freezer to keep snacking kiddies out of my work area. Then I'd probably put a prep sink where you show the frig now. That would give you a nice long prep area to the stove, a good natural flow, good access for even more kiddies to help out at the island and a totally separate cleanup zone. I know that with only 2 kids I was always feeding a minimum of 4 on any given weekend... never mind summers. I just think this would fit what I picture your life to be better.

  • 15 years ago

    Rhome and I are often on opposite sides of a layout question for the same reason. Makes for good information for the OP. :)

    We didn't have as many kids as Rhome in the house I grew up in, though at times it seemed like it, but we and my aunts all had tiny kitchens, and I've had a couple of tiny kitchens since. There wasn't any room to make dinner if the dishes weren't done. It's not a matter of perfectionism. But there are also rules which have been continued, like if you take a dish you must put it in the DW when you're done (not left in the den, not left on the sink board). The rules are never perfectly followed, but they do cut down on the mess confronting the cook before a meal.

    Cleaning before cooking is a habit. One leaves an extra quarter hour before starting to cook dinner for tidying the kitchen. Clearing out breakfast before making lunch is easier. But if it's not your lifestyle, and if your family aren't cooperating, then an alternate sink could be useful.

    The question is, do you think you need a prep sink? Do you have one now? Will you miss it? Are you frustrated by dirty dishes in the sink when you want to start dinner?

    I would rather have the L you pictured, and not be forced into a prep sink by moving the fridge. That is, in the current plan, the prep sink is optional; moving the fridge makes it mandatory for good workflow. I'm assuming that's a table area to the right of page. It's an easy shot from the table to the fridge outside of the work area, which is great. At the same time, the fridge is accessible from everywhere within the work area. Moving the fridge to where the freezer is, forces work to the outside of the island, and around the seated kids. I wouldn't do it.

    BTW, yes, your kids are getting bigger. I wouldn't do the lower island just to have it their height. There's room on the end of the island to butt up a small table under the overhang if the kids would be better in chairs than stools. That's something that can be easily moved (esp. if it folds), so doesn't have to be a permanent part of your kitchen.

  • 15 years ago

    I do not have a prep sink. then again, I have an old kitchen that makes me lurk here often in planning of the day in which it'll be fixed. :-).

    I have 4 kids. I am clean and organized. I keep up with the dishes. But I can't wait to have a prep sink. My current sink is an equal double, with a disposal on the left side. I always, always, ALWAYS work left to right, so the best use of the right basin has been a dish drainer for either rinsed and waiting to go to DW dishes... or clean dishes just before they get dried.

    when I prep, I generate dirty dishes. :-P. they get put in the sink. No, I do not cross over to the other side of the sink and put them on the counter. So it's in the sink... or on my prepping space. So next thing I know, I'm peeling carrots into the dirty dishes. I don't like this.

    THe idea of 2 separate sinks for 2 separate purposes in 2 separate locations is very appealing. Even with a newer, nicer sink that might make sink sharing (sharing of prep and clean up) easier, I think the separation of the sinks is helpful. A good double basin would be nice, but I imagine that I am the only member of my family who would faithfully follow the "this is for prep" and "this is for clean up" rule.

    Ok. pretty much I was just sharing with you my own running train of thought concerning the prep sink idea. I, too, like the look of a nice clean island. In the best layout configuration I came up with for my future kitchen, the prep and clean up sinks are nearly across the aisle from each other. My dh looked at it and was like "really?" -- so I've thought long and hard about this issue! Each time I've come to the conclusion that it works.... just not as nice... not as well... not as functional... and my true purpose in wanting a new kitchen is not aesthetics, it is FUNCTION for my busy and growing family.

    Before you make your final decision, really pay attention to your meal preparation time... and see if adding in that extra sink will help you.

    (when I did this, my first and foremost conclusion was NO MATTER WHAT to put a trash/recycle/compost collection area in the prep area... after that, then the prep sink)

  • 15 years ago

    There are only the two of us and I can't wait for my prep sink! Seems my DH and I are always wanting to use our one sink at the same time. And with lots of darling kiddies around, I can't see the downside of an extra sink.

  • 15 years ago

    I have concerns about the ''do you have one now'' and ''what works for you now'' questions, as we have often encouraged planners of new kitchens to look toward what could be better, instead of settling for a status quo when having the opportunity for a new, and hopefully better, layout. Prep sinks are a pretty new idea... At least in my experience with "regular ol' kitchens," so it's not a surprise that someone initially thinks they're frivolous. It can take some real thinking outside the box to envision such a change. I know life with lots of kids without an extra sink (years of experience, and we definitely more than adequately survived it), but now I know life with one... And can't help but encourage the positive difference.

    But I'm off to view a showing of engagement pics, so I'll shut up and move on. :-) Have a great weekend.

  • 15 years ago

    Not what I meant! I didn't express myself well. What I meant was if one has a prep sink and doesn't really like it--and I do know people who have well placed prep sinks that they don't like or use, though they're in the minority--it might be a reason to forego one.

    I totally agree that one has to project to how one would like to use a kitchen in the future. I just don't want Momo to think she has to have a prep sink if she really doesn't want one.

    There's also the ultimate ditherer's solution. Put in the plumbing while you're changing things around, but cap it. Put in the cabinetry you'd need for the sink, but leave it open. If you decide you should have put in the prep sink after all, you can add it. Or put in the prep sink, and have your fabricator make a cover for it that fits flush to your counter top. If you don't like the sink, you can remove the faucet, and plug the hole, and put the cover over the basin.

  • 15 years ago

    I agree with everybody!

    But I want to come back to something plllog said that is driving both her concerns and rhome's--this layout may need a prep sink, but it definitely needs room to prep. The space between the sink and range is too small, though it will do for backup. The island helps but it may need either water or counter height, or both. This is where the OP really, really needs to observe herself cooking and actually write down her steps a few times.

  • 15 years ago

    what's to go on the right side of the kitchen in the open space?

  • 15 years ago

    Speaking from experience the area between the range and sink is too small for a prep area. The area between the fridge and range is going to become a junk collection area and will probably not be used for prep UNLESS ( not yelling just emphasizing) there is a prep sink in the island. The area to the right of the sink will be nothing but dirty dishes.
    One of two things should happen - either expand the space between the sink and range or add a prep sink in the island.
    In my new kitchen all counter space had to be between the range and a sink and so I have 2 sinks and they are both used all the time - one for prep and the other for clean-up.

  • 15 years ago

    I do agree that the space between the range and the sink a tad bit small.
    I have a very similar layout as you without the bottom run that has your freezer. My master control with the computer, desk chair, phone and bookshelves are to the bottom of the frig on your kitchen. I do not have that piled with junk as others are worried about. This is NOT a part of kitchen in my house. This is a tiny office for me. I do not allow people to pile things on there. If people want a nicely used/designed master control in their kitchen, they have to move away from the mind set that this is a part of the kitchen. In essence, you are taking space away from the kitchen to tuck in a tiny office in the kitchen. Once you accept that you are losing space from kitchen, some people like that idea and others the idea is not acceptable nor useful in their situation.

    Personally, if you want a kitchen table, you should get a kitchen table. If you want an island with seating, then that is what you should get. If you have the table level island where you only sit on one or two sides, you have lost the advantage of island, ie nice working height without the advantage of the table seating (facing each other to eat and talk.) This is just my bias.

    I do not have a prep sink. There are times that I wish I had a prep sink. There are times that I am very glad that I do not have a prep sink. You have to figure out which will be more often for you and your family.
    In my situation, I am glad that I do not have a prep sink more often than I wish I had one.
    We eat our breakfast on the island every day during the week and the kids to their homework on the island everyday during the week. We use our dining room table everyday which is open to the kitchen. I do not water source that can make their work wet. We do not have a separate breastfast table/area. My kids do not do their homework on the dining room table. This is just the way it is! They feel more comfortable being on the island with me and DH, I guess. For these reasons, I am glad that the island is reserved for those purposes without a sink on it.

    I also find that I do a huge portion of my prep without water. I compost everything and eat all organic food. I don't want that much vegies. I just peel them into the compost. I can do just about 90% of my prep without water even if I prep facing the kids on the island. (onion, garlic, carrots, peppers do not need water. I quickly wash celery; voila vegies done. Then I wash the meat. So out of 10 ingridients, I may really need water for only 1 or 2 things during prep)

  • 15 years ago

    Wow!
    Thanks everybody for your responses. I have read them all and I'm just playing with my plan a bit. I think I am tentatively leaning towards a prep sink. Rhome nailed it when she said frivolous - that is how it feels and I'm trying to be very sensible with this house but I have been paying attention to how I work in my kitchen now. Which is identical to this minus the island. I hate to say it, I prep next to my sink! All the time. I'm not sure if I would prep on the island - which I was planning on doing if I didn't have a sink there. Yikes. I think I will stay with this layout - for now anyways. The fridge on the wall with the freezer seems kind of far away now that I have a doorway on that wall. I am just playing with my island layout right now and I'll post it when I have something I'm happy with. I'll also post the whole house so you can see how it goes.
    Quick recap. I do have seven kids but in two batches - three older ones will mostly be gone by the time this house is built and then four younger ones. Thank you again to everybody for your help.

  • 15 years ago

    Just skimmed....but if you make the corner cabinet one with a right angle rather than a diagonal, you'll add useful counter frontage & floor space b/w the range and sink.

    I never had a prep sink but I do now and I always use it. No more dirty dishes sneaking into my prep space and no having to move dirty dishes to wash/rinse veggies (I rinse/wash even if I'm peeling...and I try to peel as little as possible b/c the peel often has quite a bit of nutrients (& fiber)).

    But, the usefulness of a prep sink is mainly based on location, location, location! Will it be in a location that's useful? Only you can answer that. But, I will say that the majority of people end up prepping next to a sink, regardless of their "plans". So, if you were "planning" on prepping on the island without a prep sink, that most likely won't happen...you'll continue to prep next to the sink...b/w the range and sink.


    Corner cut...


    Another idea...

  • 15 years ago

    With Buehl's last plan, I would encourage moving the prep sink to the corner nearest the pantry, so the clear prep workspace is nearest the stove, and so that the sink is also useful to those on the pantry/fridge aisle. Others can use it without invading your work area. That's what we did with ours, placing the faucet on the diagonal so that either way is 'the front.' This makes it multi-purpose, so it earns its keep even more...becoming less frivolous.

    I think you might be able to make the island a foot longer toward the dining area, which would help it be nicer for mixing seating with workspace.

  • 15 years ago

    To move the prep sink, one less seat will be possible on the "bottom" of the island.

    However, RHome410 is correct, it will clear up the space in front of the range and also put the sink on the outside so if someone wants to use it from the side, they won't get in the way of someone prepping and/or cooking.

  • 15 years ago

    OK....using RHome410's suggestion to make the island 1 foot longer (toward the DR), that does allow the second seat! Here it is:

    Yes, better!

  • 15 years ago

    The other thing you could've done to give more room to the seating is to turn the sink cabinet so the front faces the mudroom doorway, since if the faucet is installed diagonally, it doesn't make a difference which way the cab faces...But the way you have it not only makes the fronts consistent on the stove side, but makes a larger buffer between sink and seater for splash and elbow room anyway. :-)

  • 15 years ago

    Wanting to prep next to a sink is a great reason to put a prep sink in a counter height island! That isn't frivolous. That's efficient. The only kicker is if you have slab under your kitchen. Then it can get expensive and messy. It was worth it to me to do it anyway. Not investing in the proper tools isn't conservative--it's limiting your ability to work.

    I agree with Rhome's placement suggestions. That gives you the most workspace, and the best access to the sink.

  • 15 years ago

    This is maybe less important, but I'd also shift the range so that it's out of the aisle and behind the island. You'd still have 24 - 30 inches between it and the fridge.

    If you swapped the freezer to the other end of that wall section, so moved that counterspace more into the room, you could create a baking center or breakfast/snack center that really might add a helpful family feature.

  • 15 years ago

    Thank you buehl and rhome, that looks great and I tried it and it is still about 5 feet away from the dining room table so perfect! I think I like the last one the best but I was going to have a sink in the mudroom as well so I might go with the other one.
    Thank you so much for all the work you've put into this for me, I really appreciate it.