Software
Houzz Logo Print
caddeau_gw

improved kitchen layout?

15 years ago
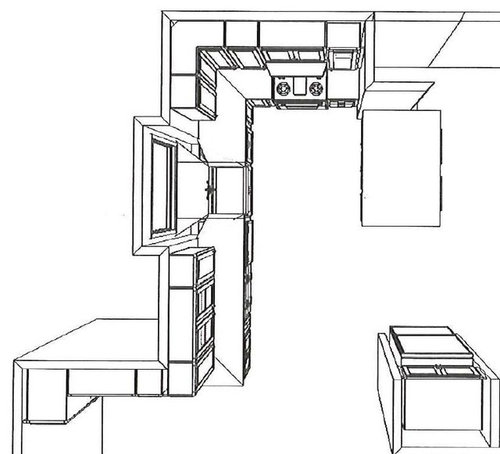
A few weeks ago I posted a floor plan for our kitchen renovation. I got a lot of very helpful feedback, read up on what others had posted, talked with GC and revised floor plans. I'm posting the new plans with zones and major features of the kitchen layout indicated on the overhead view, plus a 3D view. Counter on sink wall wraps around into family room, where it drops to desk height for a work/study area. We think the extra counter space will be welcome and our two kids like to study in a place where they feel connected to action, and we can answer their questions while they are working. We hope the peninsula between kitchen and dining room will serve as a nice gathering place--convenient seating for breakfast, a place for guests to sit while we are preparing dinner, etc. I feel like it is a good plan, but realize that I'm completely new to this and may be missing something glaringly obvious. Given our budget, I realize we aren't going to have a high end kitchen, but I do want it to be functional. I would appreciate comments positive or negative, and advice.

My wife and I feel like white cabinets are big these days when we look in magazines and on line, but keep coming back to simple maple cabinets with a light stain and continuing the dark oak flooring that we love in the rest of the house. The stainless steel toe kick panels are my attempt to break up the oak flooring and maple cabinets visually, does this seem silly? We're going to go back to the white vs wood issue once we settle on the layout. I include this 3D view to give a sense of the layout, final finishes, colors, etc. will probably change.

Comments (25)

  • 15 years ago

    This is a nice kitchen, but you need to consolidate your prep area. Do you really want to be crossing the aisle all the time? I would put a prep sink on the end of the peninsula, and put the trash (or a second trash) next to it. This also allows for two or more persons to work in the kitchen more comfortably.

    It looks like you are bringing the uppers all the way down to the counter next to the DW. I know the hutch look is nice, but it might behoove you to just have a normal upper and keep the counterspace and sense of open-ness to your family room.

    Consider changing all your lower cabinets, except for sink bases and corners, to drawers. It makes for much easier access.

    Consider also scooting the range to the left in order to lose that left lower cabinet (looks like 12"?) and add it to the right one, then make it a drawer. Wider cabinets are more useful and probably cheaper than a bunch of tiny one. This will impact your uppers as well, but I think you can keep your symmetrical glass cabs. If you need to switch the narrow wood upper to the right side, that would be OK, narrow upper cabinets are easier to access than lower ones.

    Finally, recommended overhang for counter-height seating is 15", for bar height is "12 and for table height is 18". You have 9" for your counter-height. No one is going to want to sit there for any length of time. I speak from experience - a friend has this overhang. I have to wedge myself against their peninsula sideways to get close enough to the counter, and I leave that seat as soon as one elsewhere opens up. I know my friend is very frustrated that he just listened to his fabricator (who just wanted to make a buck and sell a narrow slab or not do a seam) and now has next to useless counter seating.

    Sorry if that seems like a lot of criticism. You really do have a nice basic layout, but with some tweaks it will be really phenomenal.

  • 15 years ago

    If you move things around and find that the sink gets put somewhere else, that is OK because nothing is lost when its symmetrical placement under the double windows is lost. Nothing is lost and a lot may be gained.

  • 15 years ago

    I really like your layout in general. I also really love wood cabinetry and I think it looks fantastic in your rendering. Do not go with white cabinets just because that's what's currently popular. People still love wood cabinetry and it's still on trend. You might consider painting your toekicks black as an alternative to make them recede and differentiate from the floor.

    As with tracie, I think a larger, more consolidated prep space would be preferable. Ideally, I think a small prep sink on the peninsula would be perfect. You would have plenty of prep space and could interact with non-cooks while doing the most time consuming activities in the kitchen. Alternatively (if plumbing cannot be put there), you could shift your sink to the left (not centered - maybe left aligned with the window) to give yourself a larger sink-side prep space.

    Again as tracie said, large drawers are ideal for storage. Moving the range left give you a larger drawer area and a larger space for range-side cooking. Corner space can be difficult to utilize.

    I would also go with a 15" overhange for seating if at all possible.

  • 15 years ago

    What's IN your center hall closet? Hmm? Do you need the closet as much as you need more space in the kitchen?

    I never like an isolated fridge, nor one with no 'laying space' next to it. (O! I think I just moved it into your closet!)

  • 15 years ago

    Many thanks for suggestions about sink placement. One of our favorite things (and there aren't many) about existing kitchen is the sink under kitchen window with lots of light and birds to watch while doing dishes so I'd never considered moving it to a different location. We've been operating on premise that sink stays where it is. We may not be able to let that one go, but it's helpful to re-think and see what comes of new placements for sink(s).

    As for MW, we were going to use a restaurant supply microwave shelf in stainless steel to place MW as snug as possible under cabinet, leaving a little counter space underneath. I'm tall and my wife is short so we don't like MW over range or under counter. That seems to give us a height and location we both like--not that we use MW much, anyway.

    Move range and more drawers, definitely! Thank you for the suggestions.

    Peninsula can't be deeper than 42". I wanted to leave a few inches from flush with closet wall for cabinets near range to minimize door/drawer conflicts, but if I only set cabinets back 1" from flush that gives me 24" for cabinets, 3" for supporting wall, and 14" overhang for seating. I'd heard that 9-10" was plenty for overhang. Very glad to hear we should have more. Not sure we can squeeze 15" in there, but I'll try. I've seen many kitchens where the peninsula has two heights, counter height facing kitchen and bar heigh facing dining room. I thought it would give us more work area to have the whole thing counter height. Are there major reasons why bar height option is better? I guess you have a slight visual barrier to kitchen mess, but also half as much space to roll out pie crust, etc.

    Hall closet cannot be moved for both budgetary reasons and because we want to keep closet in center hall and that is the only place it can go. I know, it looks crazy from above to have the bump there.

  • 15 years ago

    I like it -- I agree that there may be a bit more aisle crossing than is optimal, but it still looks like a very useful layout. You're already working on correcting the overhang, which was the biggest red flag to me.

    Since you don't want to move your sink, and there doesn't seem to be a better place for a fridge, I think you're just going to have the fridge "too far" from the sink. (A prep sink in the peninsula would save you some steps, but that's only a 5' peninsula, so a prep sink would make the counter workspace noticably smaller.) Is there a pantry somewhere? Where will you keep your dry goods? Ideally, collecting items from the fridge and the pantry will not send you in opposite directions from your prep areas, so you can combine trips.

  • 15 years ago

    So, I tried moving range, adding more drawers, and bumping peninsual inward so I have at least 14" of overhang on dining room side (will try for 15"). I also added black toe kicks as pricklypearcactus suggested. Looks better to me.

    I'd been feeling uneasy about dry goods and where they would all go. THanks, Janet. There is no pantry, but we'll think some about that one, too.

  • 15 years ago

    Caddeau, I wasn't recommending you go to bar height, just was spitting out the full range of information. For others, I guess :) I think counter height is best for the reasons you stated.

    You could always just center the cleanup sink on the left window, instead of the center of both windows. That would give you more room between sink and range while moving your view to a full window pane - you wouldn't have that divider right in your face.

    Don't forget your prep sink - I really think it'll be the most important addition to your renovation.

  • 15 years ago

    I like the newest mockup. You might consider changing that upper angled corner cabinet to an L shaped. It might hold a little less but things will be much more accessible that way. I know I needed a step stool and 10 minutes to find anything in the angled corner lazy susan upper cab we had growing up. Hmmm.. we probably should have kept things bigger than spices in there.

  • 15 years ago

    How much space do you have between your peninsula counter and your table? It's hard to tell from your drawing but judging by the size of the appliances, there doesn't seem to be much more than 36". That's tight as it is but especially so if you want seating on both sides of the aisle.

  • 15 years ago

    Thanks, tracie erin. It was very helpful to have overhang dimensions for different height counters! I was curious as to why I've been seeing so many islands with two heights. I think counter height will work well for us. We'll try out the sink to left and more counter space to the right for prep work. That's a great suggestion, the drawing program I'm using (on "cabinets to go.com" --which is really easy to use) only has double bowl sinks so I can't change in the the mock up--have to use our imaginations on that one.
    Lisa, we have lots of space in the dining room for table, I was just trying to squeeze it into the floor plan.

  • 15 years ago

    OK, you may keep your hall closet.

    How about moving the washer/dryer elsewhere in the mud room? You'd have room for fridge plus couner space. (Still trying to make that kitchen bigger! lol)

    I'd wondered about the space between island overhang and dining table too. You need 'push back' room for DR chair and for counter seating. The counter-height island is fine unless you want a barrier between kitchen clutter and the dining area. I've lost your plan while typing here. Can you reach across the whole island from the 'cooking' side?

  • 15 years ago

    The L shape of your kitchen is almost identical to the L of mine. So I can tell you this.

    • You definitely need a pantry of some sort--this layout does NOT provide enough storage for flour, sugar, baking powder, cereal etc.

    • You can leave the window where it is and have adequate prep space if you use a smaller trash pullout under the sink (you can find pics on the forum) and you are extremely purposeful about making sure what you store where. In other words, you have to use the drawer that's currently part of your pullout for whisks, stirrers, prep knives, etc. and the drawers below have to hold colanders, cuisinart, etc. That's why the trash can't be there.

    • You may not want glass shelves next to the stove because you may need to put food prep items up there. In my similar narrow uppers, I have measuring cups and other prep tools on the left, cooking liquids (oil, vinegar, vanilla, etc.) on the right, because the tall bottles need tall shelves.

    As I said, just be very purposeful about what you need to store where.

  • 15 years ago

    If at all possible... put a niche in the wall by the secondary baking/prep counter. Rhome has one and I adore the look. Plus, it's a great space to store bowls and other items you need for prepping.

  • 15 years ago

    I like your most recent mockup. It looks good so all I can suggest are minor tweaks. I don't see any reason to set the peninsula back from the corner; scoot it forward all the way and you'll have your 15" overhang, right? And you can't avoid door/drawer conflicts in a corner, so don't worry about it. As long as one doesn't open into the other when the other is still closed--sometimes you see idiotic layouts where door A hits drawer handle B when A is open and B is closed--it's totally workable.

    Of course, I can't see your measurements, so I'm not sure that the peninsula doors wouldn't hit the oven door when it was open... but you can tweak that by scooting the range an inch to the left or whatever, if it is a problem. Assuming you turn the angled corner cab on the left there into a normal L-shaped cab, you will still be able to have your range hood flanked with symmetrical glass-front cabs.

    I don't think you'll regret moving the sink so it's centered on the left-hand window. The view will be much nicer, and the prep space between range and sink will be great. We currently have a double casement centered over our sink, and it annoys me mightily to have the center stile right in front of my face when I'm at the sink. I'd rather have the yard right in front of me than the window stile.

    I don't think you need a prep sink, though. We've lived with a layout that's almost the mirror image of yours for almost five years, and it works; it's not changing much in our remodel because there's really no better place for the fridge and the layout just works. (Our problem is lack of storage and counter space, hence the remodel). I considered a prep sink on the counter run closest to the fridge (our equivalent of your peninsula), but in the end it just seemed unnecessary.

    How wide is that washer-dryer space?

  • 15 years ago

    Many thanks for the really helpful suggestions. I've moved the sink to the left to leave more prep surface between sink and range. Changed to L shaped cabinet in the corner. Swapped base cabinets for drawers where possible. Also switched the glass doors to cabinets on either side of sink where plates and cups will be stored rather than around range. I'm also experimenting with a different range hood. I still feel funny about the way the range hood looks, but layout is much improved thank to your suggestions. Here's the latest:


  • 15 years ago

    Me likey more! 2 things about your sink:

    Most folks here prefer single bowl vs double basin (you can search for infinite threads on this topic) because you can fit more in it.

    Also, many others with sinks off-center from a window have used corner-mounted faucets, so that the faucet is centered between the windows even though the sink isn't. It looks nice, and side-mounted faucets are also pretty functional.

  • 15 years ago

    Chiming in a little late...but a couple of things...

    I was going to first ask about your family, etc., but I found the earlier thread with more information. I've linked it below. It does have very useful info.


    Based on the location of your refrigerator and range, your ideal Prep Zone is the peninsula. Kitchen workflow is:
    Refrigerator/Pantry --> Prep Zone w/sink & trash & workspace --> Cooking Zone w/range & landing space & workspace --> Cleanup Zone w/sink & DW & dish storage AND Serving Zone (w/seating & eating)
    So, if you put a prep sink in the peninsula, that would make the peninsula an ideal Prep Zone.

    Additionally, it eliminates the zone-crossing (which really wasn't bad, btw) and separates the Prep & Cooking Zones from the Cleanup Zone. It also...

    * Gives you a secondary Prep Zone b/w the cleanup sink and range

    * Allows you to leave the cleanup sink where it is, if that's your preference.


    If, however, you prefer to prep in front of the window, your latest layout gives you that. The fact that you love the view out the window will make it a pleasant place to prep.

    Yes, there is a bit of zone-crossing...but it's so little that I would not worry about it. The other disadvantage is that it's pretty far from the refrigerator...there's not much you can do about that given your constraints with the closet.

    Another advantage of your current layout is that it will be less expensive (no second sink).

    Your peninsula, is still available for a secondary Prep Zone, albeit without easy access to water; for seating; for staging food for the DR; as a Baking Center; and for large projects (school/science fair, crafts, gift wrapping, etc.)


    So in the end, it depends on where you want to spend 70% of your time...in front of the window (with your back to the DR & visitors at the peninsula) or facing the DR and visitors sitting at the peninsula (with your back to the window). [70% of the time spent working in the kitchen is spent prepping, so that's why the Prep Zone should have the best "view" and location in the kitchen! Only 20% of the time is spent cleaning up, so it's pretty far down on the priorities!]

    Personally, I'd pick facing the window, but everyone has different preferences!


    A couple of other things:

    Refrigerator......You show a french door model...is that your plan? The location of the refrigerator in the aisle b/w the peninsula means the doors should be as narrow as possible and a french door is the best type for this situation...so I would stick to it.

    Also, your landing zone is across the aisle on the peninsula (one of the reasons why the peninsula has an edge as a Prep Zone location). You need to be careful about aisle width in front of the refrigerator...not too wide that it's difficult to use the peninsula for landing space, but not too narrow that people cannot pass b/w the peninsula and refrigerator. I would keep it b/w 42" and 45". Any wider and the...

  • 15 years ago

    Single vs Double bowl...it often depends on what you plan to use the sink for. In your case, you will be using it for both prep & cleanup. Many people here who use their sink that way prefer a double-bowl, usually 60/40 or 70/30. This provides one bowl for stacking dirty dishes and leaves the other clear for prepping and cooking. However, I do recommend a 33" to 36" sink base cabinet if you do go with a double bowl sink.

    If you have a prep sink, then the need for a double-bowl sink is usually reduced, if not eliminated.

  • 15 years ago

    I found Rhome's niche next to baking/prep counter and really liked it, too. I''m not sure we can do that without messing with closet wall too much and I don't want to bump out the peninsula and make the passage facing fridge any narrower than it already is (48").

    We were thinking of a single basin farm sink. (not an option on the free 3d drawing program I'm using). Have to look and see if a corner mounted faucet is an option with farm sinks we're looking at, but I can see how that would be very useful. Marcolo, I believe I have you to thank for convincing me to move fridge to where it is now. Thank you. WHile there is no counter space to the sides of fridge, I feel having the peninsula directly facing the fridge will give us space to set things.

    Any thoughts on how to make range hood look less odd? Or perhaps that's worthy of a new thread entirely.

  • 15 years ago

    Not sure if its too late to chime in, and just to clarify, I haven't thoroughly read all the posts here, but my initial feeling is that the sink should be centered under the double window. I'm not sure why you have moved it under the left window. To me it doesn't look right.

  • 15 years ago

    Thanks, Cinyinct. I moved the sink to left to make more room for prep area between sink and range. I do like the idea of having that nice big work area, but yes, the sink does look off this way. Suggestion was made to get a sink with corner mount faucet. Here are the two sink options: 1) sink under left window with lots of prep space vs 2) sink centered with less prep space


  • 15 years ago

    To me, it's not the counter space that's the issue when you center the sink. It's a little thin, but tolerable. The real problem is prep tools. Where do you put potato mashers? Vegetable peelers? Whisks? Spatulas? Colanders? I have the same corner setup as your second drawing, with no trash pullout. It's not pretty, especially since I have to run to the trash all the way to the opposite end of the kitchen. As I said, you'd have to get a mini trash pullout under the sink, as others have done here, so you keep that cupboard or drawers for prep.

    The location of your fridge is not ideal, but it is what it is. Too bad you don't have the space/budget for under-counter fridge drawers in your peninsula. Then you could keep the stuff you use for prepping food--herbs, raw eggs, etc.--there, like plllog does. I get prep envy when I think about it.

  • 15 years ago

    It's looking extremely nice, Caddeau! When your kitchen is a reality, the sink to the left will not look odd at all because it'll look functional in a kitchen designed for function. The reason you didn't abandon function to go with a formulaic look will speak for itself. Don't forget, at this point you're staring at a 2D printout saying, "Does that look odd?"

    Putting the sink in the center makes me wince because of what it does to your main work space and how it functions, while creating a great expanse to the left of the cleanup center that I'm afraid would just be an isolated backwater. If it were mine, knowing how I work, I'm pretty sure I'd spend very little time over there--basically when I came to dust. I've have counter in the wrong places before.

    This just made me remember that long ago I bought our old Zuni clay pot at a lonely Nevada gas station/second-hand shop (talk about dust!) specifically to decorate one of those empty counters. It's now worth more than 20 times what I paid--so that end of the kitchen wasn't totally useless after all. :)

  • 15 years ago

    Would you consider a paneled DW? I'm not one to go crazy on boarding up appliances, but I've always felt that DWs interrupt the flow of a cabinet run in a particularly bad way. And I think that pin pricks sharpest when the DW is next to a farm sink.