Software
Houzz Logo Print
tropicals9b

Comments on my layout?

18 years ago
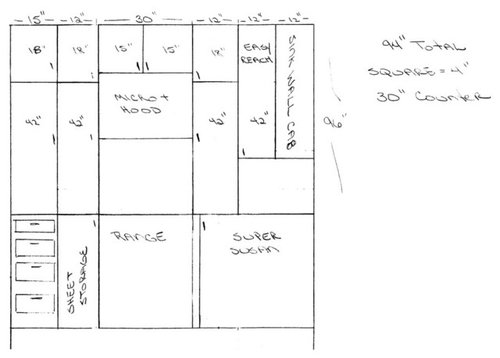
Be kind! I've never planned a kitchen before! I don't know if I am making the best use of space and/or picking the right sizes.

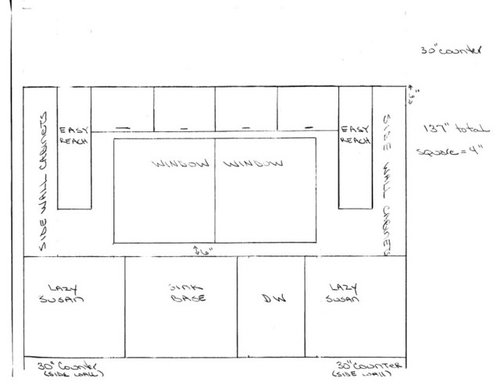
I wrote 94", but is is actually 96". The garage door is to the immediate left of this wall. And I seem to have about 2" of unused space between range and super susan.

I would have to move the sink plumbing as right now the sink is in the middle of the window, but if I'm using 30" counters, there should be 6" behind base cabs to move the plumbing a few inches, right?

I'm showing top hinge cabs in the middle top, but may change as they would be awfully hard to close.

>

>

>

I currently have (and have had for 15 years) the ugliest kitchen on earth. Cabinets are baby blue mottled, shiny formica and counters are pink mottled shiny formica. Gaps between doors, some pieces of formica gone - it was a do it yourself job and shows! Lots of small pieces of formica fitted in in odd places!

Thank you to everyone who replies!

Comments (11)

  • 18 years ago

    Well, first, congratulations on getting rid of what does, indeed, sound like a really ugly kitchen! :)

    About your layout, I think you have a really good start. Here are the only things that jump out at me as things you'll want to reconsider:

    -The biggest problem I see is that it look like your cabs next to the range will go down to the counter. I would strongly recommend against this, because it takes away all your work space. That counter space is too important.

    -I would change your drawer stack and tray storage next to the range to one larger bank of drawers. I've found that 15" drawers are not that useful, and I think you'd like being able to have your pots, pans, and cooking utensils right next to your stove. You could use the cabs above your fridge for storing trays and cookie sheets. A lot of people here do this and love it.

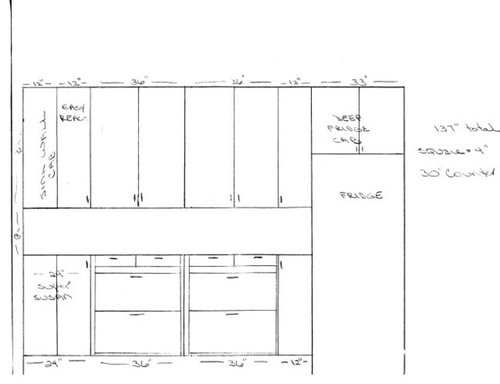
    -I would put single drawers on the top of the two drawer banks on the fridge wall. You lose so much storage by splitting them (think about the gap between the drawers and the width of the drawer sides--you could lose six inches or more).

    -The only other thing I think I would do is reverse the positions of the sink and dishwasher. Having more counter space between the sink and range would allow you more room for prep. As it is, you have almost none.

    I'm sure you'll get some other great suggestions from the folks here, but you have a very nice beginning of a plan!

  • 18 years ago

    You'll have to get rid of or narrow those long cabinets by your range b/c you'll need at least 6" of clearance between your range and any cabinets to be sure you don't don't set your cabinets on fire. After finally getting the perfect kitchen, we want to make sure you'll be able to enjoy cooking in it more than once! A miniumum of 12" clearance is recommended so that you'll have room to work by the range and have room to take pots off of the range.

    I've suggested a few layout changes below. Once you have the locations of all the appliances exactly where you'd like them, we can fill in the cabinetry last.

    This layout gives you:

    * A larger workspace for prepping between the range and the sink

    * Pots and pans located near the range, and lots of drawers in your prep area for bowls and prep tools

    * The DW is located across from the cook area so that someone else can empty or fill the DW while you're cooking.

    * DW is located closer to where you'll probably be storing dishes

    * Better venting b/c of the real hood vs a microhood (which never vent well)

    * The microwave is located in the upper cabinets (so it's still off the counter) by the fridge for convenient reheats and easy snacking so that the cook isn't interrupted

    So what do you think?

  • 18 years ago

    All great ideas  thank you!
    On the cabs next to the range coming down to the counter, I thought that too, but I see so many kitchens done like that I thought it must not be a problem and the extra storage is great. But you are probably right! And they are probably harder to keep clean being "closer to the action".

  • 18 years ago

    Welcome and I hope we can help you have a marvelous new kitchen after you've more than paid your dues in the one you have. ;-)

    First, I'm not a fan of microhoods, so, personally, would work to see if something else could be possible. Are you sold on having one, or will you consider other options?

    I'm very concerned that it looks like you plan cabinets all the way down to the counter next to your range (unless I'm misunderstanding the drawings). That would take all of your work/prep space.

    I would prefer my pans next to the range, and baking sheets, which I use less often could be elsewhere. I would make the 2 cabinets to the left of the range into 27" pan storage drawers, and keep baking things under that great open counter, which would be a nice place for the mixer and baking projects. Also, remember that if the dw is open, you won't be able to access the pan drawers behind...Maybe a problem if someone is clearing the dishwasher and you are cooking.

    Will you have frameless or framed cabinets? You have quite a few 12" wide cabinets. In frameless, that would give you 10 1/2" inside width in a cabinet and only about 9" inside a drawer, if framed, you'd have less. It might be nicer and more efficient to have fewer, but wider cabinets.

    We need to know more about your family and your cooking style. Do you cook and bake a lot? Do you have young or other helpers, or is it a one-woman show? Do you entertain and/or host larger holiday meals?

  • 18 years ago

    More great ideas!
    But I've had the micro/hood for years and haven't had any problem with venting, and have no kids to want to use it, and would hate to lose the cab space - is it so bad to have the micro/hood combo? It is vented through the roof.

    Is it easy to move the DW? I thought that would be as hard as moving the sink.

  • 18 years ago

    IÂm already convinced to stop the cabs before they hit the counter. I was feeling unsure about that already.
    On the micro, we hardly ever use it except for corn on the cob or reheating leftovers or water for a cup of tea, so I guess I could find a real small one to put on the counter or in the cab next to the fridge. This would definitely give my 6Â2" husband more open head room when he is using the stove as the hood could be a lot higher, right?
    Usually, either me or my husband cook, not together. We normally cook about 4 days a week, but do host all the holiday get-togethers. Even in this horrible kitchen we manage to pull off quite a spread!
    I want frameless, depends on cost.
    Right now, my kitchen has a 27" (too small) wall oven wall (24" deep) as the first thing next to the garage door and I hate how that closes up the entry as that is the only entry we use. A counter and 12" upper cabs will really open that up.

  • 18 years ago

    Moving the DW is not a problem, it just has hoses.
    But moving the sink might be because of the 6' window.

    The plumbing vent is probably to the left of the existing sink. I don't know if moving the sink to the right side (away from the vent) will create problems or not. I don't know if you can re-direct your plumbing vent or not. Is this a single-story home, or a condo with another unit above your's? Maybe someone else has more knowledge than me.

  • 18 years ago

    napagirl - if I can't move the sink because of the vent I am hosed (pun intended! lol). I went outside and looked at the roof, the vent looks at least 2' away from sink on the left of it if you were standing inside in front of the sink. I wonder if someone here has moved their sink about 2 feet and if they had to move their vent.

  • 18 years ago

    I just re-read your original post. Didn't realize your original sink was in the middle of the window, so you really won't be moving it that far. Maybe it won't be a problem. You could always call your local building department on Monday and ask them if there's any problem with the vent.

  • 18 years ago

    we moved our sinks several feet. they'll just adjust the vent lines. don't second guess that now....let a plumber tell you whats what there.

    i hate the stove area as well lol but i think we've talked you out of that. where i am thats acode violatin. another issue there....you said you'd seen it (as have i) here and liked it, but i'm guessing those were much larger cook tops or ranges. with a 30" range, it would be claustrophic.

    you're wanting 30" counters? for more storage, do 15" uppers since you'll have plenty of space below. you'll love that!

    i thought that there were a lot of small cabinets, i'd work to get in larger cabs without stiles between the doors for fabulous storage, verses cramped boxes. you can still get the look of lots of doors, but you get much more space :)

  • 18 years ago

    Just wanted to pop in again and say thank you - I'm still mulling things over!