Software
Houzz Logo Print
synlight_gw

Kitchen Design - I'm stumped.

14 years ago
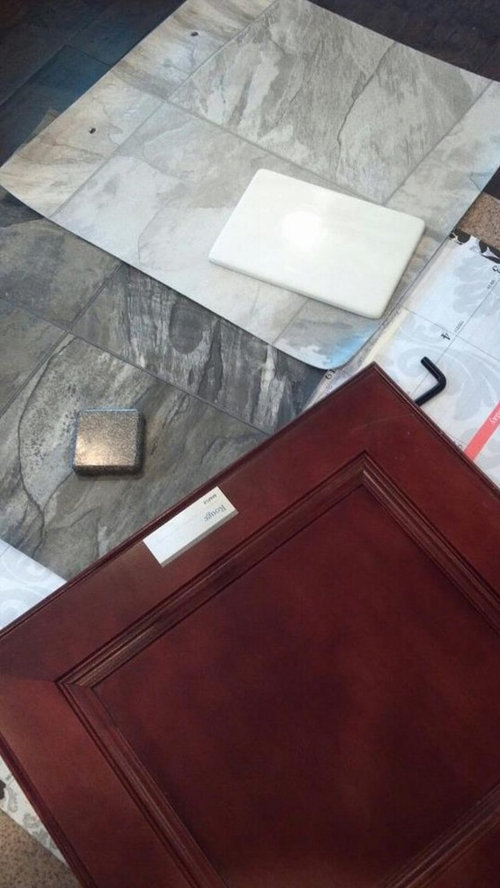
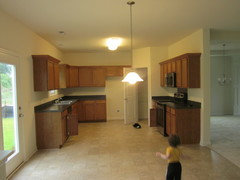
Hi everyone! I'm a new poster, here in search of kitchen design help. We are building a semi custom home, and have chosen our finishes. We have to sign off on them tomorrow and I'm having second thoughts.

I love the cherry color cabinets we chose (they are maple). The will be 42 inches. The dark gray floor is for the kitchen, the light gray is for the bathrooms.

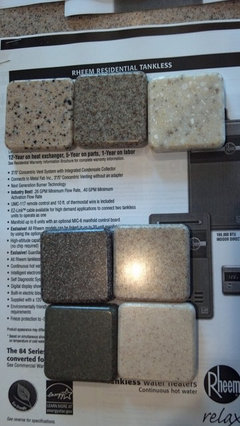
The small gray square is our solid surface counter tops. I'm worried that the kitchen will be too dark. The paint will be standard builder beige until we get around to repainting it.

Please give me your opinion.. I've never done this before, and I'm stumped!

Comments (26)

  • 14 years ago

    This is the layout of the kitchen. We will have a small island in the middle (2 cabinets wide). We also will have recessed lights instead of the large fixture in the pic. Thanks for any advice you can give!

  • 14 years ago

    You could go with a lighter color counter that is more white with gray streaks to pick up on the gray in the floor.....

    The cabinets look lovely.

  • 14 years ago

    Will you have a lot of natural light? My kitchen was that color before we remodeled. We didn't have much light and the kitchen felt so dark to me. With the right lighting and paint, you could make it work.

    Maybe I missed it - what is the light rectangle on top of the lighter flooring?

    Are you going to have a backsplash? Under-cabinet lighting?

    What will be in the island? If you aren't moving the sink there, I'm afraid it would be more of a barrier than anything - but I have to defer to the experts on the board for that one.

    Picking everything so quickly and all at once is definitely stressful.

  • 14 years ago

    Not too dark at all. Only dark element is the cabinets, and there are much darker cabinets out there than the ones you have (which look nice).

    Not that there's anythiing wrong with a dark kitchen.

  • 14 years ago

    We have french doors that let in a lot of natural light, and a window over the sink. The island is for extra storage and counterspace.

    No under cabinet lighting. We will put up a backsplash after we move in, I'm thinking glass tile.

    The light gray floors are in the bathrooms, and the white rectangle on top is the countertops for the bathrooms

  • 14 years ago

    Wow, this site isn't phone friendly lol. I'll post the picture when I get back to my computer.

  • 14 years ago

    Agree dark can be lovely. Plus, if it's "too dark," just up the light bulbs.

    What time of day will you be using the kitchen most? Dark kitchens tend to look especially warm and cozy at night sophisticated too, under artificial light than white kitchens, say, which look their best in daytime, especially sunshine.

    What sort of "energy level" do you want your decor to stimulate? Light kitchens (lighter the better) tend to feel more energetic in the sun and under bright artificial light. Would you rather trend toward cozy nest or "tennis anyone?"

    BTW, if you're unenthusiastic about builder's beige and plan to repaint eventually, why not be just a little adventurous now? Try something you're interested in, then repaint that if it's not quite as great as you hoped?

  • 14 years ago

    We're stuck with builder beige because they charge out the wazoo for any other color. Even if we did upgrade, they only offer 4 other colors and I don't like any of them. As for the feel of the space, I prefer modern and sophisticated more than traditional or homey.

  • 14 years ago

    If you do a glass tile in a stacked pattern that will add to a more modern feel and bring in some light.

  • 14 years ago

    I really like the gray you picked for the kitchen counter. That will so so rich with those cabinets.

  • 14 years ago

    Can you tweak the layout? It would work so much better to swap the fridge and range locations. As it is, anyone who want to access the fridge has to come into the hot danger zone or travel past the cleanup zone. Also, if you do an island, it really needs a prep sink located on it to keep it from being the barrier that everyone has to run around rather than a useful contributing member of the household.

    As for the design choices, they will be fine with you adding a bunch of recessed lights, a pendant over the island, and under cabinet lighting. All of that lighting is a MUST though to keep it cozy rather than cave.

  • 14 years ago

    Wow! Your footprint is similar to ours but a bit wider.
    I am loving the colors (even with my maize n blue blood)

    Have you considered a wall oven instead of a range - we put ours on the right wall and the also the fridge - that gives me a long counter run. I am loving my long counter run for prep and serving!!!

    http://ths.gardenweb.com/forums/load/kitchbath/msg0516485325916.html

    Also, I would do recessed but put a pendant over the island as recommended by live wire (and the UC LED lights!)

    Can't wait to see the finished pictures!!

  • 14 years ago

    Just an idea but would you consider switching the lighter floor material (currently planned for the bathrooms) to your kitchen? It would bounce light off your floor which would reflect up towards your lovely cabinets and I think it works well with the small square you show of your counter top choice.

    The white in your planned bathroom fixtures are picked up very well in the dark flooring too.

    I too might consider a second look at the four other paint choices for the kitchen and adjoining room given your cabinet color and counter. Is there a gray or off-white as a choice?

    Just one thought from a complete novice.

    Congratulations on your family's new home. It should be wonderful.

  • 14 years ago

    I can ask abour tweaking the layout, that's a good idea. I know they don't offer a prep sink for the island, plus it is a pretty small island, a prep sink would take up half of it. I know we can do pendant lights, but I was thinking about putting a potrack over the island. We couldn't do that with pendants.

  • 14 years ago

    One additional thought about the layout besides from what LWO said... an island without a prep sink would create a real barrier between your only other sink and range. Imagine carrying a pot of boiling hot water around it to drain.

  • 14 years ago

    Synlight -
    I was going to go all cans and then decided a bit harsh and put in decorative lighting in the center - gives more flexibility and loving it so far (pictures don't have the lights)
    Also, can you extend the left cabinet run further down or use that area for a kitchen cart and bag the island...
    Do take a look at our kitchen - I am loving ours so far!
    Good luck!

  • 14 years ago

    Maybe a pot rack is a bad idea. I do love pendant lights, but I hate digging around in cabinets for pots and pans. I would love a wall oven, but it's not offered for this home model. As for the paint, they do offer a pretty gray, but they charge $700 for any color other than builder beige. I would much rather paint it myself, and choose from more colors

  • 14 years ago

    a2gemini, your kitchen is sooo pretty!

    Okay, now that I'm not on my phone I can type better. The pic is the countertop choices. I am choosing from the 4 on the bottom due to budget. The darkest one is a really ugly green, so that is out.

    This is our first home, so it's all very basic stuff, we are using a semi custom builder, which means you choose your model, then choose your finishes, and they build your house. It is a huge hassle to change anything that isn't in the normal layout of the model you choose. We asked about adding a wall in another part of the house, and they wouldn't do it without masking us hire an architect to modify the design (we're taking one, 6 foot, non load bearing wall).

    So. I will ask about switching the oven and the fridge, I think that's a great idea. I doubt we could have a wall oven, they don't even offer them, and the appliances come as a package that you buy that includes microwave, range, dishwasher and fridge.

    I do know we can get pendant light pre wires. If I can specify where the recessed lights go, I would get a pendant as well.

  • 14 years ago

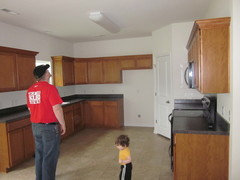
    Here is another picture of the kitchen layout.

  • 14 years ago

    Hmm... after reading my response last night, I hope I'm not coming off as ungrateful. I really do appreciate the advice, I just wanted to explain that my options for moving stuff around in this kitchen are very limited.

    Now. That being said. Should i skip a pot rack? Maybe the kitchen is too small for a pot rack. If I get the pendant lights, should I do one large one, or 3 small ones? We really DO want the island. I wish I had the dimensions so you guys could help me figure out if it's too big. All they told me was that it is 2 cabinets wide. The kitchen is 13 x 12. We DID go see another house that had a similar size kitchen with a small island and it didn't feel crowded. What could I do to make it more functional, besides a prep sink?

    Thank you guys so, so much for all your help.

  • 14 years ago

    Synlight, you're going to love your new home. Even basic builder homes have some pretty nice stuff these days. I actually like the bottom row of counter samples significantly better than the top, and they definitely seem more sophisticated to me.

    As for dark-light, it's wide open to the rest of the living areas. I'd try not to vary too much from the light-dark balance in the rest of the area so it all comes together nicely as a whole, no big dark block weighing down a corner of a mostly light room, say.

    My first thought on how to make it as functional as possible is in the answer to where you will find yourself doing most of your preparation for cooking; for myself I always plan around that since it will become the center of my kitchen, everything else relating to that. You have lots of possibilities.

    Your stove is far from the sink and the nice expanses of counter over there but has good work space on each side. The island doesn't strike me as a probable place for main prep, but it is a possibility, also between sink and fridge, and less likely to left of the sink, although you certainly have a lot of space there.

    You probably will also do lunches and snacks and that might take place in a second area, perhaps on the island close to the fridge or counter by the fridge?

    BTW, did you mean you'd ask about switching the stove to the fridge area? I think that'd be good if you could as you could work close to the sink and not have to cross traffic with hot food and liquids.

    If you can't switch the stove and fridge, how about asking them NOT to fasten the island down and doing that yourselves later? Or maybe just being there and telling them just where you want it after experimenting? There's probably not much room for shifting it, but even inches might make a happy difference as you move from sink to stove areas. I.e., whether you use it a whole lot or not, you'd like it to obstruct that path as little as possible.

  • 14 years ago

    I agree with what was already stated...if at all possible, I would move the range over to the fridge wall, with a small cabinet on each side. Then put the fridge on the 'range wall' next to the pantry. This will give you room for the microwave on this wall, if you want to add a real vent/hood over the range.

    If you make these changes, the island works 'as is' and a pot rack or pendants, would look very nice! I like your choices, since the countertops and floors both look like they have a little shine, which will bounce the light around, too. With stainless steel appliances, maybe a different paint color...and some well placed lighting, it will be beautiful :)

  • 14 years ago

    Synlight - I like the top right of the 3 bottom ones with your cabinets.

    I have a couple rules of management

    If you don't ask, you don't know the answer..
    If you don't want to know the answer, don't ask
    It is easier to ask for forgiveness than beg for permission.

    In our kitchen - I thought everything was all set and then had some late ideas - the KD listened and we were able to incorporate.

    I hope you didn't mind my suggestions - so my last rule - you don't have to listen!!! LOL and have fun - your kitchen will be great regardless of any changes.

    PS Thanks for the compliment on the kitchen!!

  • 14 years ago

    No, I don't mind suggestions at all, that's why I came here. They said no on switching thee fridge and oven. Boo! We went back to the design center today, and I ended up changing everything lol. But I am in LOVE with the new design! I'll post more later when I get to a computer.

  • 14 years ago

    Wonderful!