Software
Houzz Logo Print
cosmocat_gw

to pantry or not

15 years ago

Hello again...

Besides my longwinded layout questions I have a general pantry question. Most of this is individual preference, so a bit arbitrary, but help me out if you can.

We have a Tudor style home. For the development, most of our rooms are large. Our individual neighborhood within the development is custom homes (built in the early 80s). Living Room is 19x14, Dining Room is 14x17, bedrooms are 12x14 and master is 19x14.

My dilemma is the dining room. It feels so large and dark. I don't have much furniture in there. The current table is 60x70 may extend to 60x80. And I have one buffet. If we entertain, generally it is 6-8 people. I do have seating elsewhere. I'm not a big formal sit down dinner kind of family.

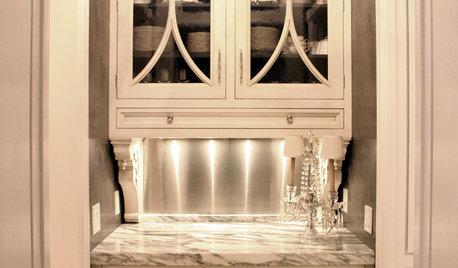
I'm considering using a portion of the DR to make a butler's pantry and walk-in pantry. This would shorten the DR to 12x14. Still a good size. It would open up one of the dark corners into the kitchen and bring in a little light. The butler's pantry would be a nice furniture style piece that can fill in some of the emptiness of the room. Then every hoarders dream...a walk in pantry.

So my question: is it worth it to make the DR smaller? Will the smaller DR make it feel out of proportion with the other rooms? Or would a nice walk-in and butler's pantry create more of the custom feel?

I do have a few options on the pantry placement. I could completely build it into the garage, but I'm dealing with load bearing walls so cost goes up. I could steal on 2 feet of DR making it 15x14, and still build into the garage - still dealing with the cost. Or I can go without and just have a pantry cabinet within the kitchen.

Thoughts...concerns...commments...

;-)

TIA

Comments (11)

  • 15 years ago

    Here's a question for you. If you're not a big formal sit down dinner sort of family, why would you want a butler's pantry? I still say that a butler's pantry for a DR that small doesn't make sense. If you don't care about making the DR smaller, then why not use the space for a large walk in pantry and forget the butler part of it. If you need to sell the house later on, prospective buyers can always unbuild the pantry to make a larger DR. Keep in mind that your children will grow and they will bring guests to dinner (friends, boyfriends/girlfriends, fiancees, their parents, etc) and they may even have children of their own. Are you sure a small DR will work as your family grows up?

  • 15 years ago

    I love the idea of a butler's pantry, however, for us it would end up being a catch all drop spot. As far as making your dining room smaller - it depends on the rest of your house. 12'x14' could be small or large. Does your dining room open up to a hallway or other room so you could extend a table if you have to? Or is it hemmed in in both directions?

    A sketch would help :)

  • 15 years ago

    Hey Cosmo. I'm thinking I sounded a bit snarky up there and that wasn't my intention at all. Sorry about that. Just thinking that if you're going to shrink the DR for the pantry, why not get the biggest pantry you can. I'm like Harbormom, I love a butlers pantry but it would probably just collect junk (which is another reason I put the desk in the mudroom...it conveniently contains all the clutter that would otherwise be in the kitchen or DR).

    Is it really that expensive to cut a doorway into the garage wall?

  • 15 years ago

    To me, it sounds like you are talking about a built-in hutch or buffet more than what I think of as a butler's pantry.

    I'd be concerned about making the DR too small. I also don't think 5 feet is enough room for a butler's pantry and walk-in pantry, but maybe I'm not picturing the situation at all like it is. And I sure don't know where the garage is or what that involves (you would have to make the pantry insulated and temperature controlled as well as dealing with the wall issues).

    A sketch of the kitchen and adjoining spaces would really help.

  • 15 years ago

    I'm glad you started this new thread and were so clear about the dimension changes. If you were going to take from the dining room so you could still keep the length (17'), I could go for that. But losing that, I think could be a mistake. Tables lengthen, but not widen, so I think a longer narrower dining room can serve someone better than a squarish one. If you reduce the dining room you limit the options to ever have a much longer table and do some sort of larger hosting event. Even something as casual as a buffet graduation party could benefit from a room that size. Yes, in some homes a 12 x 14 dining room would be standard or even large, but you have a wonderfully-sized dining room and I'd hate to see you shrink it to 'fair.'

    Also, Lascatx and Cheri make an excellent point that in addition to losing some possibly crucial dining room space, you'll be gaining a pantry area that's not really big enough. If you add the pantry, make it a good one and go into the garage. If it's not worth the expense to you, you have the great option of the wall pantries with the laundry and garage nearby for odd or bulk items that don't fit.

  • 15 years ago

    Thank you all! You've brought up valid points. I had almost thought shrinking the DR to 12x14 really wasn't that small, but I put up some sheets to act as walls to shrink the room and I really just don't think it is worth it to lose the space.

    The various points that you each brought up were things I hadn't really considered ,like kids grow. Say it isn't so! Bigger parties may be in my future. If I do create a pantry, it needs to be big enough to be worthwhile.

    Cheri - not snarky. Just making a point.

    We looked into the garage space a little bit more and there is already a beam in place that we can work from. So I think I just needed the push from people who don't have a say in what I do tell me what to do! Funny how that works, part of why I love this website!

  • 15 years ago

    OMG, kids do grow. Seemed like we had little ones who had one or two friends over at a a time and now we have two 6'3" buys who have one or two or a dozen or more at a time, all adult size. You want them to be active in things with other kids and you will want those other kids to be able to come to your house for work sessions, study groups and parties. It can be loud or crazy sometimes, but it sure beats not knowing who they are hanging out with. ;-)

  • 15 years ago

    glad you changed your mind. a 14 x 17' DR really isn't that big when you add a buffet (if not now, in yrs to come) and people are sitting around the table and need to push their chairs out to get up and down. Just gathering around it with a few kid's friends for a birthday cake and ice cream will eat up the space.

    And it'll be a great space for holiday dinner memories!

    and spreading out school projects

  • 15 years ago

    My DR is 12x12 and make no doubt about it, its small. My DR does not meet or even come into the range of the aisle clearances and ideal seating space discussed on GW. 12x14 would be better, I might even be able to fit a china cabinet, but I think its still considered small. Maybe after your kitchen project is over, you can talk to an interior designer about making the room feel less dark and pick some pieces of furniture that will work in your nice size DR. Ethan Allen will recommend peices that work well in your space, and even if you don't buy from them, you can get an idea of what size furniture is ideal. Of course, I'd love a walk in pantry....

  • 15 years ago

    I was thinking about your pantry idea. I really think its important for you to keep the 14' width (what I wouldn't do to get another 2 feet!).

    What if you put a really nice beverage center on th DR side of the kitchen wall with a pass through window to kitchen. And on the kitchen side, have cabinetry butt up against the DR bev center, but have a completely different look / function. This could disguise your support pillars you have in the kitchen display cases. Or maybe you would want the display cases on the DR side. You could design the DR cabinetry to look very furniture like and it could be a completely different look to the Kitchen. Just remember that if you were to put 24" deep cabs on DR side, you are nearly creating a square DR as it will be down to 14x15 in free space for table, etc., but it would be similiar use of space if you had furniture cab-breakfront- in the same spot. If it was me, I might even try to do a double sided fireplace with a formal look on DR side and cozy look on kitchen side. Just some food for thought. Can't wait to see what you decide.

  • 15 years ago

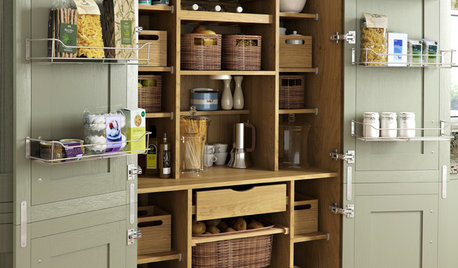
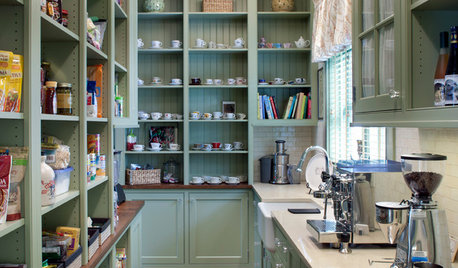
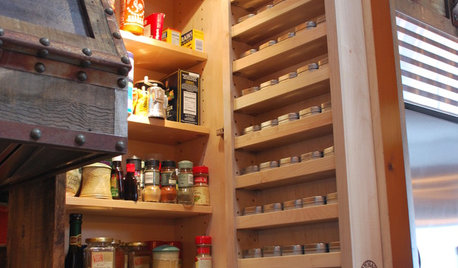
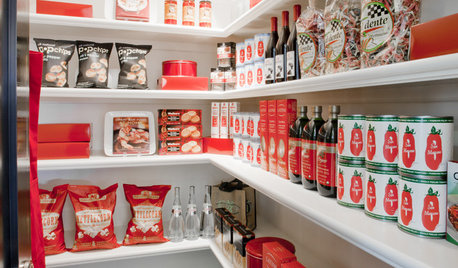
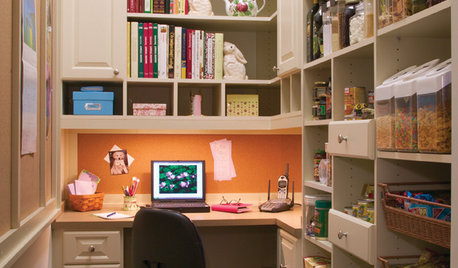
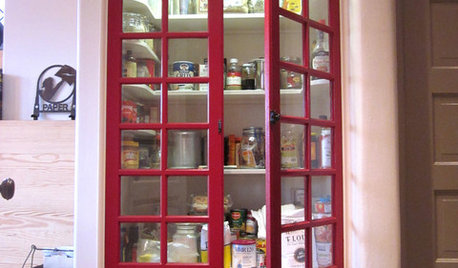
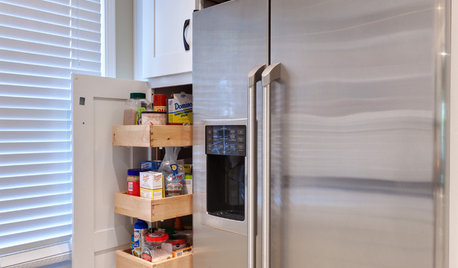
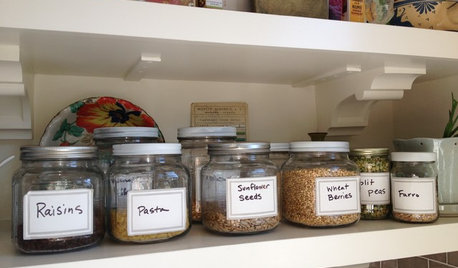
    I have couple photos saved of unusual pantry ideas that do not take up much space.
    Not sure if you need the storage, or just wanted the little room?
    But take a look...

    This appears to be recessed into perhaps a utility room or garage?

    Here's a famous one, only wall depth, but a beautiful antique sliding door!
    (looks sort of medieval/Tudor?)

    Oh, and our DR was very dark as it came with red wallpaper on the bottom (below chair rail) and giant red/green floral on top. Plus window coverings that COVERED the windows. Sounds obvious, huh? Only everyone used to come in and comment on how "beautiful" it was so we left that room alone while we redid others.

    Finally got that paper down and did pale yellow walls, and a cream/black rug. What a difference! The room looks twice it's size and full of light now. I had no idea HOW much better it was going to look until it was done. Just saying, you might be able to lighten it up more than you imagine. :)