Software
Houzz Logo Print
bellsrus_gw

granite/backsplash advice needed ASAP...

18 years ago
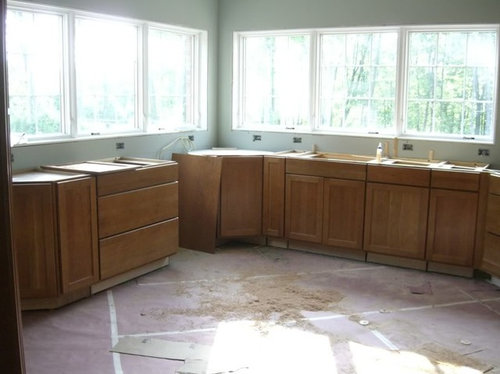
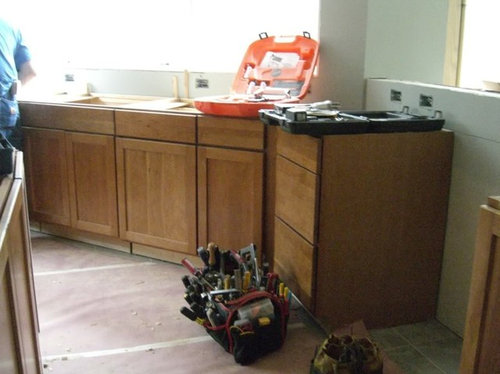
Our KD's tile guy met with us yesterday to figure out the plan for the master bath floor and shower. While he was at the house he looked at the kitchen and pointed out a potential issue with the backsplash near our window wall over the sink and cabinets.

Here are a couple of pics...window wall...


Adjacent cooktop half wall...

The window trim is not yet around the windows. The granite people are coming tomorrow to template for the countertops. We need to figure out ASAP what we are going to do with the backsplash area under the window and under the half wall near the cooktop.

Our contract with our KD calls for a 2" granite backsplash. Once the window trim is on that only leaves about 3" between the window trim and the countertop and that's where all the horizontal outlets are placed. We aren't sure what to do there. It makes sense to us to have the granite backsplash height increased to cover the whole area, but there are still all those outlets that might make it look weird in such a short area.

The tile guy suggested not having any counter backsplash there and using thinner, matching verde butterfly floor tile as a backsplash to make it easier to deal with all the outlets.

The other option, I guess, is to do away with the granite backsplash and use a different backsplash material there. I don't want to go without any backsplash, especially near the sink.

We also have to figure out how the backsplash on the window wall will look with the adjacent cooktop half wall. DH thinks the granite goes all the way up to under the half wall there and the area is taller than what is under the windows.

Advice? Suggestions? Help, please!

Thanks!

Patti

Comments (6)

  • 18 years ago

    i'd either do the verde tiles or another tile bs instead of a 2" in your existing granite, and i'd use the height of the walls as you guide, taking the bs right up to the trim/wall top. they're not that different in height, so once applied it will appear to be basically the same.

    on my window wall he bs goes up to window height...about 5 to 6" but on the others it will go right up to the upper cabs, which is fairly normal for unusual walls like yours.

  • 18 years ago

    nice to see your post because i am struggling with some of the same ?s right now.
    definitely agree that you should run whatever backsplash material you choose all the way up to window trim and all the way up cooktop wall.

    when the granite guy comes would it help to do a little mock up with a granite piece and a piece of your tile and see if you like either one more than the other? with such beautiful windows and views you may find that after a short while you don't even notice the outlets.

    i'm not quite as far along as you are but it looks like i will have about the same amount of space between my windows and counter tops. my granite has a lot of black so i have been planning on taking the granite directly up to the window trim and using black outlet covers but the fat lady hasn't sung yet so who knows.

    on another note,i am driving myself crazy worrying about the lights above my counters.
    do you by any chance have recessed lights above you counters on your window walls? if so,would you mind sharing how far out from the window wall are they ( 18" 22" 24"?)

    i think they are usually set 24 to 25 inches from the wall when you are lighting counters and have upper cabinets to worry about but i don't know if it's the same when you have all that natural light and no shadows from cabinets.

    good luck tomorrow and if you have time would love to know what you decide.

  • 18 years ago

    igloochic - would you also use the verde butterfly granite tiles on the cooktop half wall, or just use the regular countertop granite there? There is a bit of an indent (probably about the depth of the granite counter) between the windows and the half wall.

    The tile guy also thought it would look nice to use the tiles and put a triangle of the tile in the corner between the 2 windows to imitate the V of the windows. (a triangular piece from the bottom corner of the left windows angled up a ways (6-8" maybe?) to the corner between the windows and then another triangular piece coming back down to the lower corner of the right windows.)

    Thoughts?

  • 18 years ago

    Hi lazydm -- I do have recessed lights over the counters by the windows (it seems like I have nothing but lights in my kitchen ceiling!). I don't know offhand how far they are from the window wall, but I can measure the next time I go out. I can also get a better photo of the lights there so you can see. The electrician is working on putting in the bulbs now, so they even look like more than holes in the ceiling now!

    We will probably change out the outlet and switch plates so they blend in better with the granite. We have verde butterfly granite, which has black and dark greens in it so black plates would disappear better than these white ones. My DH is very handy with electricity so I'll probably not have the electrician do it, as he will charge and arm and a leg to change to black.

    Patti

  • 18 years ago

    hi patti, sounds like you are getting it together!! verde butterfly is beautiful by the way.

    thanks so much for checking on the lighting. the electricians are here today and have set the light boxes but have not wired them yet so hopefully there is still time to make a change if they are out too far. seems like i have a million holes in the ceiling too!!

    marsha

  • 18 years ago

    Hi Marsha - I measured the lights over the window counter area today and the center of the lights are 12" out from the wall, which when I thought about it made some sense, as the counters are 24" deep and 12" would be centered on the counter. If they were further out, I think you might be bothered with shadows from your body? There are 5 recessed lights in the "V" of our windows...

    HTH!
    Patti