Software
Houzz Logo Print
needsometips08

Modified the layout, is it better? Ready to pull the trigger...

17 years ago
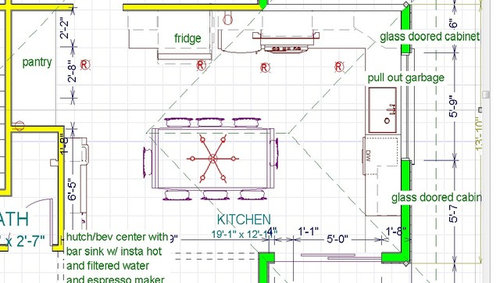
The last thread I posted on here with layout brought out issues of having no cabinetry around the dishwasher.

In response to that thread, and after meeting with the cabinetmaker who taped out where the new appliances would be and wanted to move the fridge closer in, I've put in a new window to make room to add uppers, and also moved the fridge closer to the sink to save steps.

I really like this plan, and the next step to be taken is to tell the cabinet maker it's a go (or no, we aren't doing the kitchen). So this is basically my "final" plan to know something pleasing is workable before paying out the nonrefundable $1,500 for him to do the design (the dimensions, the specs for building, whatnot).

So this is the last call before pulling the trigger and hiring him - is this a good plan? Does it work well?

Comments (9)

  • 17 years ago

    I prefer the refrigerator at the end next to the door because you are left with an orphan cabinet on the end, and it splits a run of counter into two. If you want the fridge in this location I would do a full height tall cabinet next to it. (I may be in disagreement with your KD on this issue, but I feel like the orphan cabinet, placed for setdown near a doorway becomes a junk magnet, and you only have a few more steps to the table to set things down,--and then put them away:)

    If you are Adding the recessed cans, I would align them and space them evenly. If five in a line works better, do five but four evenly spaced would probably suffice.

    If they make a pattern they will disappear a bit more, irregularly spaced, they are ceiling acne.

  • 17 years ago

    I actually like the few steps you saved by pulling the fridge in, esp. since it's full depth. It makes less of a tunnel in the doorway.

    Since you have a cabinetmaker, I'm assuming you're not stuck with stock dimensions. In that case, I'd suggest that rather than the "orphan" cabinet on the door side, you might consider a hutch shape for the upper at least, facing the door area (backing up to the fridge) where you can have a message center, bookshelf, or something similar. It can be open sided so that it doesn't block off all sightlines into the doorway.

    Given the contraints (all of the openings, etc.) I think you've come up with a very nice design.

  • 17 years ago

    Ever thought about a trash compactor instead of a pull out garbage? If you've never had one, it's hard to imagine, but if you have, you'll never do without. The best thing is the foot pedal - it pops right out and you then hip-check it closed. You never have to touch garbage - expecially if you're in the middle of cooking.

    No smell, compacts nicely. And I never use the compactor bags - too expensive. I use hefty garbage bags. They're great.

  • 17 years ago

    "Ever thought about a trash compactor instead of a pull out garbage? If you've never had one, it's hard to imagine, but if you have, you'll never do without."

    Yuck - Had two. Hated both. Couldn't disagree more.

    "The best thing is the foot pedal - it pops right out and you then hip-check it closed."

    THIS I agree with. But did you know you can get them for a regular trash pullout? That's something many here have and love.

    I'm afraid I'm in the 'orphan cabinet = dump zone' camp on the fridge move. But you know the way you work and live.

  • 17 years ago

    I'm torn on the fridge, because I agree with Palimpset about the orphan counter/junk collector, and not sure I'd like the visual look of having the counter on each side with the big fridge splitting things. Would prefer a full height cabinet there instead, even if it is less deep, so things step back for the doorway (tunnel issue).

    I have to disagree with Melinrk about the trash pullout vs compactor. Had a compactor in our last house and am glad to have a pull out setup instead...The compactor was a hassle to clean, even though we were careful about how things went in. Some people choose not to put certain garbage in the compactor, but then there is just the added hassle of finding a different place for the different garbage. The other major issue was the heavy loads of garbage to carry out. In our dbl trash pullout, I have garbage and a place for recycling, so we no longer have recycle items waiting around the sink to be taken out. A BIG improvement.

  • 17 years ago

    I prefer the counter next to the fridge. I like having a place to set my mail, keys, milk, etc. I think you need a landing place. Just my opinion. You may even consider doing an upper with mail slots or those little drawers.

  • 17 years ago

    I just want to make a general observation about a 'tunnel effect' or compression at doorways.

    If you are concerned about the cabients getting scratched by backpacks, garbage bags etc. this is certainly a reason to set back the cabinetry from the doorway.

    However, from a design standpoint, one of the things that makes you appreciate space and light is a relative lack of space and light somewhere else. Frank Lloyd Wright (who was an awful PITA) intentionally made entryways and hallways a bit tight, so you would appreciate the spaciousness of the Living part of the space.

    Enough of my off topic didactic theorizing,,, but I still feel that the "mass" at the end makes more sense than breaking up the middle. You save slightly under two feet of distance by moving it in (one footstep?)

  • 17 years ago

    I should have said, also, that I don't really see the advantage of moving the fridge that step or so closer, and only if you are worried about the tunnel thing with the fridge would I consider the stepped back full ht cab. I think it's a great idea to consider moving it away from the door a bit as an alternative solution.

  • 17 years ago

    As always, such great feedback.

    I was strongly considering making that orphan end a full height broom closet, which currently is planned to be a part of my pantry. I still haven't ruled that out, but that doesn't solve the tunnel part! I will gather cabinet-maker ideas and hubbys input and make some decision there.

    I also really like the idea of open bookshelves, and the idea of making the whole piece more hutch-like (maybe even having legs put on) and turning it into a message center. How nice of a place would that be for a phone!? OMG...my phone!....I didn't even think about my phone! I wouldn't want to clutter my kitchen with the phone! Right now the jack is in the corner between where the sink and range will go. Who wants people running into my workspace to answer the phone! Or the phone mixing in with the area I am trying to chop veggies in.

    GREAT ideas guys. It just gets more and more exciting.

    And yes, my cabinet guy is custom so he can do anything. He even hand picks every piece of wood, and the best part is that's he's been in biz 30 yrs - tons of experience, and is giving me a GREAT deal cause he wants an easy, close proximity kitchen to float to float him through the summer. My kitchen was exactly the type of project he was hoping for :-).

Sponsored
CHC & Family Developments
Average rating: 5 out of 5 stars6 Reviews
Industry Leading General Contractors in Franklin County, Ohio