Software
Houzz Logo Print
cakequeen_gw

Thank you

15 years ago

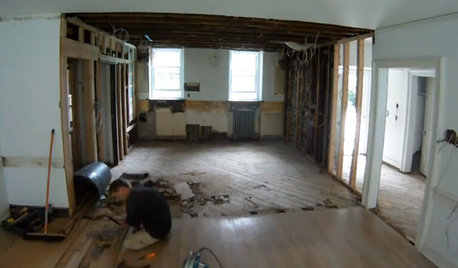
It has been about 9 months since we moved into our newly remodeled old home. Even though the place wasn't quite done we moved in anyway. Our contractor was screwing around and doing lousy work. We finally got fed up and just moved in which forced him to finish as much as was in his contract and we got someone else to fix his 'fixes' and finish the job.

The entire remodel process was excruciating. The contractor started out well but ended up overbilling and doing some unethical things to increase his profits. This is because he saw a nice opportunity for himself when we fired the architect who didn't measure things correctly and didn't seem to have a clue about design. I ended up designing just about everything myself - from bathrooms to kitchen to bookcases and closets. Since there wasn't an architect to keep an eye on the contractor he started to cut corners, overbill and lie about alot of what he was doing. Luckily I caught some of it in time and and maneuvered around him. We live with some bad tile work and a few other problems but it isn't the end of the world. We got our own marble fabricators, floor crew and cabinet makers and a new tile sub to finish up.

But that's where you came in. I want to thank this forum overall and the people who responded to questions during our remodel nightmare. You helped save the day, especially for our kitchen. Your inspiration and council prompted a lovely kitchen in the end. I now have a layout that thankfully doesn't include a powder room and flight of stairs to the lower level that the architect had drawn. I have lots of landing space on both sides of my cooktop. I have a nice little sitting area near some corner windows, a 28" deep counter (architect told me this was impossible) which makes for lots of wonderful extra space to work. Thanks to reading many discussions I now have double gaggenau ovens - which are indeed wonderful; a deep, single bowl sink" FD refrigerator and a large island. All due to reading discussions here about them. My lower cabs are mostly pull out drawers and work like a dream. I love it!

I got inspiration from you on how to move the powder room out of the kitchen (which I wanted to do anyway) and moved the stairs to another location, out of the kitchen (which I wanted to do anyway). This infuriated the architect to no end! And saved my kitchen from a total disaster. She's gone, thankfully.

The house is a difficult place to design because it is a long and narrow Victorian townhouse. It has some lovely features that need to be attended to and sometimes were constraints. And the narrowness (some rooms are only 9 1/2 ft. wide)were challenges.

But I got inspiration, knowledge, support and PRACTICAL ADVICE from this forum which made it possible to pull off a kitchen that I enjoy being in and working in. I still have a few more things to finish on the place but it is finally livable.

Thanks to you for all your great advice, suggestions and timely responses. My hat is off to all of you with such practical, no non-sense knowledge about how to make a kitchen that is beautiful, that works well and that FITS US. What a concept! ; )

Comments (13)

  • 15 years ago
    last modified: 11 years ago

    Pictures?

  • 15 years ago
    last modified: 11 years ago

    glad to read your testimonial. I like the parts in capital letters.

  • 15 years ago
    last modified: 11 years ago

    Looking forward to photos!! (hint, hint)

  • 15 years ago
    last modified: 11 years ago

    Ok, here are a couple of pics. They don't show the whole space but most of it. Pickets in the windows are from the decking on the roofgarden. Thanks again for everyone's help.

    Here is a link that might be useful: KodakGallery

  • 15 years ago
    last modified: 11 years ago

    Picture is way too small. Maybe this one is better.

    Here is a link that might be useful: Kodak Gallery

  • 15 years ago
    last modified: 11 years ago

    Do you live in a doll house? ;) Or are the pictures still too small in your Kodak Gallery link?

  • 15 years ago
    last modified: 11 years ago

    Hah, pretty funny but no doll house and yes, they are way too small. sorry. I can't figure out how to enlarge them. Will keep working on it but it might be awhile; I'm not a very techy type.

  • 15 years ago
    last modified: 11 years ago

    Ok, trying this again. I hope this works!

    Here is a link that might be useful:

  • 15 years ago
    last modified: 11 years ago

    It looks like it turned out as a really nice kitchen for all of problems you had! that's a good thing anyway. It also looks like the cook will be protected out of the walk way of others... nice area in back there with a chair? got a better pic of it? that looks real cozy - great place for a cup of coffee in the morning.

    you did a great job of laying it all out and redoing what sounds like a mess the architect had there. Architects scare me since I've been on this board... KDs too! We've been very blessed on this forum to have good KDs here. so many don't seem to have a clue what they are doing. First thing to ask them is if they cook and have a good functioning kitchen... but, maybe they have no idea what a 'good functioning' kitchen even is.

    I'm glad it's over for you and you can now enjoy it all!

  • 15 years ago
    last modified: 11 years ago

    BEAUTIFUL!!!!!!!!!

  • 15 years ago
    last modified: 11 years ago

    Lovely!

    Can you tell me more about your backsplash and lighting (pendant over ocuntertop)?

  • 15 years ago
    last modified: 11 years ago

    Beautiful kitchen, cakequeen! I love the glass cabinets, wooden pulls and marble island. Perfect choices for an efficient kitchen in a Victorian home!

  • 15 years ago
    last modified: 11 years ago

    Thanks for the nice response. Yes, it is a cushy armchair near the window; eventually I might place a banquette there in the corner because it has windows that wrap around the corner and might be a nice place for friends to hang out but for now the armchair is a pleasure.

    The tile is VERY cheap ceramic tile in a great color called 'artichoke' by daltile. its 4x4 squares with a light grey grout

    The pulls are actually amber colored glass from anthropologie

    The pendant over the island is an Italian fixture of 3 curvey pieces of glass nested together. It comes in different sizes and configurations and is called 'logico'. The architect told me it was 'over-used' when I suggested it, though never suggested an alternative. Given the other mistakes I decided that a classic italian light in a modern, etched glass was probably a very nice modern foil in the victorian and she didn't know what she was talking about (she also advised about 50 holes in my ceilings for recessed ceiling lights -down right wrong! Sorry - I guess I'm still holding a grudge! I put in a few, but small and found other ways to add light into the rooms.
    I found a similar though not matching wall sconce for the armchair nook that looks great with the pendant.

    The cabinets are custom, made by a friend of mine who also did bedoom closets, bookcase and several other pieces of woodwork. We'll get some LED pucks put into the top of the kichen cabs later this summer. He made the shelves of glass so lights will shine through.

    I wasn't able to get very good photos up, (husband posted for me) but overall it feels nice, functions well, is cheery with good light and I have lots of space to make food for a party and sit back with a glass of wine right before anyone arrives.

    Thanks again for the support and helpful comments throughout the process. I couldn't have done it without you.