Software
Houzz Logo Print
sandlll

Layout last look before ordering!

16 years ago
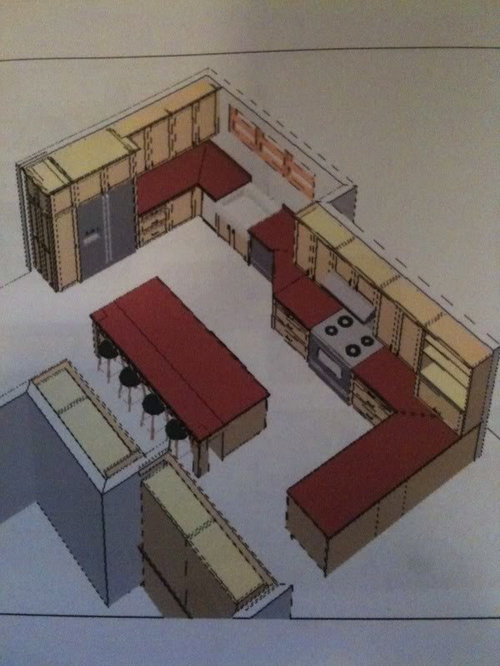
I am down to the wire, going to order the cabinets this week. Before I do, is there anything glaring in my layout? Anything I should rethink? Thanks!!


Comments (14)

  • 16 years ago

    Please forgive me for not remembering, but did you decide against a prep sink?

  • 16 years ago

    Yes, I decided against a prep sink to keep the island clear for kids project etc.. I also struggled to get a decent size sink (27" Kindred) since I could only fit a 30" sink Cabinet base so that I could fit the compactor next to the sink, dw on other side, and the angled cab would be a decent sized space for tray dividers. The trash is across from the sink in the island. I appreciate any feedback before I commit!

  • 16 years ago

    Prep sink on the island (preferred) or peninsula (if water to the island is a problem) would be on my list. The large sink is not so far away and it is between the fridge and range, but with it set back as it is and with so much work space across and beyond the range, a prep sink would give a lot more function to the other half of your kitchen (especially if that is an appliance garage in the corner by the peninsula).

  • 16 years ago

    You replied while I was looking and typing. I would still want a prep sink on one of the two areas and let the kiddos work at the other. If they watercolor or fingerpaint -- or anything messy -- it makes for easier cleanup too.

  • 16 years ago

    I think your island is plenty big enough for projects and would be helped, not suffer, from the addition of a sink. The prep and cook areas are kind of a jaunt to the sink. Think of carrying wet veggies to prep, or a pot full of boiling water to drain. And I just hate to try to wash veggies or prep chicken over some collected dirty dishes. Also, think of kids' messy art, science, and baking projects on the island and the ability to drop messy things in the sink, rinse gooey hands, rinse paint brushes, etc. I have a much smaller island...only 4' x 5', and I have an approx 18" square sink in one corner, and feel there is LOTS of island counter left for projects. :-) I LOVE my prep sink.

  • 16 years ago

    The island NEEDS a prep sink! The cleanup sink is too far out of the way and isn't easily accessible from the range area. That's ideal for cleanup, but for prep, you need a water source closer, ideally between the fridge and range.

    I'd also move the MW down closer to the fridge. It'll be in your way in the prep zone and belongs in the snack zone and cooking zone overlap area.

  • 16 years ago

    Not qualified for the prep sink discussion.

    I like what lwo said about moving the micro. Ones that size tend to have big doors and it would give a lot more space for the door to open. I'm thinking also a trash or compost collector or both towards the peninsula end of the island - you might already have one and I'm not seeing it.

    That whitish thing by the sink? Trash compactor? Sometimes stuff like that end up sticking out further than cabinet handles. Double check that the doors/drawers on both sides of both corners have enough clearance with the handles you've chosen.

  • 16 years ago

    Thanks so much for the feedback. If I put in a small prep sink where on the island would you place it and what is the smallest size I could get away with that is still functional? Moving the micro is a good idea too, I will definitely do that.

  • 16 years ago

    I foresee any snackers being able to use the cleanup sink just fine, so I think the ideal spot for the prep sink is down closer to the peninsula end across from the range. Measure your largest pot's diameter, and that's the interior size you want for a prep sink, or you can go smaller with a pull out faucet. An 18" sink is usually a good size for prep. Any smaller and you're in the "bar sink" category which can be pretty small and shallow.

    What are the clearances between the island and that corner on the pantry/hutch? It looks tight, especially if it will be a traffic route.

    For the MW, if you use it mainly for reheating, maybe next to the fridge would be better than in the island. If you use it for cooking also, then leave it in the island but closer down towards the fridge. Are you really sure you will use a trash compactor? For many people, they become "white elephant" gadgets that "sounded cool" but never get used and eventually they look to replacing them with something like an ice maker or other appliance that will fit in the hole. For most, the pull out trash and/or a recycle center would be a better choice next to the sink. Analyze why you think you need both, and go through the motions of actually using the kitchen to think about optimal placement.

  • 16 years ago

    I'm agreeing with everything being said here...Definitely love my trash pullout as much as I hated our trash compactor. The prep sink should be best oriented for the cook in this plan. My prep sink, like I said, is approx 18" and I wouldn't want smaller (it's something like 14 1/2 x 16 inside). It looks like you have about 9 ft of island, leaving you 7 1/2 feet (90 inches +) as project space, so I urge you not to skimp on the size of that sink. If I had this much island, I'd get a 24" sink.

    It appears that your drawers on stove wall and on peninsula meet in the corner, rather than having a corner cabinet...Are you just leaving that as dead space? I'm pretty sure I'd prefer it on the island, but I could understand taking Lascatx's secondary suggestion and placing the sink toward the peninsula...Maybe in the corner, like Buehl's. Oh, but I see an appliance garage there.

    I use my microwave when cooking meals, but do prefer it close to the fridge...So would want to move it to the fridge end of the island, but still facing the stove wall.

  • 16 years ago

    The island is only going to be 90" long and 3 feet wide. Is it really enough space for a prep sink and homework/project space? I'll also lose some storage space if I put one in. I am agonizing over it! I can see the advantage, but I wonder if I would really love having it... Also, if I move the microwave toward the fridge, then I have to move the trash and there isn't a good spot for it that I can see without losing drawers... Uggghhh, I thought I had it figured out, but now I see I don't :-) We plan on using the trash compactor for recycling only. I am thinking it will be great for crushing all the gallon milk jugs and orange juice cartons, we go through a lot!

  • 16 years ago

    This is probably too late, but....

    Honestly? If you don't put in a prep sink either on the island or peninsula, you will have a lot of wasted/unused counterspace and very little truly functional prep space. Prep Zones usually end up where there's a water source first and near the range or cooktop second...no matter what you plan for! Access to water is very important when considering the placement of your Prep Zone (or where it will end up!)

    In your case, if you don't have a prep sink, your Prep Zone will end up in one of two places...either to the right of the refrigerator and the cook & cleanup person will be vying not only for the sink but also for floor space and far from the range ...OR... b/w the sink and range where the cook will have to contend w/prepping in front of the DW and, again, vying for sink and work space w/the person cleaning up...but in this case the cook will also be dodging an open DW door on occasion.

    What's the best place? I could argue for either the island or the peninsula...

    • If you want to prep on the island, then the island is the better location.

    However, if you're OK prepping on the peninsula and to the right of the range, then I think I like the corner prep sink idea on the peninsula...although it might be far from the trash pullout.

    But, you could put in a 12" trash-only pullout in the Cleanup Zone and an 18" 2-bin trash + recycle pullout either at the peninsula end of the island or next to the range on the right. (This setup would work well even if the Prep Sink is in the island, btw.)
    In the interests of full disclosure, I have to admit to a bias toward the corner prep sink as that's what I have and it works great...I can prep on either side of it (next to my cooktop or on the peninsula) and have easy access to my cooktop from either Prep Zone.

    The only difference, though, is the refrigerator location...and this could be a biggie, depending on how you work...mine is across from the peninsula and, therefore, close to both Prep Zones and the Cooking Zone. In your case, you have the refrigerator pretty far from both, regardless of where you put your Prep Zone...but the island would be closer.
    Measurements/fitting a prep sink in the island:

    90" wide island - 1.5" of overhang - 18" for prep sink = 70.5" of workspace...that's almost 6 feet!
    Seating...You show 4 stools...but if you have "legs" on your island you will not be able to fit 4 people comfortably in that space. You need 24" per seat of linear space...so each seat takes up 24". With 4 seats, you need 96"...and you only have 90". Without the legs I think 90" would be OK for 4 seats, but not if you have legs. Assuming the legs are 3" wide, that means you're now down to 84"...12" short of what you need (2 legs x 3" = 6", so 90" - 6" = 84"). On top of that, with legs it will be more difficult to get in/out of the end seats, especially with such tight seating space.
    Seating overhang...I'm...

  • 16 years ago

    Thank you so much Buehl for the feedback. It is not too late. In fact I just downloaded the new designs from the KD with the changes I asked her to make from the suggestions I got here!
    I was planning on putting a compost pail under the prep sink, and maybe I can also fit a small trash or recycle there too. To make room for better seating at the island and for the prep sink, I moved the double trash pullout to a single under the sink. We really don't generate much trash anyways, so I think this will work well for us.
    I appreciate all of the suggestions! If you have time, please let me know what you think of the new design.

    Island Seating:


  • 16 years ago

    Just bumping so that buehl might see this, the board moved fast last night!

Sponsored
The Creative Kitchen Company
Average rating: 5 out of 5 stars52 Reviews
Columbus Area Kitchen Remodeling and Refacing Professional