Software
Houzz Logo Print
remodelfla

Please experts... help finalize plan.

18 years ago
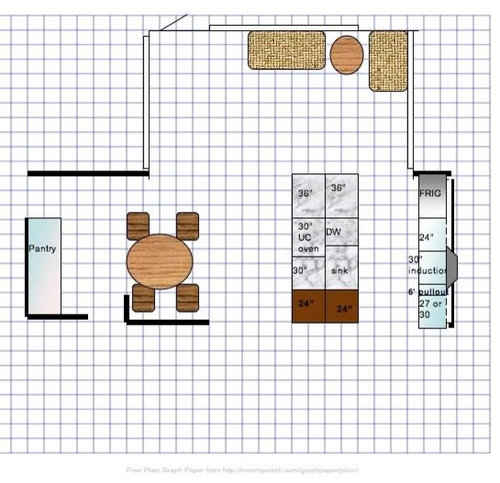
After posting many many layouts and receiving much great advice I'm finally ready to meet this Friday with the architect and a contractor who will do the work we can't. For those who followed my other posts (rhome among others); you'll remember I had this pesky column to work around. Well, the great news for me is I can get rid of it! Therefor I'm open to anything in terms of layout ideas if you don't like what I drew. The only requirement I have is as much natural light as possible. I want to keep the 9' window on the west wall. Otherwise... my plan is in your hands. Please help me get it right. I want an open, uncluttered plan.

Thanks so much,

Elyse

Comments (18)

  • 18 years ago

    Sorry...I thought we had better than this last time. Here goes...Sorry to sound negative, but I hope you know I want you to have a great kitchen and only say this in love ;-):

    Having no space on one side of the sink would be a big problem for me. I'm also thinking I'd be pushing rags/sponges, soap bottles, etc. off the back of the counter. You also need at least a spacer between the dw and the corner, or the door won't have clearance past your cabinet doors and knobs to open.

    Didn't you have more room on either side of the cooktop before? 12" on one side will do, as long as you have good prep area on the other side, but it's not ideal if you can help it. I would want to move the fridge down so that its side is flush with the front of the cabinet facing the table.

    The prep path is a lot of steps...and I mean task steps, not just walking steps. Move things from fridge to sink. Sink to prep island. Prep island to cooktop. I'd probably drop and dribble things across the floor at each step.

    The Advantium will be very inconvenient to use that far from everything else. If it won't fit in the kitchen, maybe in the cabinet facing the table?

    Again, sorry not to like it, but I hope this helps.

  • 18 years ago

    We might have had better... a friend who was over said, "why don't you try..." and I went with it.
    1. What if I flipped the DW and sink?
    2. What if I moved the frig down to the inset wall by the table. The wall is inset 28" I could build out the frame and make it flush with the cabinets. One of the reasons there seems to be less space by the frig is DH and I went looking at appliances today and he really like the 42" built in SXS. Since it looks as if we're going to build our cabs I have more money I can put into appliances.
    3. I want my darn prep table but can't figure out where to put it. Suggestions?

    Should I go back to the other plan and eliminate the column? Most importantly, I would never take offense to your suggestions rhome. I find them very helpful and it just motivates me to get it right. (I think that may be in part my stubborn gene... I can't give up.

    I guess I could change out the window but really love it. I even thought of changing it out so I could get some kind of window seat setup. With that wall/column out of the picture, I feel like my options are limitless. Give me what you think would be the best possible scene for my open, uncluttered, free to walk in the house and look straight out to the back kitchen!

  • 18 years ago

    I still like this one (sorry if it seems I'm tooting my own horn, but it was not only my idea)...It'll just be better without the column, and I think you could easily extend the cooking wall to fit the wider fridge. Is there some reason this one doesn't suit your needs/wants/vision?

    If anyone's worried about fridge/dw conflict, which I probably would be, the dw could flip to the other side of the sink, or as suggested above, the storage on the far left could be shallower so you can move the island back a bit.

    The butcherblock could also flip to the other end of the island if you prefer it closer to the cooktop.

  • 18 years ago

    The only reason I switched it up was my friend said he didn't like the way the island sat in front of the french doors thinking they would block them. Where can I put the Advantium? The inset wall by the table is actually is only 28" back. I could put the Advantium there without the trim kit? It's 27" that way. I still love this plan

  • 18 years ago

    This is the one I like, too.

    For what do you plan to use the Advantium? If it's for cooking it needs to be in the work zone - perhaps in the corner closest to the french doors. If it's for casual stuff perhaps the cabinets on the other side of the island.

    I don't think you'd be blocking anything at all. You've got plenty of light and view.

  • 18 years ago

    I plan to use the Advantium for most of our daily cooking when it's just the two of us. I'd say I equally use the cooktop and oven daily. The wall oven installed under counter would be for when I cook for family/friends which is usually once a every week or two. I also use a MW frequently and though the Advantium can be used as a microwave I do understand that the bottom plate has to be switched out. I was thinking I may pick up a cheapo counter MW to keep in the pantry to heat up coffee (DH does that) and quick things like popcorn.

    After looking at appliances yesterday, DH decided that maybe we should go for the 36" induction cooktop ($800 more over the life of the use the remodel -FOREVER for us) and he also like the 42" built in frig over the 36" french door. Do I have room on the east wall for them both? I thought the Advantium might work on that short west wall because that wall is actually offset 14"and I could build the cabinets deeper there allowing for a counter height installation and still have landing space in front (love that look). I could put it in the small 28" cab facing the table or what if I was to put a cab facing out on either side of the french door? If I do only one side will it look too unbalanced? I don't want to make it look too closed in but really want the Advantium.

  • 18 years ago

    I like Rhome's plan with the butcherblock flipped to the other side of the island and the island shifted down a bit to keep clearance for the french doors. I don't think the frig doors should interfere w/ the dw doors too much. Have you already purchased your french doors? You can get the kind that swing out instead of in which would help with traffic and flow. The swing out kind are obnoxiously expensive because of the special covered hinges, but eases floorplan and traffic so much that I had to have them. They're going in this week ahead of the remodel, because it'll be easier to bring stuff in through double doors vs the current slider. HTH.

  • 18 years ago

    We haven't put even purchased the french doors yet but are getting the kind that swing out. I didn't know they were more expensive but that's a cost we'll have to eat because the decision is already made on that. I'm going to try pushing the island down a little a flipping the butcher block to the other end.

  • 18 years ago

    Not sure if you're talking about the advantium 120 or 240. I'm fairly positive the advantium 120 is only 21" deep. When you say 28" back in that recessed area, do you mean depth or width. If you have 28" of depth, that is plenty of space for the advantium.

    FWIW, I REALLY like rhome's plan.

  • 18 years ago

    It's a 28" width offset which is why the kitchen is over 19' in width that area. The west wall down at the lower end of the kitchen is offset 14". The upper end of the kitchen is 16' wide.
    Here's my thought process on the placement of the Advantium. The specs say it has to be installed above the counter but I've read over on appliances that some have installed it under without trouble. If I were to put it on the short run on the left wall (is actually goes back 14") I would then flow from left to right from frig to prep to Advantium. When it's just the two of us we might eat at the island. THOUGH... I really want a TV in the kitchen area too, which I haven't placed yet. That brings me back to the thought of placing some cabs on the left side of the french doors where I could place the Advantium and a TV? More a thought/question then a plan. It's suppose to rain this afternoon so I work on how that would look with rhome's great plan.
    Right now I want to go float in the pool!

  • 18 years ago

    RHome's plan is fabulous!

    And if there's only two of you, the fridge/DW conflict should really be pretty minimal. I mean, the worst case there is simply "Honey, could you close the DW door for a second? I need something in the fridge."

    Your friend's point about "blocking" the French doors with the island is debateable. I mean, I can see what she means -- but would argue that it's actually a good thing. People coming in the French doors now have to decide whether to go through the work zone or the visitor zone -- there's two clear sides. The first plan posted puts all of the foot traffic through the work zone. I deliberately placed my island directly in front of a hallway to direct foot traffic in my kitchen, and it's been fabulously effective.

  • 18 years ago

    It got cloudy so I played with this layout. Here's rhome's plan tweaked for the appliance sizes. Please let me know what you think. Don't hold back now!!

  • 18 years ago

    I gave myself a chuckle with the subject posting change. Oh well... if you can't entertain yourself who can you entertain. Two more "tweaks" of rhomes layout.

    Layout #25

    On either layout I can flip the DW and sink. In layout #26 I placed a prep sink across from the cooktop and ovens since the main sink would be on the other side. Also in layout #26 I can make the overhang 24" deep and square it up with rounded corners (granite). I figured that would take care of any splash concerns with the main sink. OR... I can keep it at 18" and curve it in. EIther way the overhang would be 4' long allowing for 2 stools comfortably. I just thought... if I kept it 24" could I have a 3rd stool on the end?

    Layout #26

    All bottom cabs will be drawers except the sinks. I gave up on the wall oven under the counter and decided I can get both ovens in easier with a stacked unit. I'll just install them low enough.
    Sorry to keep posting... I feel like I'm becoming an annoyance. But I really value the input and advice I receive on here.
    Thanks again.... and again...

  • 18 years ago

    Looking at these latest plans, I still worry about lack of counter on both sides of the sink...One lower side won't be as helpful. I also still worried about dw/fridge conflict in mine, so I made the aisle wider (see below).

    I fixed my plan so that it's 16' across the top and 19' across the bottom, and that puts the set back at 2'8" (32"), not 28". Do I have something wrong still?

    I have adjusted a plan I found in my files that did, indeed, have out-opening French doors, and also an arced overhang on the island. I can't remember if that's something you wanted or just something I tried.

    I kind of started to like your last plan with the prep sink... But am not fond of people sitting into your path to the fridge from the stove area.

    Here's what I was working on before I saw your latest 2:

  • 18 years ago

    I prefer layout 25 over 26, but would flip the DW and sink so that the sink is centered and you have counter space on either side of the sink.

    I don't like the fridge placement, though. It seems awkward and inconvenient. Also don't think I'd want a fridge humming and buzzing right where I'm sitting down to eat.

  • 18 years ago

    I flipped the DW in layout #27 giving space on either side of the sink. I love the curved overhang rhome (I almost typed hangover). I thought if I shortened the island I could add another 36" bank of drawers. In this layout it would be directly across from the DW so I could unload and slide across and someone could put away. I don't know if it'll look as good as rhome latest 3D rendition. I have a junky program that's not all that intuitive; but I'll give it a try. I'm loving this input!!

    Could I make the overhang curved in this layout as well?

    Layout #27

  • 18 years ago

    OK... it's the best I can do and my program isn't that great. DH has decided he wants a tile floor so in a perfect world I'd show it with a lightish porcelain floor on a diagonal, red birch cabinets, and something like azul macabus granite. Marble or butcher block on the prep space.

    3D attempt at layout #27

    {{!gwi}}

  • 18 years ago

    I really like Rhome's 1351 plan! It makes the work triangle so workable! The fridge is near both the sink and eating area, you have a little display cabinet in the eating area, the range and sink both have good workspace on each side of each appliance. I am no KD, but it really looks like a kitchen that would be enjoyable to work in and pleasant to visit with friends in while preparing them a nice meal!