Software
Houzz Logo Print
mountmerkel

Does this floor look stupid? pics

15 years ago
Hi,

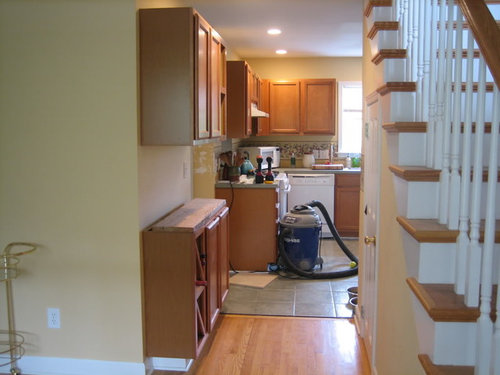
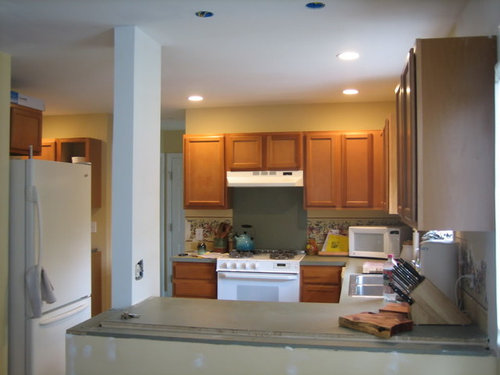
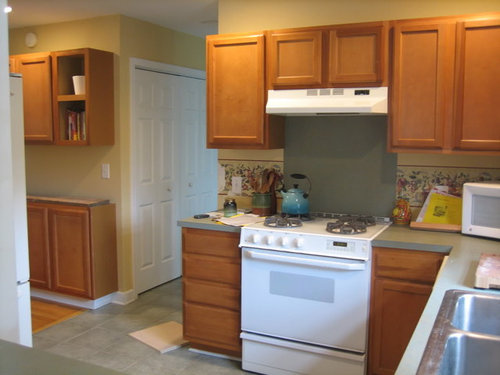
My husband and I are in the middle of a super-budget, DIY kitchen remodel and would appreciate some outside opinions. We tore down a wall to open the kichen to the dining room, so lost a wall of cabinets. To make up the storage (since our kitchen is tiny), my husband suggested modifying the removed cabinets and combining them with some cabinets from our laundry room to create a faux "butler's pantry" in the hallway right outside the kitchen. We have the cabinets up in the hall, and will be installing the same backsplash and countertops that we are planning to put in the rest of the kitchen (white subway tile and Mont Blanc Silestone). I am not crazy about the cabinets in the hallway, but I keep thinking that if the flooring was the same throughout, it would look more like part of the kitchen rather than random cabinets in the hall. You can see in the pictures that the "butler's pantry" area has the same hardwoods as the rest of the house, whereas the kitchen has bluish-gray ceramic tile. The tile extends through the back hall into the laundry area, pantry and powder room, so we couldn't just replace the kitchen floor, it would be the whole area. The whole project is DIY, and my husband and I just aren't up to re-tiling such a huge area. As for extending the hardwoods into the kitchen, my husband thinks it will be too hard to match the existing stain and pattern.

So I guess my question is: do the hall cabinets look really silly since the floors are different? Has anyone had luck finding replacements for discontinued tiles (installed in 1998)? What about tearing up tiles from the laundry closet (without breaking them) and moving them to the hallway? Any other great ideas that I haven't thought of, or should I just let this one go? As I mentioned, our budget is tiny, so that might mean that our options are too. Any thoughts would be appreciated!

Comments (30)

  • 15 years ago

    I think your husband had a great "thinking outside of the box" idea and it works well.
    A suggestion is to not tile it the same as the kitchen but instead treat it as a seperate piece of furniture. Yes, it would flow from the kitchen as the cabinets are the same but, instead, either just paint the wall behind it , or put mirrored tiles, or beadboard (if it suits your house) and make it look like a hutch.
    Maybe google hutches and see what the backs look like and get an idea from that.
    I wouldn't try to make it part of the kitchen.

  • 15 years ago

    Have you checked the basement for extra tile? Not sure when you bought the house, but most people save extra tile. I think you have almost no chance of finding that same tile as most tile are discontinued or out of production. Additionally, you will not be successful at trying to "Move" tile. Once its down, its toast. Many people have had success matching wood floors and I think that would be much easier than matching tile.

    I think the cabinets look fine there. What about doing something to differentiate them a little from the kitchen? I think having them the same color makes it look like they just didn't fit in the kitchen footprint. Can you make it look more like a piece of furniture by painting it? That might eliminate your flooring issue altogether because it won't look like part of the kitchen. just a thought.

  • 15 years ago

    Would you be willing/able to do something different to the hall cabinets to set them apart from the kitchen and make them their own entity? Maybe painting, or glass doors? Even your toe kick looks different from those on the cabs in the kitchen, so maybe it isn't such a bad thing to have the hall cabinets look like a different set altogether.

    J

  • 15 years ago

    Sorry - my post is a little confusing. By tile, I meant backsplash tile , don't use the kitchen backsplash tile behind the cabinets in the hallway.
    Your first 3 responses are all indicating the same idea. Great minds....

  • 15 years ago

    I think it looks fine just the way it is. In fact I would even consider using a different countertop in the "butler's pantry" to separate it from the kitchen. And I don't think I would install a tile backsplash there either. I think it would look better if the backsplash were just painted to match the wall the cabinets are mounted on. Much like it is now.

  • 15 years ago

    Oh good idea - maybe you can scrounge up a small piece of marble remnant. Now that would be neat.

  • 15 years ago

    Huh, you've all given me some interesting food for thought -- thanks! It hadn't occured to me to treat the hall cabinets as a separate hutch, but I might have to google around for some inspiration! My handy husband built some built-in bookcases in the room on the other side of the "butler's pantry" (white with shaker/beadboard doors) so I guess I was trying to make the hall read as part of the kitchen since the cabinet doors are the same, as opposed to the built-ins in the next room.

    The idea of using a different countertop is an interesting thought too (although we just placed our countertop order today for the whole thing, so I'll have to think fast!)

  • 15 years ago

    I think it's fine - seems to pick up the wood on your stairway.

    does it cause any problems with the use of the door across from it?

  • 15 years ago

    I really think it looks not only fine w different floors but very cute! Great idea and totally functional!
    The backsplash & counter will completely tie I together!

  • 15 years ago

    I actually think it is perfect thevway it is! The cabinets there make a nice transition. Well done! I wouldn't dream of changing the floor, no need at all, it looks great!

  • 15 years ago

    I love the idea mentioned above about a different countertop, whether marble, granite or otherwise, remnants are worth looking for.

    For the uppers, is it possible to take off either the opposing door, or add a third door? What are you hoping to put in the cabinets? If you have good china or nicer serving bowls, those would be pretty there in open shelving. (If you're like me, save any doors you remove in the attic!)

  • 15 years ago

    I think it looks fine too. I would not over think this.....Your dh had a great idea and it seems to belong perfectly.

  • 15 years ago

    I was bracing for something hideous! It looks fine like that. I love the idea of differentiating the area with a different counter and splash.

    Keep up the good work!

  • 15 years ago

    I *like* the 'hall cabinets', actively! Not just 'they're OK, not bad', but I think they look actively good there.

    But then, I *always* like bookshelves in hallways; I think that's what they're for! I love it. And I don't mind the different-from-kitchen floor. I like the suggestion to just go with it being different from the kitchen! You could try to integrate it as a hutch if you like; or not. It's nice as is. I'm sure it can be improved on, but it's not as if you have to; it's nice!

  • 15 years ago

    What if you paint to cabinets in the hall a blueish gray like the kitchen floor. Then paint the toe kick black which helps it to recede. Add some little feet to the bottom and it will give it a furniture like appearance.

  • 15 years ago

    I think it looks just fine as it is, but If it were me I would paint the hall cabinetry and use a different countertop material and no backsplash (just painted wall) to differentiate it from the kitchen.

    I grew up in an 1880's house with a "real" butlers pantry, and the flooring, cabinet color, countertop, and sink material were all different from the adjacent main kitchen.

    I think I would paint the cabinets a light color and use wood (maple?) as a countertop.

    In my own adjacent pantry I used the same style cabinets (shaker) but I painted them white, and they have a cherry counter; the kitchen has cherry shaker cabinets with a carrara counter. I used white subway tile backplash in both.

  • 15 years ago

    I also love the idea of replacing the top cabinet door panels with glass... if you're going to be storing something pretty in there like glassware or serving bowls :)
    I put glass in mine, and it is easy and cheap to do...

    This photo shows a butlers pantry where the cabinetry is different from the main kitchen beyond...

    {{!gwi}}

  • 15 years ago

    I think it looks great too, and will be a nice space to have. I second the other posters who believe you could make it a really "wow" hutch if you change some element to differentiate it. Instead of hoping it blends, you would feature this piece. It is genius! I would put furniture feet on it (tablelegs.com has some), paint it and look at a wooden countertop --- the Ikea ones would be great here to tie back to the maple lightish woods of the kitchen. I would avoid a backsplash for several reasons --- first reason is expense, secondly you don't "need" one here. Thirdly, most of the inspiration pictures above don't have them and they look amazing, and where would yours begin and end. Finally, that light switch would be in the way of tile and it could be a can of worms that doesn't need to be opened.

    Even if you do "nothing" it looks great! No worries about the tile / floor at all!

  • 15 years ago

    agreeing with all the others... and since your hubby is so gifted in the diy arena, really embrace the hutch idea with adding furniture feet and perhaps doing a crown on top of the uppers.

    my one thought was maybe not have the uppers quite as high as the kitchen ones... but that depends on what you wanted to store on the counter section of the hutch.

    looks great. :-)

  • 15 years ago

    What a relief -- I guess I can stop obsessing about this one! Thanks so much for reinforcement. Staceyneil -- thank you for posting those pictures -- I agree that the glass doors look darling!

  • 15 years ago

    I love the idea of putting cabinets in the hallway! I think it's brilliant (and I want to go home and measure to see whether I can do the same thing!!) They look great. It doesn't matter at all that the floor is different. Enjoy your new kitchen!!

  • 15 years ago

    Awesome!

  • 15 years ago

    I too think it was a genius idea, and looks great. Any or all of the ideas mentioned-- painting the cabs, beadboard backsplash, glass doors, marble rem countertop, furniture "feet" or crown molding etc. would make it rock. How about a nice area rug to partially disguise the floor?

    Lucky you to have a clever and handy DH!

  • 15 years ago

    I actually like the different flooring - I don't think it looks stupid at all. Fabulous idea to put the cabs in the hall - you can never have too much storage.

  • 15 years ago

    My husband loved the idea of painting the cabinets white and adding an Ikea butcherblock counter, glass doors, etc. to make it look like a complementary hutch! We are going to make this our weekend project :) Thanks so much for all the great ideas -- so glad I posted!

  • 15 years ago

    This is really a clever idea, it does not look stupid with the floor. It's going to look great! Please post finished pics.

  • 15 years ago

    I think it looks great, especially if you would turn them into a painted hutch with either a butcher block or marble counter top. One thing that would bother me though, is that the cabinets to the right are standing on the tile floor. Is it possle to scoot them over a bit to the left, so that the entire hutch is on the wooden floor. It would make it look even more independent and deliberate.

  • 15 years ago

    If your style can handle it, I would do beadboard as the backsplash and either paint or gel stain it all to look like a hutch like everyone else is suggesting. Glass doors, great idea. (with lights of course inside).

    And adding crown molding will make a big difference too.

    Look on CL for a piece of marble or soapstone. You never know what you might find.

  • 15 years ago

    With regard to the "hutch" look - I would Not recommend an ikea butcherblock top, but you are on the right track thinking butcherblock and DIY. I highly recommend these DIY blanks that come in a whole bunch of sizes (link below). They are so inexpensive and use full length boards - which I think matters because it makes the countertop look like furniture not just pieces of wood glued together. My sister did her kitchen countertops from this company in Black Walnut and it was simple, inexpensive and looks great. I will try to get a pic of her kitchen for you.

    Look at the American Cherry butcherblock (they call it "edge grain") link I included. I think it would be pretty with your color scheme. You will have a custom butlers pantry/drink station/buffet service piece for a ridiculously low price.

    This is a pic of one of their (Craft-Art.com) customers sideboard tops in the american cherry and it is just finished it with a Tung Oil rubbed finish.

    {{!gwi}}

    Here is a link that might be useful: DIY Butcher Block / Wood top

  • 15 years ago

    I agree, make the hall cabinets different in some way, paint or darker stain. You can also consider adding brackets or corbels under the upper cabinets to give it a different look. I recently bought some arched ones from Home Depot for less than $10 a piece. Check in the aisle where the decorative wood/baseboards are.

    As for Ikea BB, it's fine. I've used it in the past and it's great, BUT they haven't had it in stock for quite a while and they have been vague about when it will be re-stocked. The Craft Art has really nice stuff too with more wood options. Also, check your area and call around, you might be able to find a nice stone remnant. It's a small area, it might be nice to have a really pretty piece of stone if it's cheap.
    Here's some more inspiriation:


    Ikea BB, really nice:

    My last suggestion has to do with the main kitchen upper cabinets. I'd suggest moving the cabinets all the way to the ceiling and adding a shelf below. That way you gain more space vertically. You can use the lower shelf for things you don't mind showing, like coffee cups, small plates, etc. Or under your main dish cabinet, build in a plate rack. You can buy kits, or make one with 1x2's and dowels. There are instructions online.
    Here's a picture of the added shelf:

    Here is a link that might be useful: Raising upper cabinets... the blog post