

Show me your interior colums!
17 years ago
Sort by:Oldest
Comments (11)
Related Stories
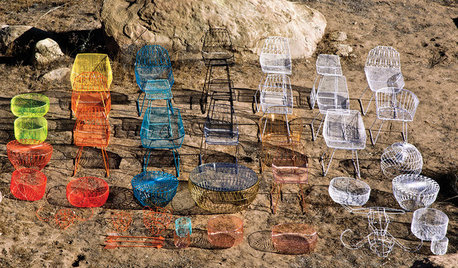
EVENTSIndie Interior Designs: The 2015 Interior Design Show West
Homeowners and professionals get up close with boutique brands, independent artists and up-and-coming designers
Full Story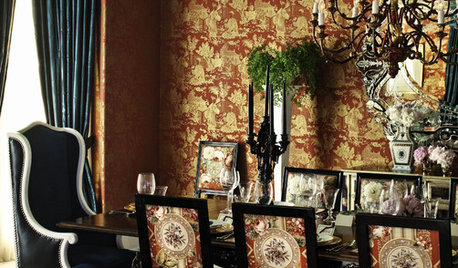
DECORATING GUIDESRegency Style Shows Interiors a Grand Time
Lavish and hinting at the fantastical, regency designs are still influencing interior decorating 200 years after their birth
Full Story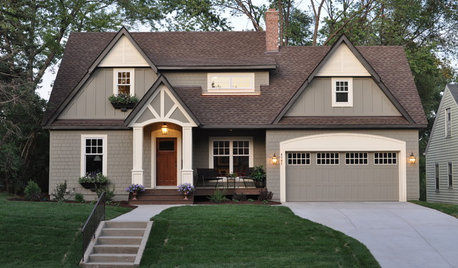
Houzz Call: Show Us Your Paint Makeovers
Let your newly repainted house or room do the "How d'ya like me now?" strut right here — it might just be featured in an upcoming ideabook
Full Story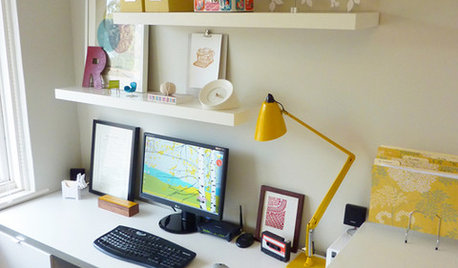
HOME OFFICESPaperless Home Offices Show Reams of Style
If pesky piles of paper are ruining your interior design — not to mention a forest or two — it may be time to take the paperless plunge
Full Story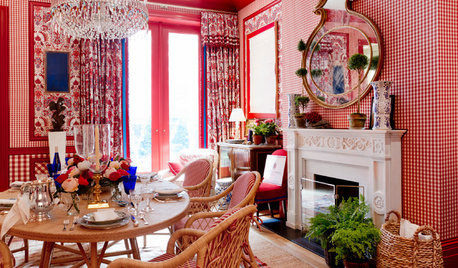
EVENTSColors and Patterns Wow at the 2015 Kips Bay Decorator Show House
Go on a virtual tour as 22 designers put on a beautiful interior fashion show in NYC’s Arthur Sachs mansion
Full Story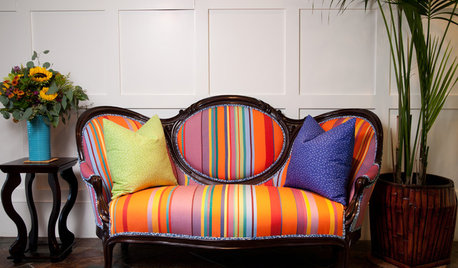
FURNITURESecond-Life Sofas Show First-Rate Style
With unexpected upholstery, antique sofas can live happily in modern interiors
Full Story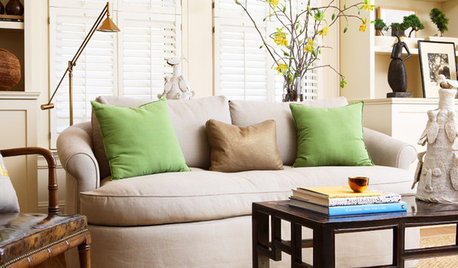
DECORATING GUIDESTortoiseshell Shows Its Range
Meandering past eyeglass frames into tiles, coffee tables and more, tortoiseshell adds an exotic note to home interiors
Full Story
DECORATING GUIDESOff-Kilter Chandeliers Show Spot-On Style
Chandeliers have been breaking placement rules with happy results, loosening a room's symmetry and creating appealing visual tension
Full Story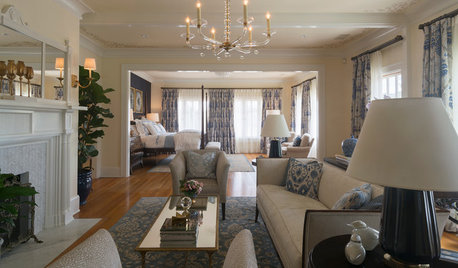
DESIGNER SHOWCASESBefore and After: See How Rooms Came to Life at the Pasadena Show House
Read the design details behind transformations at the 2016 Southern California showcase house
Full Story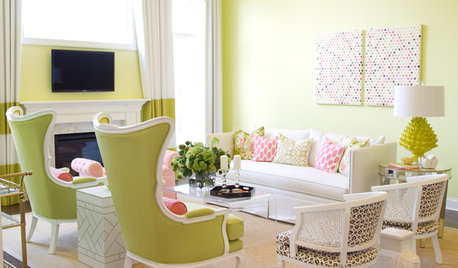
HOUZZ TOURSHouzz Tour: Color Brings a Family-Friendly Show House to Life
Apple green, salmon pink and bodacious blues dance through fabrics and furnishings in a Pennsylvania show house
Full Story

crazyhouse6
bgoss123
Related Professionals
Paducah Kitchen & Bathroom Designers · Lexington Kitchen & Bathroom Designers · Vicksburg Kitchen & Bathroom Designers · Harrisonburg Kitchen & Bathroom Designers · Watertown Kitchen & Bathroom Designers · Las Cruces Kitchen & Bathroom Designers · Wichita Kitchen Remodelers · Elmira Kitchen Remodelers · Anchorage Kitchen Remodelers · London Kitchen Remodelers · McComb Custom Countertops · Athens Custom Countertops · Sugar Land Custom Countertops · Coldwater Custom Countertops · Trenton Custom Countertopsskeetie219
teppy
crazyhouse6
mommyto4boys
shanghaimom
boxerpups
crazyhouse6
teppy
seekerinfo