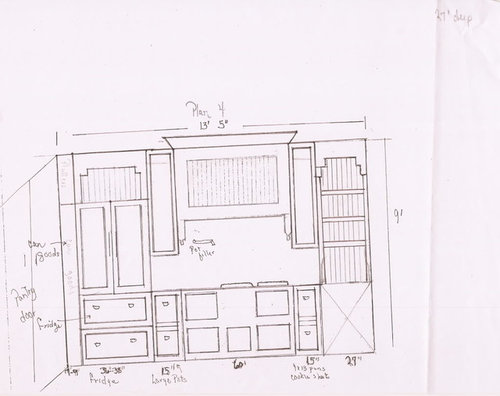
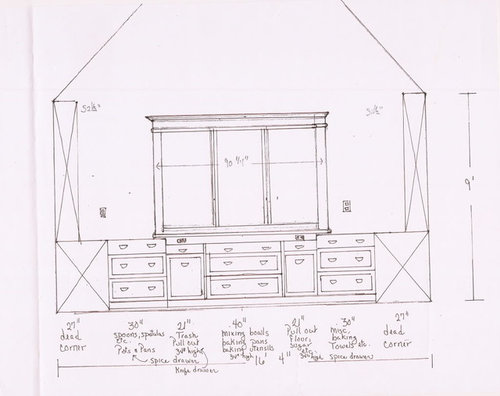
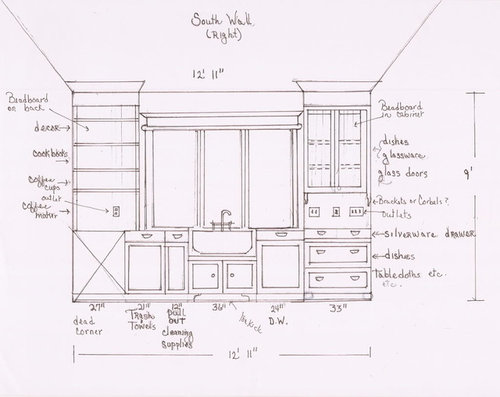
Please critique this layout. Is there anything that I am missing? Things that I have yet to firm up are: the style of hood over stove, style of trim above open shelving, drawers or doors on either side of stove, where to put microwave and curtain or doors under sink. I am having "furniture" bottom instead of toe kick except under sink. I was also toying with the idea of having the dropped baking area (3 cabinets) being quarter sawn oak mixed withe the remainder of the cabinets which will be painted BM Simply White. Would that look stupid ? The uppers to the right of sink will be clear glass without mullions. There is also a 3.5 x 5 walk in pantry on an adjoining wall to the left of the refrigerator. What I have not included is an island and a potential peninsula that would separate the kitchen from the family room. I don't know if I want the peninsula or not. Am thinking I would like that piece to be "movable" if I do it.








lavender_lass
User
Related Professionals
Salisbury Kitchen & Bathroom Designers · Tupelo Kitchen & Bathroom Designers · Myrtle Beach Kitchen & Bathroom Designers · Rock Hill Kitchen & Bathroom Designers · Stamford Kitchen & Bathroom Designers · Willmar Kitchen & Bathroom Designers · Newark Kitchen & Bathroom Designers · Concord Kitchen & Bathroom Designers · Huntsville Kitchen Remodelers · Charlotte Kitchen Remodelers · Marietta Kitchen Remodelers · Salem Kitchen Remodelers · Dalton Custom Countertops · Terre Haute Custom Countertops · Gary Custom Countertopslavender_lass
quiltgirlOriginal Author
lavender_lass
rosie
quiltgirlOriginal Author
bellsmom
bostonpam
lavender_lass
quiltgirlOriginal Author
palimpsest
quiltgirlOriginal Author
Fori
palimpsest
quiltgirlOriginal Author
lavender_lass
quiltgirlOriginal Author
lavender_lass
quiltgirlOriginal Author
palimpsest
lavender_lass
quiltgirlOriginal Author