Software
Houzz Logo Print
remodelfla

How would you handle this design issue?

17 years ago
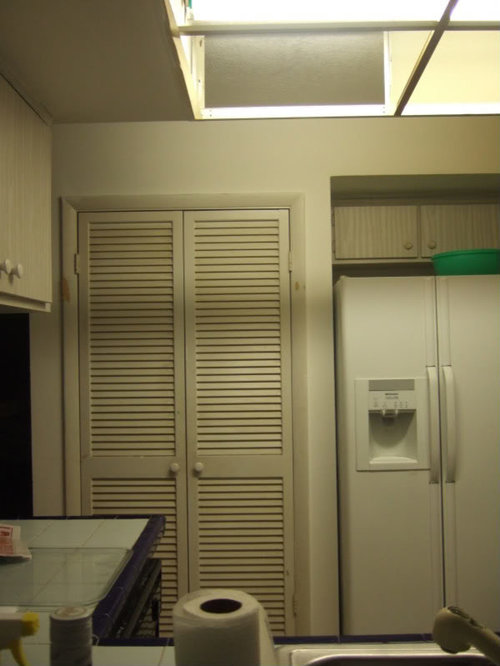
Here's my concern: Where you see the pantry doors is where my frig and bakers table will go. The right side of the wall is definitely coming out. We were going to leave the left side up since the wall backing the run is staying and it gave it a finished look. Plus, there's electric and the a/c thermostat is there so it just made it easy. HOWEVER... I think it'll look weird to have one side wall and the other either boxed out in wood or just the frig. If I leave the frig open on the right side I would want stainless sides which leads me toward a more expensive frig. (I hope I'm making sense). So... how would you handle this? Also, how do you think stainless sides (exposed on the right) will look next to the bakers table with the zinc drawers? I could pop for the Liebherr frig I love... I've saved a ton elsewhere and COULD justify it. I just don't know how I feel about dropping 5K on a frig. When I see a high end frig I'm all for it; but when I think about it I second guess. I never really thought I would consider paneling the frig, but I guess that's another option. I really am conflicted on how the best way to handle this is. Here's the area where the frig will go:

Please help with your suggestions my friends!

Thanks,

Elyse

Comments (21)

  • 17 years ago

    I don't think having one side with a wood end panel/cabinetry with the other end framed wall will be bad. Maybe post your plan again to remind us and let us picture it clearer.

  • 17 years ago

    I don't think the wall to the far left presents a problem,,,isnt it the end of the room? I would put a panel to the right of the fridge regardless, I think it looks more finished.

  • 17 years ago

    Yes it is at the end of the room. I don't know why this stumped me so. Here's the layout again.

    You think it'll look OK next the bakers table with the zinc? The drawers are on the right side of the table so it won't be right up against it.

  • 17 years ago

    I'm not convinced I'm sure where that wall section will be on the plan. If I'm understanding correctly, I think the wall is on the right end of the fridge when we look at the plan? Then fridge, then bakers table has an open side toward the stove run? If so, that would be how we did our oven...Wall on one side and wood on the other, which is next to our baking counter. Am I all mixed up from what you mean?

  • 17 years ago

    Oh goody rhome.. I'll have to do a search and find one of your photos to see. I didn't realize you had that setup! Yes... looking at the plan it would be wall, frig, bakers table and that would bring me into the area of the laundry room and garage that I'm adding into the kitchen.

    If you have it like that I can sleep comfortably knowing that the setup will look just fine. Plus, I can go back to a normally priced counter depth frig made to look built in.

    BTW... I'm thinking about getting a single door, left hinged, bottom freezer model. I didn't want something that opened right and banged into my table... though I think a FD model should be alright too.

  • 17 years ago

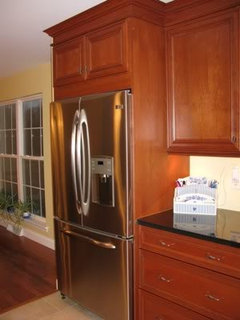
    We have our refrigerator against a wall on one side and cabinets on the other...and we enclosed it on both sides anyway. The wall is only 24" deep and the refrigerator carcass is approx 26" so we have 2 or 3 inches of wood showing. I like it better than having the side exposed on either side...SS or other. Yes, you'll have your Baker's Table on the other side, not cabinetry, but I think it will look better if the refrigerator is enclosed... Having two panels makes it more symmetrical and more deliberate, I think.

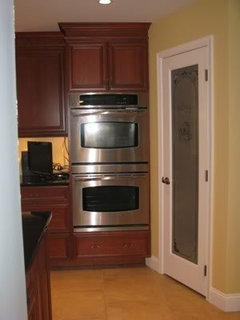
    Oh, our ovens are also against a wall....but the cabinet walls give the same effect as the panels around the refrigerator.

    Refrigerator on one end, ovens on the other...

  • 17 years ago

    AH-HA Buehl! You gave me an idea. The wall woudl have to be built out depth wise unless i can recess it into the wall since the existing pantry isn't deep enough, So , looking at your pics you used wood panels on BOTH sides of the frig, even the side with the wall? What if i were to frame the 4-5" of wall on that side with wood a well? Kinda like a thick chunky moulding? It could mimic the lines on some simple crown moulding (haven't even begun to think about those details)I would install. Think that could work? Thanks for posting the pics all... so very helpful to me.

  • 17 years ago

    Elyse, I think I had a similar issue because the fridge was going next to the hutch but I wanted some separation between them. I didn't want cabinetry around the fridge because I felt that might detract from the furniture feel that I was going for with the hutch. Not sure if that makes sense. If you have space you could consider framing both sides of the fridge like I did. Studs and drywall also ended up being a lot cheaper than cabinetry.

  • 17 years ago

    Yes, we put the panels on both sides of the refrigerator, even the side w/the wall...it frames it out. For the ovens, since they're in a cabinet w/walls, we just put the oven cabinet against the wall so the cabinet walls frame the ovens.

    Your idea might work...I think I'd have to see a mock up to know for sure.

  • 17 years ago

    erika... does any of your pics show this? I thought about that too but I may be cutting it real close lenght wise if I frame a wall out on both side. I'd lose 4" on that side as opposed to 3/4" inch for a wood panel. I"ve measured and remeasured a dozen times; but will do it again tomorrow. This entire layotu has been a bear to deal with. But I know I'm going to end up with a kitchen I absolutely love.

  • 17 years ago

    Hmmm.... If I can do the same on both sides a wide moulding might look kinda cool.

  • 17 years ago

    Yep, panels would take up less space for sure. And I agree that your kitchen is going to be wonderful and I'm sooo excited for you!!

    {{gwi:1400638}}

  • 17 years ago

    Definately enclose the fridge.

    I mention along the same lines as p111og and others, if it's structurally possible, to reframe the fridge enclosure with thinner wing walls(2x3), to accomodate if possible electrical is needed. That, or leaving the existing structural wall to the left of fridge and using a finished panel on the other side and pinning molding to frame that fridge and tie end the rest of the run.

    You could use the same type framing behind the fridge or recess the wall behind to provide that built-in look, but afford the needed capacity that a standard depth fridge provides.

  • 17 years ago

    I have done two kitchens recently where the fridge sits in its own drywall column, and is topped by a cabinet.

    This was done because the fridges were 32-33" deep and we didnt want all that mass projecting out.

    I dont have finished pictures but here is a progress photo.
    There will be a run of counter and glass front and back cabinets linking this column to the rest of the kitchen.
    Click on images to enlarge.

    Front of refrigerator niche


    Back of refrigerator niche

  • 17 years ago

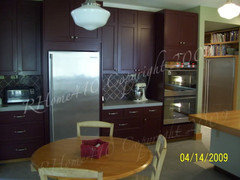
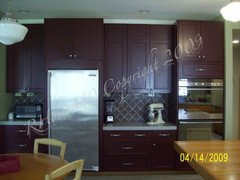
    Ooooh...Forgot about it, but LOVE Erikanh's solution...IF you feel you have the room. But here is our oven wall, with wall on one side and wood facing the baking counter. Like Buehl's, we also have wood on both sides, although we didn't do that in our last house with the fridge. But it wasn't counter depth and I think this looks more finished and built-in. I also think it would be a mistake to just leave the fridge open on the side.

    I'm giving you 2 photos...the first because it is from an angle that shows the side of the oven and also the other fridge setup we have, and the 2nd, because it shows the oven wall more straight on so, hopefully, you can see both sides of the oven, and that there is wood between it and the wall.

  • 17 years ago

    spam! S/he's been on at least two threads now pimping for BCB!

    kassiebcb...Bear Creek Bronze

  • 17 years ago

    Thank you all for your pics... I'm so visual and it has really helped me. I have 111" once the wall on the right side of the frig and the wall leading to old laundry room come out. With my bakers table that leave me with 40" for frig space and the existing left wall. I like the way all the frigs are framed out and I think erika's look could work for me. I'd either have to have DH build the wall just a little narrower then the standard 4" thickness OR just get a narrower frig then 36". I need to leave ventilation space since it won't be a built in frig.... just look like one. He's gonna love me when I tell him he has to take out a wall just to rebuild one 9" further down!

    Yep... I really happy with this solution. I think it'll make the bakers table stand out. I won't have to worry about how cabinetry would look against it. If I have a cabinet above the frig I'll either do open shelves with baskets or stainless frame and frosted/seeded/some kind of glass doors. I think I want stainless shelves above the bakers table. In fact, I know I do! My only uppers will be on the inside wall of the sink run. If I can get away with not needing them, I don't think I want to do uppers on the cooking run. If there wasn't an ugly storage shed backed up against the cooking run I'd put in windows. I tried to convince DH to take the shed out cause I'd have a great view but no dice. We keep pool and lawn stuff in there. The door you see in the layout across from the ovens we're going to switch out to a glass front steel door. That'll bring in some natural light. I would LOVE to put a Solartube across from the cooktop about 5' in.

    I'm babbling... it's a stream of conciousness thing!

  • 17 years ago

    Stainless shelves will look great up next to a framed wall section. I think the heft and clean look will really work...and, like you say, really set off the baker's table.

  • 17 years ago

    I've been talking about this project for so long with you guys. When I actually start, I'm going to be so excited that I can't stand it. I actually think I might explode!

  • 17 years ago

    Don't explode!!!! Who's gonna clean up the mess???

    Don't tell your man he's putting in a "wall". He's removing a wall and making a frame for the fridge. Frames are lovely. We all look better with frames. That's why picture hats are so lovely, even though they don't fit into cars...