Software
Houzz Logo Print
oboehack

Kitchen Layout -- Let us know your thoughts!

18 years ago
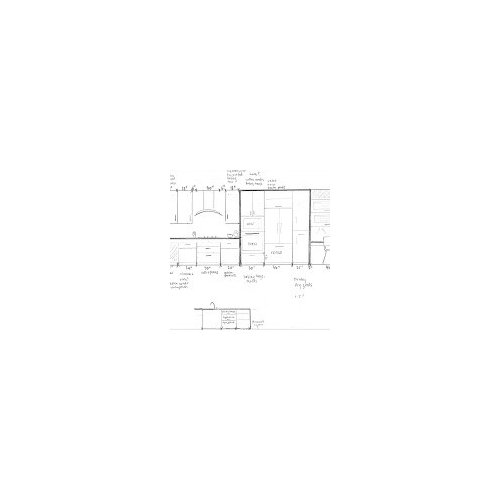
My wife and I have finally started to get some momentum going on our much talked about kitchen remodel, and we would really value some seasoned input and advice. We did go to a KD/cabinet sales place but ultimately decided to tackle the design ourself.

We live in a fairly small townhouse with our two little boys. The driving force behind the remodel was to open the kitchen up to gain some more usuable floor space (even in a small place, everybody -- including the kids -- is in the kitchen), make the dining area less cramped, and hopefully make it less likely that my wife and I will get in each other's way in the kitchen. We know that we are sacrificing storage by blowing out the central closet/pantry area, so we obviously need to maximize storage in otherplaces.

The over-all feel of the kitchen is going to be fairly modern. Kitchen Cabinets planned are frameless Medallion in some kind of dark chocolate stain (sorry I don't know more specifics) with a light sand-stone colored caesarstone countertop. We plan on incorporating standard-depth french door fridge (our two boys can eat!) and a drop-in cooktop to try and keep the lines clean.

So, please let us know what you think and what changes you would make!

Kitchen Drawings

Comments (18)

  • 18 years ago

    I'm a little concerned about there not being enough counter space by the frig and ovens. It looks like a stand mixer was drawn on the counter bwt the cooktop and ovens. Will it stay there all the time?(Mine lives on the counter too) If so the natural landing spot would be the island, but there is a prep sink on that end.

    If you flip-flopped the frig and ovens and made the island longer, the prep sink could service the baking center and still leave usable landing space. Of course doing this would bury the frig behind the island, putting the boys in your way all the time unless you found space in the bigger island for an under the counter frig.

  • 18 years ago

    I don't think there's anything much wrong with the way you laid out the space, but I did take the invitation to draw what I would do.

    It's purely for your amusement.
    {{!gwi}}
    {{!gwi}}

  • 18 years ago

    The general layout seems pretty decent. Could you make the island a little longer to give some landing area on the fridge side of the prep sink? Especially if you're planning seating there, it'd be nice to have a little more counter.

    I would get a one door fridge, hinging on the right, rather than a Fr door which will have a door swinging toward the direction of the work area, so you'll have to maneuver around it. The handle might hit the handles on the oven and microwave. The one door will just swing off to the right, out of your way, and the handle would probably clear the pantry cab.

  • 18 years ago

    Thanks everyone for their input!

    bmorepanic -- very "outside of the box"! Unfortunately the fridge would back on to our living room below -- not to mention that costs could get a little scarey if we start moving our sink to the backwall . . . but the circle/rectangle island is v. groovey!

    Looks like there is some general concern about landing space for the refrigerator and oven. We could lengthen the island a little bit but we didn't want it too huge. We had put the prep sink near the fridge b/c it seemed to make sense for a prep zone . . .would it look odd to have it on the other end, near the main sink? We were trying to keep it on one end or the other to maximize the continuous counter space on the island.

    rhome410 -- the one door fridge is a great idea. We just have to find one that would allow us to let go of our french-door lust!

    A couple of other more specific questions:
    1. Thoughts about moving the fridge back to its original location to the L of the sink? (Part of the reason we moved the fridge to its new location is both the have a separate prep area and to allow us to center the sink on the window, but putting it back might address some of the "landing" concerns)
    2. We have the two 9" pullouts flanking the sink -- are these really useful for spices, trays?
    3. We have sort of a stove-pipe corner cabinet to the right of the sink. Are those corner-cabinet adapters (a metal gadget that slides forward when the door is open) useful in this setting, or do they take up too much useable space?
    4. We haven't done much w/ the back wall near the steps. What would be the best use of that space? Should we loose the little 45" desk extension on the R wall (change to counter/cab) and put the desk on the back wall?

    Thanks again for all the valuable comments.

  • 18 years ago

    (bump)
    Still hoping for more advice as above, and also specifically wrt the landing area: If island is to be made longer, how much longer would be reasonable? Could the prep sink be moved while still staying within prep area and without too much disruption to usable space on island?

    Thanks!

  • 18 years ago

    You seem hesitant to elongate the island. Any particular reason? It looks like it might be able to go 18" longer without a problem. I think 12-18" would give you room to set things on the end side of the sink, then wash it and leave the 36" for prepping. (I wouldn't reduce that work area any) It's probably OK, as is, unless someone is sitting at that end, which puts them in the splash zone of the sink and limits your ability to set things down.

  • 18 years ago

    Rhome--

    You're right! I worry that the island is going to get so big that it will dominate the room. I suppose nothing wrong with that . . . just not how I initially envisioned things. It's also part of a (misguided?) effort maintain some symmetry -- the dining room table is 72" as well. I'm sure I could learn to live with the extra 18" if it gets the job done. Any concern it would then interfere w/ function of fridge?

    As I look at the floor plan, I'm also wondering if it wouldn't make sense just to extend counter top (w/ just base cabinet) down to the wall and put in a separate desk along the back wall, next to the stairs.

  • 18 years ago

    Tell us about the 12" overhang. Do you really plan to need a seat there with the table nearby? I could live with the island length if there wouldn't be an overhang and seated person right there by the sink. At that end of the room you could put in a comfy chair?

    I can't believe we didn't ask this, but I can't find it in any of the post above...How wide are your aisles right now? 42"?

    If you moved the desk, I'd expand the pantry (maybe also scoot things to the right a foot or so to give the range more room), not put counter. I think it would just collect junk down there, so far out of the work area.

  • 18 years ago

    rhome ---
    For some reason, we like to hang out at the countertop even w/ a table nearby! I can't explain . . My boys spend a lot of time at the peninsula in the "original plan" -- they eat snacks/breakfst there or just hang out watching us cook. I also like to perch there to snack, read, surf the web . . .

    The aisles are 42" -- sorry I left that out of the plans.

    I like the idea of pushing things down a foot or so -- unfortunately, if you look at the very right hand side of the R sided elevation, you see that 13" soffit (sp?) there. It can't be moved as it contains ducts, plumbing, etc. If we scooted things down, we would loose that full height pantry. That said, we still have a full height one on the other side of the kitchen.

    I don't think I follow you re: the comfy chair . . .

  • 18 years ago

    Maybe just make the whole area under the soffit into pantry that goes up to the soffit? If you're doing custom cabs, you could even have the cabinet made to hide the soffit.

    I didn't know how many you had to seat at the island, so was suggesting a comfy chair for you or a visitor (the back of it facing the cat food dish?) might be a nice compromise for losing the overhang. You know that end overhang has room for only 1?

    With 42" aisles, and the fact that the fridge door won't be at 90 degrees until it's past the island, I think you could lengthen the island without it interfering with the fridge door.

  • 18 years ago

    "You know that end overhang has room for only 1?
    -- As I mentioned, we do more "perching" then sitting. The plan was for bar stools along the dining-room table side of the island. The 6" overhang is just to provide a little knee room. We didn't want to make the island any wider b/c we didn't want to encroach on the dining room chairs. I think the 12" overhang on the end of the island (which is where you are proposing the chair) was just to provide room to put some open shelving.

  • 18 years ago

    Oh, that changes things. I think if that last foot is counter over a shelf, I could live with the island as it is.

    If you put stools on the table side of the island, they will always be 'out' (with no counter to tuck them under), and won't they encroach on the dining room chairs, whether there's counter over them or not? You won't want to move the stools everytime you want to use the table, I wouldn't think. With the stools and the chairs, it's going to be a tough area to get through...way worse if someone is seated in one or the other. The usual recommendation is to have 5 ft of aisle behind a table or counter with seating. I think you could get by with less in most cases, but having seating on both sides compounds things.

  • 18 years ago

    rhome. Thanks for all your comments and sticking with me on this!

    I completely agree with your observation that the stools will still crowd the kitchen table in the current plan. Just to clarify, the overhang was just to make it easier to get closer to the island countertop when on the stools, not as a place to tuck them away. I guess I was figuring that since usually only the island or the kitchen table would be in use at one time, we could get by w/ the stools pushed up against the island when we were seated at the table. Perhaps that's unrealistic. We were also considering putting some kind of flare or curve on the back-end of the island (the side nearest the stairs) to shift the seating away from the dining room table.

  • 18 years ago

    I guess this has become a 2-person conversation. Maybe more will weigh in tomorrow for you. :-)

    Probably the best thing to judge clearances for your stools and table is some sort of mock up, so you can see and feel how it will be.

    Just remembered one of your previous questions...I don't think I'd want to keep spices next to the sink. Narrow base cabs can be useful. We kept a step stool in a 6" cab in our last kitchen and it turned out to be one of my favorite features. Otherwise, they can be used for baking trays, cooling racks, cutting boards, etc. There might also be pullouts to make better use of a narrow space.

  • 18 years ago

    Bump

  • 18 years ago

    bmorepanic -- thankss the for the bump!

    I am currently leaning towards
    a. extending the island as recommended
    b. putting 30" cabs on each side of cooktop, move oven/fridge down a little (thus losing the full floor to ceiling pantry here)
    c. losing the 45" table and just putting in another 30" wide set of cabinets floor-to-soffit there

    Inpute appreciated!

  • 18 years ago

    Best wishes! Don't forget to keep us updated on your project!

  • 18 years ago

    Thanks, rhome. Looks like we are the only ones interested in this for now! I'll put together another set of plans based on suggestions and see if I can't scare up any more suggestions.

Sponsored
Miller Woodworks
Average rating: 5 out of 5 stars23 Reviews
Franklin County's Trusted Custom Cabinetry Solutions