Software
Houzz Logo Print
kitchenin2013_gw

remove fireplace & new floorplan?

13 years ago
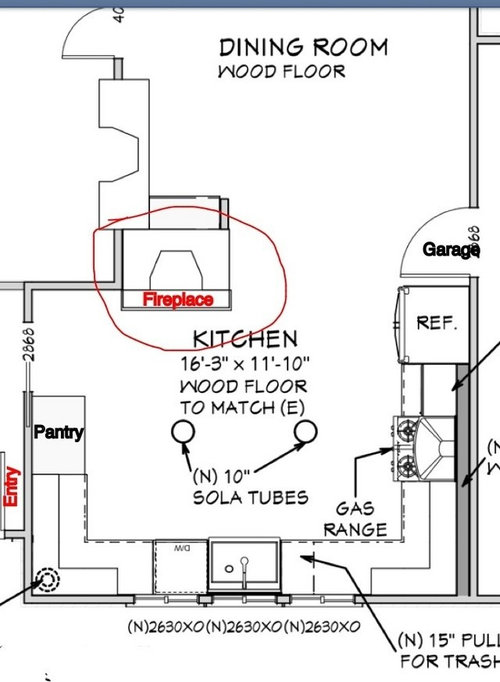
Our kitchen is now demolished and the major structural supports are framed. We initially included the fireplace in the kitchen in our original design thinking that it was going to cost $10k to remove (from some initial estimates: thought to have been connected to another fireplace in an adjacent room).

Seeing it open, our GC is telling us that it may only cost $2,000 to remove. It's now within range of our budget. Although we're in love with the IDEA and charm of a kitchen fireplace, we've never used it and can't see ourselves using it in the future; we have 3 total.

The question is, if we remove the FP, what do we fill it with? Easiest option is to move the pantry into the space and gain more usable counter. Although it sounds nice, its a little boring and unexciting given the effort to take it down. Do we consider a wall oven/microwave combo, moving the refrigerator, additional counter, etc? The FP is a focal area, it faces the street and can be seen through our windows so something interesting would be nice.

Comments (13)

  • 13 years ago

    Here are some elevation drawings. The finishes are quite right and the island will be a floating gathering table instead, or maybe none at all.

  • 13 years ago

    Construction site

  • 13 years ago

    Here's another angle of the space with the fireplace.

  • 13 years ago

    What a nice problem to have. If you must remove a charming fireplace, how about replacing it with an equally charming built-in sideboard and hutch? Not from your cabinet line but looking as if it might have always been there? It'd provide great storage and be part of a handsome transition between rooms--no workaday kitchen appliances or cabinets right by the doorway. (I imagine you are putting a wall or good finishing panel on the side of the refrigerator where it is now?)

    Also, I'd personally definitely keep the existing appliances in the work U. You mention nothing you'd like to gain to offset the inconvenience of trotting back and forth. In a perfect world, the refrigerator would always somehow be right by the stove anyway for another splash of milk or pat of butter. :)

  • 13 years ago

    Rosie's hutch was the first thought that came to mind. If you do solid doors you could use it as the pantry and replace the planned one with countertops and cabinets. There are all kinds of design options, including having it wrap around to face the garage too, taking out the closet on the dining room side (or is that a furnace flue?) and open it to the dining room, as well. But, this will add to your budget.

    Or, if you simply take it out, you'd have more room for your island/floating table and circulation.

    By the way, the Solatubes are terrific. They made a big difference in our last house.

  • 13 years ago

    I wish I had more space.. I love both of your ideas. If all were perfect, I would have counters where the pantry currently is AND have all of the following:
    1) pantry elsewhere
    2) hutch where the fireplace currently is
    3) wine/alcohol/barware storage and entertaining zone
    4) message center/drop zone from the garage
    5) AND somewhere to pull up a stool and have a seat.
    6) Oh, and make the opening wider!

  • 13 years ago

    My contractor would like a decision of removal today, but no later than Monday. Should I just tell him to remove it now? Seeing open may help with design.

  • 13 years ago

    I think you could accommodate 3 or even 4--or 5!-- wishes from your list. Whatever you do doesn't have to occupy the same footprint as the fireplace, it can even be L-shaped, have an opening/passthru to the dining room.

    Draw a plan that doesn't show the fireplace at all, and see what pops itself in.

    Can you remove the little closet in the dining room, and incorporate that space, too?

  • 13 years ago

    Yes, that cabinet can definitely be removed too. I'm sort liking this wrap around idea, maybe finishing off with a hutch into the dining room.

  • 13 years ago

    Move the fridge there. You now have room for a small peninsula from the range side. The kitchen is really too narrow for even a mobile cart, and having a small peninsula (possibly with 2 seats) will give you a landing space for the fridge and a nice prep space next to the range. Depending on the width of the chimney breast, you could face the fridge with a bookcase facing the door to give you a nice view and to economically enclose the fridge.

  • 13 years ago

    I'd also think about swapping the sink and range for better workflow. The range would be a great focal point between two windows. The peninsula prep area would let you face family at the table while you are working and it's a quick pivot to place chopped ingredients into the pot on the stove.

  • 13 years ago

    Wow I am a lone vote for keeping the fireplace! I would adore having one in my kitchen and I live in Southern California where we really almost never "need" to use it.

    I also can't imagine moving my sink where I wouldn't have a window to look out. I spend a lot of time there and love watching birds, rabbits, kids, and my Corgi while I prep and clean up.

    If you feel that you can't get what you want with the fp, I think the idea of a beautiful hutch would be nice. You could even incorporate a wine/bar entertaining zone into the hutch.

    Good luck!

  • 13 years ago

    I like Holly's idea! The range would look great between the windows :)
    {{!gwi}}From Lavender Lass farmhouse pictures
    {{gwi:1443515}}From Farmhouse plans
    {{!gwi}}From Farmhouse plans