Software
Houzz Logo Print
aioli_gw

Feedback on Kitchen Plans (please, please)

18 years ago
Hi everyone!

We are remodeling our kitchen and almost ready to order cabinets. But I've told my husband we can't order anything until our plans have been critiqued on this forum!

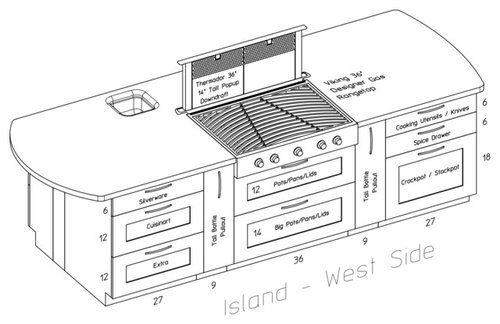
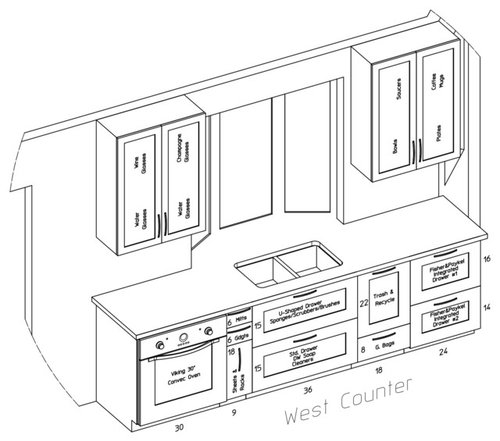
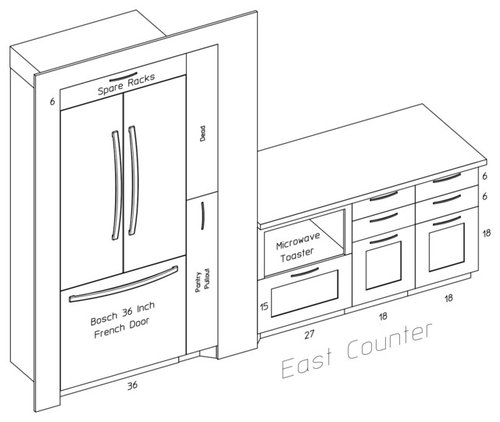
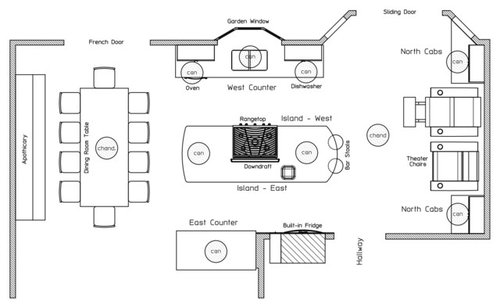
We are going from a pre-existing, low-end kitchen to an open floorplan, double galley design. As a result of opening up the space however, there's a lack of walls or upper cabinets area, so unfortunately, no wall oven. It's now under the counter to the left of the sink. The Bosch FD fridge is recessed into an unused broom closet on the other side of the island. We understand that this violates rules about standard work triangle but we think it makes the best use of the space. Also, it's going to be a two cook kitchen, so it's important there are two work areas.

The exact placement of the island prep sink is not set, but we also don't want it to interfere with seating at the end of the island. Also, we plan to add H/C filtered water to the prep sink since it's next to the fridge.

The area next to the dining room is our living room which will now be connected to the great room/kitchen area. We plan on hardwood flooring over the entire area of the kitchen/dining room, transitioning to carpet in the living room.

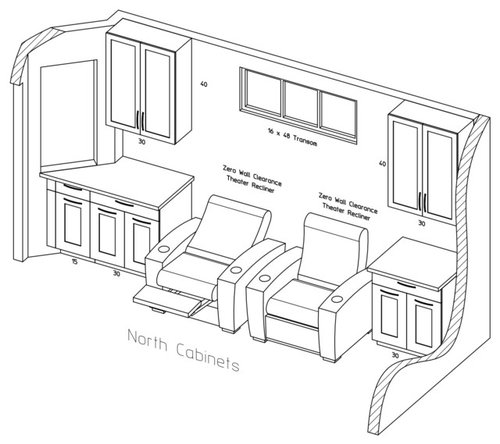
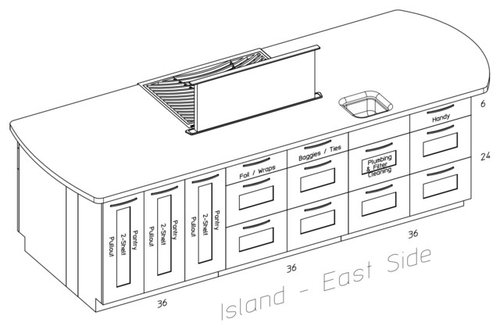
So...please see attached images showing the overhead view and views of the various areas. We greatly appreciate any commentary on layout, cabinet configuration, appliance location, etc.

Thanks in advance!

--Maxine

Comments (13)

  • 18 years ago
    last modified: 11 years ago

    Welcome Aioli!

    You have an interesting space to work with.

    Some comments & thoughts on a late night...

    The thing that immediately jumps out at me is the fact that the island is acting as a "barrier island." I.e., the island is a major obstacle b/w the refrigerator and the range and that side of the kitchen. The addition of a prep sink on the refrigerator side of the island will help a little. You say it's "OK". Is that b/c you've lived long-term with a similar situation? Or, are you saying that b/c you don't see any alternatives and figure what cannot be changed can be endured?

    What exactly do you have to the right of the kitchen? It looks like theater chairs in a non-theater environment; they're not looking outside...they're facing the kitchen? Without knowing why they are there, they seem to be taking up a lot of valuable wall space for, say, a pantry.

    I know you're going for an open look, but if you extended the wall from the refrigerator, you would gain some much-needed storage space.

    Concerning your downdraft venting; as you've probably read, downdrafts are not very effective ways to vent...especially for a gas (or induction) cooktop.

    Have you thought of flipping the DR and the theater chair area? Then, maybe working that former-DR area into the kitchen You could make a really great 2+ person kitchen in that size area with, I think, better zone setup and access.


    So, what are the dimensions of your space? Window/door/doorway sizes? distances b/w ends of walls & windows? etc.

  • 18 years ago
    last modified: 11 years ago

    I'm puzzled by the theater chairs, too. How do you envision using that space? Is there a TV somewhere people are suposed to be watching? If you don't have to have the chairs, I think we could come up with a more workable space in general using that real estate.

  • 18 years ago
    last modified: 11 years ago

    I think I have the same question as the others about the area with the theater chairs, although I like the idea of having a recliner in the kitchen when I'm exhausted! But my thought is the functionality could be improved by shifting the items on the east wall (countertop and fridge) to the north wall where the chairs are now.

    That puts the fridge within reach of the sink/range user, and could provide more dedicated countertop for the second chef. I'm thinking that otherwise the second chef winds up scattered about: some work on the island (working around the prep sink, range and guests on the end), and some over by the fridge, and maybe some on the north wall by the chairs.

    I'm thinking you may also want to shift the guest chairs to the other end of the island by the dining room, as they seem a bit in the way in a busy kitchen.

    I'm interested in the dimensions, too. We have a single galley kitchen that is very long. The length helps make it possible for 2 or even three people to work in there. But even more important is the width of the galley aisle. We've got, I believe, about 48". So there is never a problem getting past someone at the sink or range or getting around an open oven or dishwasher door.

  • 18 years ago
    last modified: 11 years ago

    I'd guess the apothecary on the opposite holds a huge TV.

  • 18 years ago
    last modified: 11 years ago

    Simply flipping your cooktop to face the other way would solve a lot of your problems. That would put the cooktop, fridge, and prep sink all very close and handy to each other. The clean-up sink would be separate, but could easily serve as a second prep area for another cook. This would also allow for gazing out the garden window from both the clean-up sink and the cooktop/prep sink area.

    Like the others, I'm dying to hear more about the theatre chairs.

  • 18 years ago
    last modified: 11 years ago

    I'm concerned about aisle widths. You have no dimensions, so we can't know what they might be...But if this is to scale, they look narrow to me. It also looks tight around your table, especially on the apothecary side. If you want to access that very often you'll want some room.

    Next to the sink wouldn't be my favorite place for an oven. I'd rather it were next to the cooktop or over on the micro wall.

    When you do find a place for your prep sink, make sure it's large enough to be useful...filling and draining pots, scrubbing veggies without banging your knuckles, etc. It looks like your island is only 3 ft deep, which wouldn't fit a sink behind the cooktop, I don't think. But, like others, I think the island in between the range and fridge would be a big mistake. I think I might like holligator's suggestion, but am not sure your island is long enough for prep sink, prep area, and cooktop without having the cooktop at the end.

    It's a start, with some good and unique ideas, but I think it can be a better place in which to work.

  • 18 years ago
    last modified: 11 years ago

    Thanks buehl, raenjapan, jakabedy and cotehele for your feedback and suggestions. Here are some comments to clarify the design that will hopefully spark further discussion/ideas:

    We really want to keep the following in place:
    -the apothecary cabinet on south wall
    -the dining table parallel to it
    -fridge in recessed area
    -west counter
    -northern cabinets with theater chairs

    We have mocked up the shown configuration using our old cabinets and plywood and have been living with it like this for a couple weeks. It isn't ideal. We would consider any changes to the island and the peninsula separating the kitchen from the LR that increases functionality. We are just stumped about what else we can do differently. It would be great to see any ideas that incorporate the constraints above while moving towards an ideal work triangle arrangement. Can it be done?

    Some more details:
    1. What we removed: There was a wall separating the dining room from the kitchen and a wall extending from the new fridge location into the dining area, both separated by a doorway into the dining area.

    2. What is gained: Openness, unobstructed visibility and connection to the DR, the LR, to anyone sitting on the sofa, and the opportunity to view the plasma TV over the fireplace. The desired openness also speaks to the downdraft issue - while not ideal we realize, the alternatives are 1) not to have one, 2) have a ceiling-mounted vent that obstructs visibility and is a head-knocker for 6'2" husband, or 3) to have one that's powerful enough and raises up 14" to hopefully provide benefit. Note we have 8 foot ceilings.

    3. Measurements for current design:
    Island: 45" wide x 8'9" long
    Aisles on either side: 42" wide
    Across kitchen: 12'9" and 14'9" to the sliding door
    Width: 11' across from North Wall to start of West counter.

    4. The "Barrier Island" comment caused quite the chuckle this morning! a) shifting the island seating to the other end by the dining table makes sense as that's where we have been ending up while we test-drive the mock-up. b) We considered breaking up the length of the island into two smaller islands with a pass through to the fridge - intriguing AND we are also drafting this up for consideration. c) Also considered individual Thermadore or Liebherr columns, for freezer and fridge on either side of the chairs on the north wall, but the effect was rather monolithic. FYI, the walking distance to the fridge is actually the same (~10') to the other side of the island or to the north wall.

    5. Theater Chairs: these chairs are replacing 2 recliners we've had in this part of the kitchen for the past 7 years. Similar to jakabedy's comment, we love hanging out in this area to relax, watch the garden, hang while the other person is cooking, or just a quiet place to read, etc. Also, there's an 18" LCD TV on a swing-arm located on the wall above the dishwasher, so it's also an alternative TV/movie spot (synchronized signal with main TV).

    6. Traffic Flow: two options, first CCW...come in front entry, down hallway, into kitchen (hang/relax in chairs or cook), dining at island or DR table, hang in LR. Secondly CW, come in front entry and hang a left into the LR, go direct to couch and veg! If the DR and theater chairs were swapped we'd loose the existing desirable connection between the DR and LR and we'd loose a more "quiet area" which the current position of the theater chairs provide.

    7. Dining Area & Living Room Area: please see attached photo of antique green apothecary cabinet which is a real showpiece and beautiful anchor on the South wall next to the dining table. The Living Room extends off the dining area and a plasma TV is mounted over the fireplace. Part of the openness and placement of the rangetop is to allow the cook to enjoy the FP and TV too. We are planning a long "L-shaped" sofa opposite the TV for hanging out, movie watching, etc., with additional sitting furniture on the opposite wall.

    Feel free to mark up our sketch with some other suggested geometry, but we're pretty firm on the constraints listed above.

    Many thanks!!
    --Maxine

  • 18 years ago
    last modified: 11 years ago

    See you you've been posting while we worked up that reply!

    Two direct responses:

    1. Flipping the position of the rangetop would mean the cook's back would be facing the LR. One of the main goals of the remodel is to connect all the spaces so nobody is left out.

    2. I guess we've responded about the chairs. All we can say is that we just LOVE them. Every kitchen should have a pair of recliners!

    3. You now have dimensions, see the figure. One point to make is the DR table chairs are shown OUT as if people are seated. This would not be the typical condition as far as aisle widths.

    4. Regarding oven placement - it is a SS unit and we already noticed (via mockup) that it gets smudged very easily. So we're thinking to put it over on a counter that is NOT going to be a prep area.

    5. Regarding prep sink - yeah it probably should be larger than shown. The island currently is about 42 inches wide and can take a 12 inch or even more front to back dimension for the sink unless opposite the rangetop.

    Thank you thank you thank you for your input!! Your comments have allowed us to look at the design with new eyes and firm up our "must-haves" which is invaluable. We're now looking at some kind of L-counter containing the rangetop over by the fridge / east counter area.

    Thanks again,
    -- Maxine

  • 18 years ago
    last modified: 11 years ago

    Your cabinet is unique and beautiful... I don't blame you for wanting to showcase it and I also am a fan of an informal relaxing space. I do have concern that there is still not enough space between your dining table and the end of the island. Even if the chairs are shown as if someone is sitting. they still need to push back to stand up and move. Not enough passage way in my opinion. Also, how often do you like to use your french doors? That too appears to have limited access.

    That bump out by the sliding doors seems like such a great space that could be put to better use. Have you thought about switching the apothecary cabinet and dining table with the theater chair wall setup? Seems like with that space you'd still have ample access and the french doors would not be blocked.

    I want to lounge in your chairs!

  • 18 years ago
    last modified: 11 years ago

    What about something like this:

  • 18 years ago
    last modified: 11 years ago

    Houseful -- OMG, you rock! What a creative idea!

    Many thanks,
    Maxine

  • 18 years ago
    last modified: 11 years ago

    Hi Remodelfla,

    Yes, the hutch became one of those "must have's" when I saw it and it works beautifully in the space. We'll probably end up repositioning the table more towards the kitchen and shorten the length of the island to give more general seating room. But it is actually workable - having tested it for the past 2 years as is.

    The french doors actually open out onto the deck so they don't infringe on the dining room space. They actually create a very outdoor feel on those hot summer days.

    Flipping the chair and dining room areas seems to be a popular suggestion, however that would mean the first room entered would be the dining area which is less attractive.

    I wanted to say a big "thanks" to you and all who have shared their thoughts because it has led to many vigorous discussions and rethinking of our plans which is always good!

    --Maxine

  • 18 years ago
    last modified: 11 years ago

    not serious, but a possible accessory.

    Seriously, if you do the island, try to get better lighting over the range. Maybe, consider a nice modern hood instead of a downdraft. You get 30" to 36" above the counter for viewing and conversing.

    'nother concept
    {{gwi:1913009}}