

Range Hood Venting Problem
15 years ago
Sort by:Oldest
Comments (3)
Related Stories
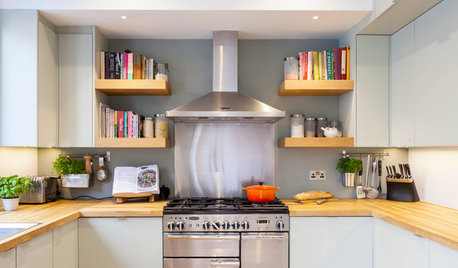
KITCHEN APPLIANCESWhat to Consider When Adding a Range Hood
Get to know the types, styles and why you may want to skip a hood altogether
Full Story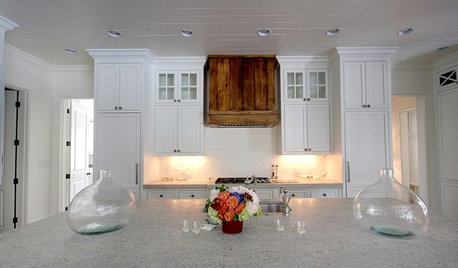
KITCHEN DESIGNWood Range Hoods Naturally Fit Kitchen Style
Bring warmth and beauty into the heart of your home with a range hood crafted from nature's bounty
Full Story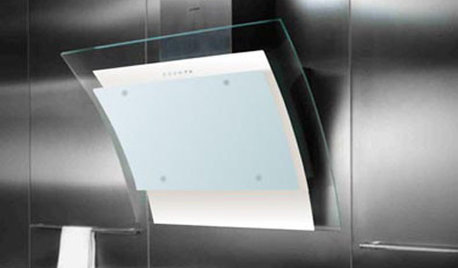
5 Stunning Modern Range Hoods
Today's kitchen range hoods can look like sleek sculptures. Here's what to look for when you go shopping for one
Full Story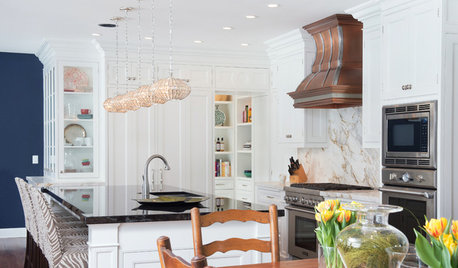
KITCHEN DESIGNWhat to Know When Choosing a Range Hood
Find out the types of kitchen range hoods available and the options for customized units
Full Story
SHOP HOUZZShop Houzz: Large Kitchen Appliance Sale
Save up to 25% on modern ovens, ranges, cooktops, hoods, vents and more
Full Story0
KITCHEN DESIGNA Cook’s 6 Tips for Buying Kitchen Appliances
An avid home chef answers tricky questions about choosing the right oven, stovetop, vent hood and more
Full Story
KITCHEN DESIGNHow to Find the Right Range for Your Kitchen
Range style is mostly a matter of personal taste. This full course of possibilities can help you find the right appliance to match yours
Full Story
HOUSEKEEPINGHow to Clean Your Range and Oven
Experts serve up advice on caring for these kitchen appliances, which work extra hard during the holidays
Full Story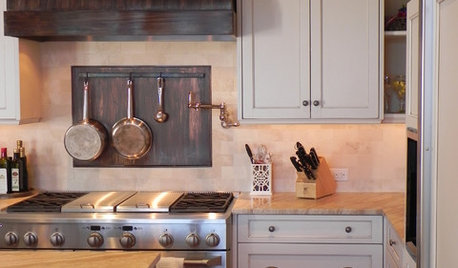
KITCHEN BACKSPLASHESKitchen Confidential: 8 Options for Your Range Backsplash
Find the perfect style and material for your backsplash focal point
Full Story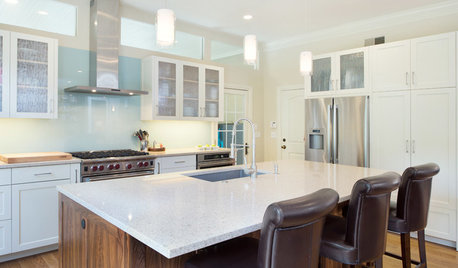
KITCHEN DESIGNModern Storage and Sunshine Scare Away the Monster in a Kansas Kitchen
New windows and all-white cabinetry lighten a kitchen that was once dominated by an oversize range hood and inefficient cabinets
Full Story


brickeyee
John Liu
Related Professionals
Athens Kitchen & Bathroom Designers · Sedalia Kitchen & Bathroom Designers · Laredo Kitchen & Bathroom Designers · Fargo Kitchen & Bathroom Designers · Binghamton Kitchen & Bathroom Designers · Cincinnati Kitchen Remodelers · Killeen Kitchen Remodelers · New Haven Kitchen Remodelers · Duluth Kitchen Remodelers · Concord Kitchen Remodelers · Chatham Kitchen Remodelers · Roanoke Custom Countertops · Bloomington Custom Countertops · Kankakee Custom Countertops · Coeur d'Alene Custom CountertopsmbcullenOriginal Author