Software
Houzz Logo Print
desertsteph

Questions about drawer boxe sizes - width & height

17 years ago

I've been looking at buehl's drawers (gasp!) - kitchen drawers that is. I noticed that the front overhangs the boxes on the sides. I measured one of my sister's and the front was about 14" wide with the inside drawer box about 9" wide.

so is that how it runs with face framed drawers? how about frameless? does it sound like my sister's is a 15" wide stack? you put in a 15" wide stack and get 9" wide drawers?

I'm interested in the 3 drawer stacks and the 4 drawer ones. I noticed that buehl's 3 drawer has 1 skinny one on top and 2 bigger ones below - both of those look the same height.

so how much height do you get in a skinny one? she has silverware in one, so that hght will be good for that and most utensils. but how much height in the higher/taller ones in a 3 drawer? someone (on recent drawer thread) said their skinny one was about 3.5 inches high, their mid one was about 8" and the bottom one about 10.5" high. They didn't say if face frame or frameless tho. do they run the same?

on the 4 drawer there's 3 skinny ones - being the same height and 1 (bottom) taller one. the taller drawer on the bottom of a 4 drawer doesn't look as high as the 2 lower ones on a 3 drawer stack - so about how high is the one on the 4 stack bottom?

I did notice my sister's top skinny drawer had more height 'available' (in the opening) than the sideboards measured (about 2 3/4th"). I think she has face framed. I'll have to check.

anyway, I was making a list of what to put in what drawers etc. but it's difficult w/o knowing how high those things are - and how much width there'll be (approx). thinking I'd be getting 15" wide in usable space in a 15" stack is wrong, wrong, wrong.

the widest stack I'd be getting would be 18" I think - and maybe 15"(or 14?), do they have 12"? do they have 9"? any inside space to use in that size? I only have room for 5 or 6 stacks (depending on size of the stacks and width of stove I put in)- and that's if I don't use the corner space. the only doors will be under the sink - unless I end up using the corner space.

are the sides of the drawers higher in frameless drawers?

Comments (9)

  • 17 years ago

    Wow!
    O.k. I'll try to explain what I know.
    First of all, all cabinetry comes in 3" increments, unless you go with custom made cabinets, by some guy making cabinets, not the high end custom, those should come in 3" increments also, but can be modified to whatever.
    A framed cabinet is going to have a 1 1/2" frame around the whole "opening", so there goes 3", bringing the 15" cabinet down to a 12" opening. Then you have to have room for the drawer glides, probably another 1"-1 1/2", then the sides of the drawer dox, if you go with quality cabinets they're usually 1/2"-3/4", there goes another 1"- 1 1/2". See how that can really shrink down your storage space?
    If you go with a frameless cabinet the doors are attached to the outside of the cabinet box as is the drawer glides. All there is is a box usually @ 1/2" on each side. So your opening starts out a lot bigger. I've seen traditional door styles on frameless boxes. But you still get the full overlay look.
    The height of the drawers is probably pretty standard, but it may depend on what cabinet company you go with. Typically a 4 stack is going to have 3 skinny drawers @ 4"-5" and one bottom deeper drawer @ 8" and a 3 stack will have 1 skinny to match all the drawers across the top of a kitchen & 2 deeper drawers more like 10". Again if you do some math, a framed cabinet will have 1 1/2" frame between each drawer.
    Best thing to do would be to pick a cabinet line & style & see what they offer. Or talk with a custom cabinet maker. But he will also be limited.
    If you're going to have all drawers in your kitchen, I'd go with the wider30" or 36" 3 stack wherever possible & only 1 maybe 2 4 stacks.

    Good Luck- hope I explained it good enough

    Here is a link that might be useful: granite countertops

  • 17 years ago

    The height of the drawers isn't standard. In a three drawer stack, the heights of the individual drawers will vary by manufacturer and sometimes the manufacturer has a couple of different 3 drawer spacings available.

    It is best to take a ruler and measure the interiors of the drawers in a sample cabinet. Remember that the available height in a drawer is from the drawer bottom to the edge of the opening or the drawer above - not the same as the physical height of the drawer. The ratio of cabinet width to usable drawer heights and widths will remain pretty much the same across a given manufacturer.

    Generally, frameless cabinets have bigger drawers than the same size framed cabinet (overlay or inset). Custom cabinets can alter the amount of the difference somewhat by using narrower frames or omitting some of the frame.

  • 17 years ago

    oh - thx to both of you! I knew it was a convoluted post - but you should have read it before I edited it 20 times - lol!

    so my sister's are most likely face framed. I wanted cabs like hers and I wanted frameless ... darn, that isn't gonna work out - lol!. it might still work out tho since I don't have much in cooking stuff. Will just have to see how much space I do need or find a custom guy to make them frameless.

    that different mfgrs might space different and that faced framed would have more space in between drawers would account for seeing (in mags, on here) drawer stacks with drawers that look like different heights. that clears up some confusion.

    "Remember that the available height in a drawer is from the drawer bottom to the edge of the opening or the drawer above "
    that's what I noticed in my sister's and was hoping it was normal - that way a spatula or ladle could fit in there. just didn't know if that was to be expected or not. that helps - I doubt I'll need a deeper drawer for those things then.

    it'll also be good to know the 3" increment thing - that'll help with spacing also.

    I do have some cardboard and before I get rid of it i wanted to cut out some pieces to the size of some drawers and see what fits in them. maybe later this week.

    thx for your help. I thought while I was not feeling well and mostly just lying here on the bed that I'd do something useful with my time - like make a list of what will go where.

    Maybe in a few wks I can go to a big box place and see if they have a display of face framed and frameless on the floor. I can check the measurement difference between the 2 types and see what would be the smallest usable drawer space so I don't go smaller than that.

    That should help me decide if I can go with faced framed or need to squeeze every inch possible out of the cabs...

  • 17 years ago

    Bob - thx so much for the pic. Scherr is one I have bookmarked. I didn't realize they do only frameless. I should be able to tell by looking at a cab if it's frameless? I'll have to find some face framed and look to compare.

    Scherr's is where I found the doors with the southwestern design I liked!

  • 17 years ago

    You can't tell the difference between framed cabinets with full overlay and frameless by looking at them with the doors and drawers closed. If you open a door or drawer, you can tell. Inset and partial overlay cabinets are almost always framed.

    The "frame" is wood (or plywood, particle board, whatever) that is attached to the front of the cabinet and frames the openings. Here is a picture of our old framed cabinets:


    These are partial overlay - that means you the doors and drawers partially cover the frame. With them closed, as they are to the right of the yardstick, you can see part of the frame. If the doors and drawers totally covered the frame, they would be full overlay.

    Note how there is over an inch of frame between the drawers with these cabinets. The width of the frame between and around the drawers is going to vary depending on the cabinet maker. The wider it is, the more storage you lose on the drawers.

    This is one of our frameless cabinets with the doors and drawers off during installation:


    What you see when you look at the front of the cabinet is the edges of the cabinet walls. There is no frame covering them up and there is nothing between the drawers. The cabinet on the far left has pullouts behind a door. If you look closely you will see that the left-hand glides in that cabinet have a spacer to hold them away from the wall so that the pullouts between them will clear the cabinet door.

    Here it is with the door and drawers:

    For a standard 36" high base cabinet, the thickness of the counter top, cabinet box top and bottom and toe kicks will take about 6". That leaves about 30" for the drawers (and the part of the frame that isn't covering the cabinet box if you have framed cabinets). What standard drawer combinations are available in that height will depend on the manufacturer. Ours were semi-custom - we could specify any drawer spacing we wanted.

    With our frameless cabinets, the usable height inside a drawer is about 43 mm (about 1.7 inches) less than the drawer face height (which is usually the way drawer height is specified). That 1.7 inches goes to the thickness of the drawer bottom, the space for the drawer glides and some margin for the drawer front to hang below the glides. The top drawer loses an extra 3/8" because the top of its drawer overlays the top of the cabinet box.

    Be careful of any impression you get of frameless cabinets from a big box store. When we looked, they only had very low end lines with frameless. I thought the frameless cabinets I saw there were very clunky and not particularly well made.

  • 17 years ago

    Hi all! Glad my drawers are interesting! ;-)

    I wanted to mention that my drawers have bottom-mount glides so I didn't loose drawer width space... Yes, I lost 3" due to the face frames, but nothing due to the glides. The only time you lose width due to glides is if you have side-mount glides.

    If you look closely at my drawers you'll see that they are the same width as the cabinet opening...well minus a fraction on each side to allow the drawer to pull out w/scraping the sides of the cabinet. That means for a 24" cabinet, my drawers are approx 21" wide (exterior/overall). Now remember, you also have to account for the walls of the drawers...they will also take up some available space in a drawer...but that's the same for all cabinet styles & drawer glides, so it isn't a factor to use when deciding on a manufacturer. (Well, lesser quality may have shallower sides, but I'm not sure that's a good thing!)

    Unfortunately, I'm not home so I can't measure the my drawers to give you the exact dimensions. But, you are correct in that the 4-drawer stack has 3 shallow drawers + one deep drawer and that deep drawer is not quite as deep as the deep drawers on a 3-drawer stack. For me, the 3 shallow worked out well for what I needed to store there w/o any wasted vertical space. The 3-drawer stacks have one shallow & 2 same-depth deep drawers.

    The reason the drawer fronts are taller than the drawer boxes is so the top of the lower drawer front meets the bottom of the drawer front of the drawer above. This gives it the full overlay.

  • 17 years ago

    cloud swift and buehl - thx for all the info.

    the pics were very helpful to me - I copied them to my idea file to refer to in the future when I have a memory lapse...

    I've been pretty sick most of the day, so some of the math on it just went over my head... will reread tomorrow.

    I think I'll have about 7' of usable space for lower cabs - and I think I need a good number of those skinny drawers. maybe 2 of the 3 stack so I have a deeper drawer in the middle (for important things like paper plates, plastic cups and utensils that I use a lot). lower drawers won't be used as much because of my back.

    all of the info has been very helpful in figuring some of it out - and being able to know the difference between FF and F when I do get out to look. I need to go to a big box store for a few things anyway and figured while there I'd just take a look at their display cabinet setups. between the info / pics here and seeing IRL should help cement this in my brain! I doubt I'll get there for a wk or 2 tho.

    "Glad my drawers are interesting!" lol!
    buehl - then with FF there's a 'base' or floor of wood between drawers to put the glides on? that's what i'd think would be there. was surprised to see CS's pic with nothing to separate them! I didn't realize there were some w/o those wood strips between drawers across the front!

    when I go into the store I'll try to look at the drawer wall width of the framelss. if they have any of those set up.
    I have 3 clunky boxy drawers in my kitchen now - the kind that don't slide in and out nicely but scrape and fall inward etc. I don't use for kitchen stuff - keep wires (phone, speaker, cable, etc) in them. too disgusting for utensils - anything to do with food. so I have no usable drawers in this kitchen - and none in my bathroom. I'm so looking forward to lots of drawers that glide easily!

  • 17 years ago

    desertsteph, my glides are bottom mount glides too - that means that they attach to the bottoms of the drawers. Side mount glides attach to the sides of the drawers. Both are usually attached to the sides of the cabinet. See how on the pulled out drawers of my previous cabinets and on the pullouts on my new ones you can't see the glides on the sides of the drawers? That is bottom mount. On the old drawers you can kind of see the glide below the drawer but on our new ones the sides of the drawer boxes hang down low enough to hide them unless you put your head lower than the drawer.

    For modern kitchen cabinets, there is usually not any shelf between the drawers. On framed, the frame will go between the drawers but that is all that is between them. Here is a picture of our old kitchen before demo with a couple of drawers already taken out on the right and you can see into empty next drawer down:

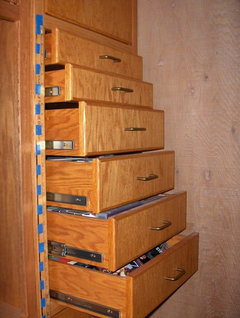
    The entertainment center my husband built has side mount glides:


    BTW, this is face framed but he did something that I've not seen in commercial kitchen cabinets. The frame runs around but not between the drawers to get almost as much space as with frameless. This is an example of inset - the drawer fronts and doors sit inside the frame when closed instead of sitting in front of the frame.

    Again, when you look at frameless in the big box store, remember that they may carry only very low end frameless. I think the Sherr's and Ikea cabinets are better examples of frameless. Our cabinets are DeWils and are very well built.