

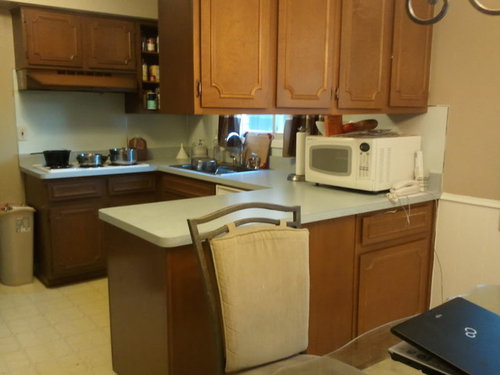
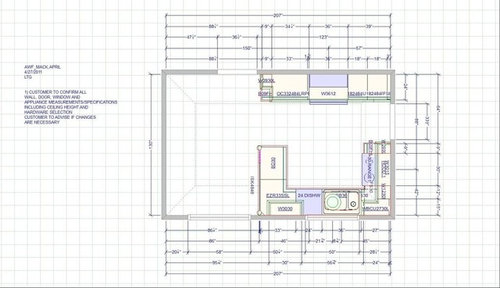
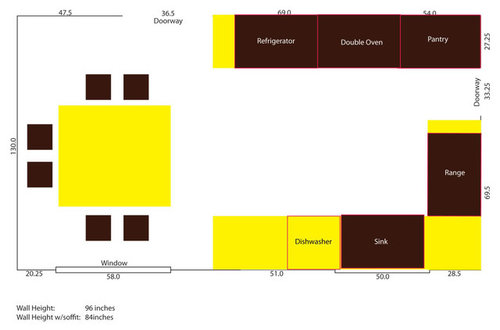
Help with this layout decision and partial demo. Please!!!
15 years ago
Sort by:Oldest
Comments (10)
Related Stories

MOST POPULAR7 Ways to Design Your Kitchen to Help You Lose Weight
In his new book, Slim by Design, eating-behavior expert Brian Wansink shows us how to get our kitchens working better
Full Story
ARCHITECTUREHouse-Hunting Help: If You Could Pick Your Home Style ...
Love an open layout? Steer clear of Victorians. Hate stairs? Sidle up to a ranch. Whatever home you're looking for, this guide can help
Full Story
REMODELING GUIDESKey Measurements for a Dream Bedroom
Learn the dimensions that will help your bed, nightstands and other furnishings fit neatly and comfortably in the space
Full Story
DECLUTTERINGDownsizing Help: Choosing What Furniture to Leave Behind
What to take, what to buy, how to make your favorite furniture fit ... get some answers from a homeowner who scaled way down
Full Story
CURB APPEAL7 Questions to Help You Pick the Right Front-Yard Fence
Get over the hurdle of choosing a fence design by considering your needs, your home’s architecture and more
Full Story
WORKING WITH PROS5 Steps to Help You Hire the Right Contractor
Don't take chances on this all-important team member. Find the best general contractor for your remodel or new build by heeding this advice
Full Story
EXTERIORSHelp! What Color Should I Paint My House Exterior?
Real homeowners get real help in choosing paint palettes. Bonus: 3 tips for everyone on picking exterior colors
Full Story
REMODELING GUIDESWisdom to Help Your Relationship Survive a Remodel
Spend less time patching up partnerships and more time spackling and sanding with this insight from a Houzz remodeling survey
Full Story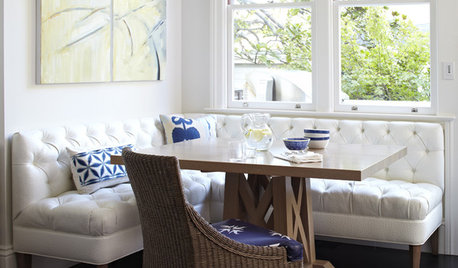
WORKING WITH PROS3 Reasons You Might Want a Designer's Help
See how a designer can turn your decorating and remodeling visions into reality, and how to collaborate best for a positive experience
Full Story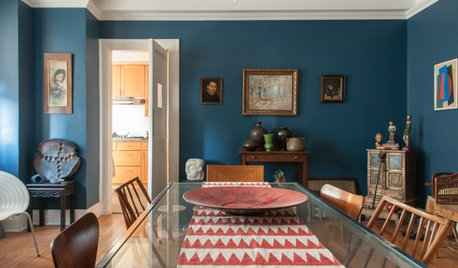
COLORPaint-Picking Help and Secrets From a Color Expert
Advice for wall and trim colors, what to always do before committing and the one paint feature you should completely ignore
Full Story

remodelfla
anon0904Original Author
Related Professionals
Albany Kitchen & Bathroom Designers · Charleston Kitchen & Bathroom Designers · Santa Rosa Kitchen & Bathroom Designers · Orlando Kitchen Remodelers · Springfield Kitchen Remodelers · Sugar Land Kitchen Remodelers · Cornwall Kitchen Remodelers · Pine Bluff Custom Countertops · Saint Joseph Custom Countertops · Boston Custom Countertops · Lincoln Custom Countertops · Coeur d'Alene Custom Countertops · Kalispell Custom Countertops · Eugene Custom Countertops · Honolulu Custom Countertopsremodelfla
herbflavor
katsmah
anon0904Original Author
remodelfla
herbflavor
anon0904Original Author
katsmah