Software
Houzz Logo Print
sweetbabyjames5_gw

Closing up a kitchen window

15 years ago
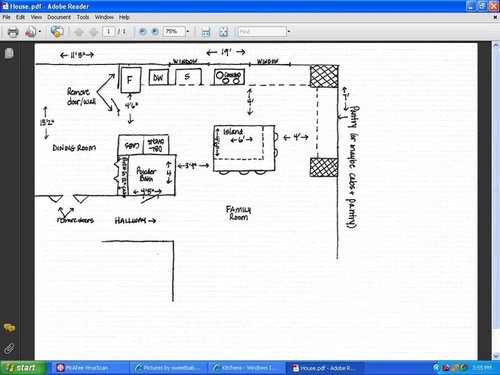
What are your thoughts on removing a window from a kitchen? My kitchen has two 36x48 windows along a west-facing wall with only 4' between. The problem I'm having is where to put my cooktop. I have two choices: put it between the windows, and leave less than 12" counter between sink and cooktop -or- remove one window and place the cooktop there with a vent hood above. Would I be making a mistake in leaving only one window?

I have attached a ROUGH sketch - measurements are not exact - I need to update soon! It may help you visualize.

Comments (10)

  • 15 years ago

    One idea is to leave the windows and maybe put your sink and DW in the island. I would then move the refrig down some

  • 15 years ago

    I would change the layout before removing a window.

  • 15 years ago

    Another idea would be to move the fridge to that "pantry" area, up against that top right post in your drawing. Then move the sink to where your fridge is right now. That also gives you a nice landing place at the right of the range for food pulled from fridge, and a straight line from family room to fridge without getting in the way of anyone in the kitchen. And the sink could be hidden from the dining room with a pony wall, but would be very handy for setting down the dirty dishes from the dining room.

  • 15 years ago

    I'm not sure that the island is big enough for both the sink and all the seating and prep space. You definitely don't have enough room to work with the cooktop right by the sink.

    Are you going to have any problems if you move the ducting for the hood? I wouldn't want it snugged up against the corner, but you're right that the area around the right of page window is where it falls best with your current layout. Are the crosshatched areas pillars or stacks or something else permanent?

    Is there some kind of uniformity to your exterior that you're trying to preserve? Would you consider, for instance, moving the second window instead of closing it off? Either putting a second window right next to the one over the sink, or expanding that one for one really big window? Will your budget allow that? It's not extremely expensive in most cases, but not cheap either. A less expensive possibility, though one I like less because it calls for symmetry with the current window, is to, your local code permitting, put in a fixed window (non-opening sheet of glass) to be the "backsplash" (functional, though you have to watch out for smears when you clean it), or even just sealing the current window shut if required, but leaving it.

    Is there a reason you want all the kitchen works on the one wall? Johnliu and NatalieChantal are right in trying to create a more dimensional workspace.

  • 15 years ago

    I wish I didn't have to have everything on one wall, but DH wants all plumbing to remain where it is (sink, DW) due to the fact that this is an old house on a slab in a area with tons of soil movement. I could place my cooktop elsewhere - but where?

    Closing up the window on the right and making the left window larger is an option. Over in the area marked pantry, I have had several people suggest upper and base cabs (move pantry to area with dbl ovens) and have no uppers along that 16' wall. Still baffled by placement of cooktop, though. I am really having a hard time visualizing this. I am open to ANY suggestions for placement of appliances. THANKS!

  • 15 years ago

    You can move the fridge to the pantry wall (a wall of talls can be very nice) and not be concerned with anything more than running an icemaker line which is easy to tap off of one of the other lines. That addresses not having everything on one wall, but not your cooktop and sink placements.

    You could put the cooktop on the wall where you have the pantry drawn if you can vent it out to the roof or the outside wall, but that will impact the island seats on that side. If you did that, I would put a pantry and fridge on the end of the outside wall and move the sink to the second window.

    You could look at putting the sink and DW on the inside wall to the right. It might not be as big an ordeal as you think to deal with the plumbing.

    I would suggest paying a plumber to come out and talk to you about what you can and can't do and how much it would cost. We paid a guy $150 to come out, look, talk to us and then route a drain line to verify the location and direction of the drain line (they might apply the cost to the work to be done if you have them do it). My drain ran towards the location we wanted for a prep sink, so the tie in was relatively easy. It was about $500 to run hot and cold supply lines to the island and tie in a drain line -- with a slab foundation. MORE than worth it for me.

    I do like the idea of the wall drawn as pantry being all talls (could include the double ovens, pantry and fridge) or uppers and lowers with the oven wall having another tall beside it so you have some variety.

  • 15 years ago

    If you moved the refrigerator to the pantry wall as suggested already, then put the cooktop (induction?) under the left window, that would be a pretty logical layout.

    Have you called the local building code enforcement to find out if that is possible? Make sure they understand you will have a normal vent hood, i.e. you are not trying to use the window to satisfy venting requirements.

  • 15 years ago

    When I was struggling to find a viable layout, Marcolo pointed out that you can have a range or cooktop under the window (without removing the window). For me, this made all the difference in finding a workable layout, as I was not willing to remove a window. You are advised to check if this is up to code in your area. (It was in mine, and mine is very pernickety.) You may want or need to make the window non-operable, and/or you may want to use obscure glass, but those are preferable to bricking it up.

    It looks to me that if you moved your cooktop to the right-hand window, your layout would work very well.

    Here is a link that might be useful: Ranges/cooktops under windows

  • 15 years ago

    Angie - What kind of cooktop do you have (gas, electric, induction)? Do you have a retractable downdraft vent, and if so, how has it worked for you?

  • 15 years ago

    SBJ5: Right now my range is under a window -- under a basement window, that is! :-) I am in the middle of the reno. In the end, I will have a gas range with an overhead rangehood. My window is only 32" wide, so I am planning to use a 36" rangehood. If you want an overhead rangehood, your situation may be more tricky with a wider window; you could, however, use one meant for an island.

    Sorry, I don't have any experience with downdraft exhaust. That is a good idea in your (our) situation, though. I am sure others could chime in on downdraft venting, in general (independent of the window issue).

    I have not yet identified a rangehood to use. I am struggling to strike a balance between slimness and character. Specifically, the ones that would block the least light (like a Fisher-Paykel or a glass Broan) look very modern, which would probably not go well in my vintage home. Still working on that one.

Sponsored
Trish Takacs Design
Average rating: 4.9 out of 5 stars36 Reviews
Award Winning & Highly Skilled Kitchen & Bath Designer in Columbus