Software
Houzz Logo Print
efc54

Two VERY different layouts--your help, please!

16 years ago
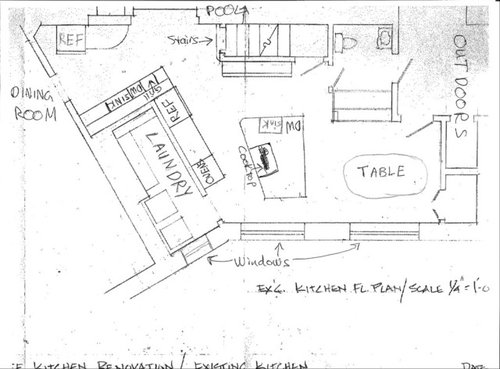
We are completely redoing our kitchen/laundry/bathroom (you are going to get so sick of me:) ). We will be moving in about 3 years, so we want to make the area buyer-appealing. MY GC has come up with several very different ideas, and I'd really appreciate your thoughts. In all of them, we've moved the laundry area to the far end, away from the dining room, and added a shower so that people can rinse off when they come in from the pool. The biggest question is what to do about a table. In a previous post, most GW-ers agreed a table was desirable, and my GQ thinks so too. But I'm having trouble figuring out where to put it.

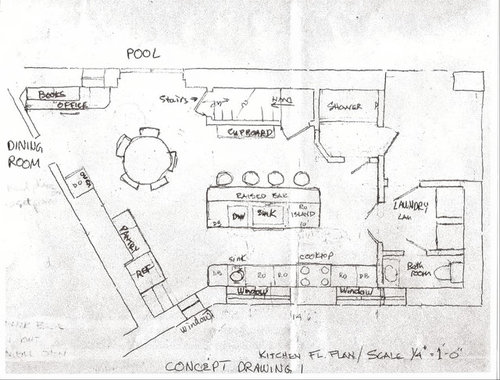
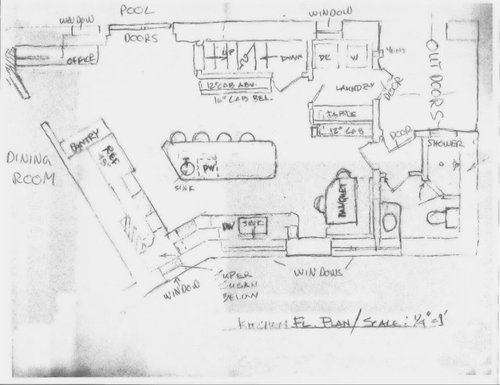
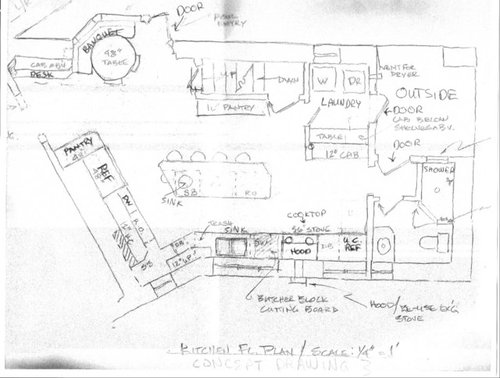
The first drawing shows our current layout, and the other three show different possibilities (2 pretty similar). I apologize for the poor quality of the images--my GQ just sketched them in pencil; didn't want to do more permanent until I had some clear preferences. But this is just the stage at which I could really use some help. Thanks!

Current layout. You enter from the dining room to the left. At the top is a door to the backyard/pool area. We found we never used the table at the far end, except to dump stuff on:

1st option, although I think we've already decided to switch the laundry and shower areas. I like having the cooktop and hood in that space between the 2 windows:

2nd option, which takes the table out of the entry area and replaces it with a banquet next to the bathroom. I'm not sure where the cooktop will go:

3rd option, which is similar to the first except it bumps out the area where the table would be (more $$!). I'm not sure I want to have a table there, but I like having the long run at the bottom:

Thank you so much!

Comments (10)

  • 16 years ago

    First, let me say I'm definitely not a layout expert--in fact, I normally don't even respond to layout questions because I don't think I have much to offer. You don't say if this is a 1 cook kitchen or more will be involved in cooking/prep. I like the third layout, but I'd move the stove to the counter below the refrigerator--but only if this is a 1-cook kitchen. That way your work area is all at one end of the space and there will be less interruption. If a helper is involved in preparation, I would probably leave it as is so prep can be at one end and cooking at the other. Hopefully some of the layout experts on this forum will chime in and certainly give you better advice. :) Good luck! I'm finding the layout phase to be causing my brain to feel like it's being scrambled with a stick blender when I start considering all the possibilities, even in my rather small space!

  • 16 years ago

    flwrs n co, thanks for replying. Do you mean putting the stove to the run on the left, next to where the DW is marked? It is currently mostly a 1-cook kitchen, although DH sometimes helps. With selling it in the foreseeable future, maybe I should try to make it work for more than 1 cook. I'm lousy at spatial visualization, and you're right, it is brain-scrambling to try to think of all the possibilities. That's why this site is so wonderful.

  • 16 years ago

    This is a shameless attempt to bump my layout question up higher, hopefully for more input. I would really appreciate hearing from all the people here who are so smart about layouts, much better than I am. Particularly on the big question of where to locate the table/banquet. Thanks again.

  • 16 years ago

    I too, am not a layout person but I have to say that I like #3 the best. If cost becomes an issue (which it always is!) then, I would go with #1, with the shower/laundry room configuration of #3. Reason being that I do not like the table next to the powder room. Regardless of sound proofing, I think it will be an issue for you. I like the table near the door/outside-it removes it from the general flow of the room and out of the way of cooks. As far as placement of appliances, it looks like it works to me. I also like the island with the seating for 4. Good luck!

  • 16 years ago

    Are you definitely moving in three years? Depending upon your location, it may make sense to do nothing and price your house accordingly.

    The average return on investment for the average major kitchen remodel($56,000) is 78%, so you are actually losing $12,000. When the budget hits $100,000, which your project looks like it could, the ROI drops into the 60%s, which means you could lose $30,000.

    The 2007 data showed that the West Coast ROI for an average major kitchen remodel was 100% regionally, but 2007 was before the market tanked, and one of the areas with the biggest drop is the West Coast.

    You may really want to analyze whether you will make money or lose money on this proposition. You may actually do better to figure out what the budget would be for your project (lets say $75K which I don't think would do it but lets call it that). When you price your house price it $50K lower and make it known "This house is priced $50K less because the buyer would probably like to renovate the kitchen to their taste/needs".

  • 16 years ago

    Thank you for your thoughts, everyone. Shellfish, I had not thought about the issue of having the table next to the bathroom--thank you for pointing that out. I was concerned that having the table by the pool door without bumping it out would be too much of an obstacle, but we may need to make it work. We haven't gotten the different options priced out yet.

    Palimpset, you make a very good point about recovering cost (we're in the Philadelphia area). A realtor was actually supposed to come over today to talk about exactly this. She hasn't been real reliable about coming, however, so don't know if that's going to happen, but that's exactly the sort of input we need. Although now that we've started thinking about doing it, it's hard to continue living with the bad layout and cruddy materials! It's pretty definite that we'll move in 3 years, unless something very unexpected happens with my husband's job. (And this morning our basement flooded, so we'll have to put money into dealing with that, sigh.) To be continued, and thanks again.

  • 16 years ago

    I am in Philadelphia proper and I just redid my only bath because it *absolutely *needed to be redone in order to meet the level of the rest of the apartment and to go on the market.

    I got Zero ROI on this investment. The appraised and market value was the same (actually slightly lower) after the bath was done. I spent over $100,000 on renovations and I will go onto the market at almost the same price point as someone who spent $30,000. We will *both make money because the market really hasn't tanked here. But they will make a lot more.

    My realtor put it this way "People will love this apartment. People will want to buy this apartment. You may *sell this apartment much faster than the more typical units in the building. People *will *not *pay *you *extra for the extra things you've done that make them want to buy it."

    Unless your kitchen is such a turnoff that people won't even Look at your house, I would consider leaving it alone. A project like that could Take the next three years to get through.

  • 16 years ago

    I definitely do not like the DO placement in option #1. The table is the only decent landing spot for items coming out of the oven and that is not handy at all.

    I strongly encourage you to go with the laundry room/bathroom lay-out in options #2 & #3. Separating the shower from the sink and toilet and then grouping the sink and toilet with the W/D doesn't make logical sense to me. You gain a full bath with options #2 & #3, making the shower more than just a place to rinse off before and after a dip in the pool.

    The noise factor of the banquette next to the bathroom in option #2 can be minimized with staggered stud walls, QuietRock sheetrock and other sound-dampening products. Yes, it adds to the cost but it's less costly than building an addition.

    One thing I like about option #2 is that it concentrates swimmer traffic from pool to bathroom to table in one corner of your kitchen.

    Here is a link that might be useful:

  • 16 years ago

    Palimpset, thanks for your input. I live in Merion, just outside the city limits. The realtor just called and is definitely coming over tomorrow, so I will get her perspective on the cost/benefit analysis of the remodel. I'm sorry you didn't get more of a return on your redo. Our kitchen is pretty yucky--chipped doors that fall off the cupboards (which are an ugly plastic gray-beige), peeling wallpaper, a panel fallen off the dishwasher, a non-working freezer in one of the fridges, and a layout that doesn't let people congregate. So we'll see what she says.

    lisa_a, I agree with your assessment of the DO in Layout 1, and the full baths in Layouts 2 & 3. Definitely want to combine the shower and toilet areas, and put the ovens next to a landing stage. Thanks for the info on stud walls. And your point about the traffic flow from the pool in Layout 2 is good too--if I could train the kids to use that entrance instead of the one they're used to. I like having the banquet area there, but hate giving up the long run on the bottom.

    This is challenging!

    Thank you for your thoughts.

  • 16 years ago

    I am not a layout expert either (although I was an architecture major for 2 years) and I like layout #2 the best.

    I do not think you will like having your table in layout #3 right next to the door. It also seems like people that have breakfast nooks like that don't tend to use them a lot, especially if you have seating at the island.

    Do you really need a prep sink? That would save some $ since you don't have to run plumbing to that area.

    Can you put the range/cooktop on the same wall as the refrigerator?