Software
Houzz Logo Print
ktran40

Large one level island??

15 years ago
Hello,

Does anynone have a picture of a very large island that is one level with seating? I am debating weather or not to have a raised section or keep it one level. My husband doesn't think that we can get a one peice of granite large enough to do it...that they would have to put two peices together. The island would be about 8ft by 6ft. We want to make sure there is seating for 5 people. Also, he thinks that with such a large island, it would look nicer with it broken up.

Comments (31)

  • 15 years ago
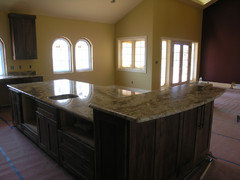
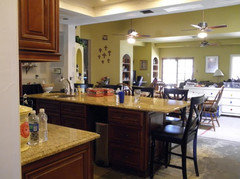
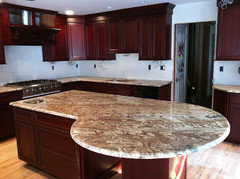
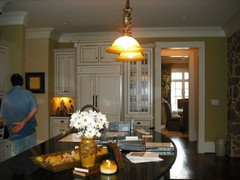
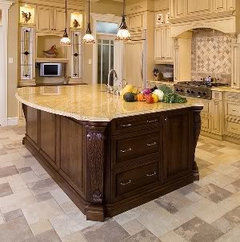
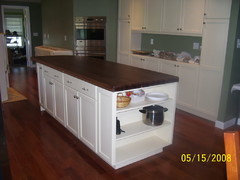
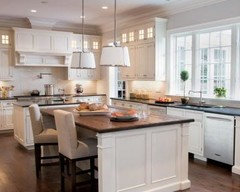
    Ktran, my island is 5X7. It fit on one slab easily...I think we had an extra 1 foot or so for the 5 ft run and an extra 2-3ft of length that could have been added. I just did one large island with seating for three. Since you need 24" of space for each person seated, I don't think an 8 ft island is going to fit 5 barstools. You would need 120" or 10 feet in order to accomplish that. My kitchen isn't finished yet, but here is a picture of the island. We aren't using it yet, but can already imagine the great uses for the one level- wrapping presents, pasta making, holiday baking, buffets, etc.

    {{!gwi}}

  • 15 years ago
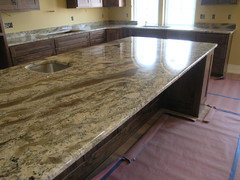
    Mine seats six and is 8.5 x 3.5. Your 8-foot won't be a problem, but the 6-foot might be. I think most slabs are more like 5 feet.

  • 15 years ago

    Our island is 4' 3" by 8'. 8' long is no problem. Most slabs are as long as that. Our slabs were a bit over 5' by 10'. Finding slabs with a short dimension over 6' is harder and will limit your selection. I recall at least one kitchen on this forum with a one piece top that large when we were doing our kitchen so it isn't impossible.

    How long is your reach? I'm short and can't reach much beyond the center of our 4' 3" island. Most people could probably handle 5'. Will you be able to clean the center of a 6' island? Going to two levels doesn't help with this.

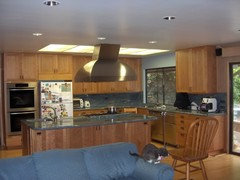
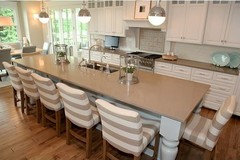
    Here is the picture of ours:

    We like the openness of a single level island.

  • 15 years ago

    I have a rendering of a two level of that island right now, but I don't see anywhere where I can post a pic? I am 5'3. I like the openenss of a one level island too.

  • 15 years ago

    Mine is 8 feet long by 69" (5'9"). 1 slab.

    I have a curve so we can seat 4 there. 5 could fit if really needed, but stools would have to be smaller than what I have.


  • 15 years ago

    Ktran, use buehl's photo posting link... If you have an image, the easiest thing to do (if it isn't a jpeg), is to take a picture of it.

    Here is a link that might be useful: directions for pics

  • 15 years ago

    I am also doing a one level island that will measure 9x5. I am hoping to seat 4 on the long side with a 20" overhang and 2 people on the short side with a 12" overhang. I do not have pictures yet but have seen a house with a island like this and loved it! I love the lighting that you all have used! AngAx and Briana -- do you mind me asking where you found your light fixtures above your island?

  • 15 years ago

    I got mine on Bellacor...Search "bell pendant" and I believe that you will also find AngAx's pendants as well. Mine are International Lighting in London Fog Finish (item #23341-57). HTH

  • 15 years ago

    Here is a thread I saved on inspirational gardenweb kitchens and I believe most have large one level islands

    Here is a link that might be useful: Inspirational Kitchens

  • 15 years ago

    Below is the island with the two level rendering. I am just thinking of keeping the seating area of the raised portion on the same level. If would be 8ft long and about 6ft wide. The funny shape on the raised portion is a little wider then the lower portion so that we can fit 5 people in.

  • 15 years ago

    Can we see your whole layout too :)?

  • 15 years ago

    I suggest you call a granite company and ask them how large an island can be. I think the 6' side requirement will severely limit your options for one slab.

    If you keep it 2-level, it will be hard to reach the back of the lower level at that size. This will leave a space that will (likely) be rarely used.

    I would opt for 1-level, because:

    * You can walk around the island to reach certain spots... (whether you are cleaning or serving food.) I think it would be more useful space as one level.
    * I like the look better. It seems more updated and open. (My opinion!)

    How deep is your overhang supposed to be? Will there be any legs supporting the countertop to consider for space reasons? It looks like the 5th chair on the side won't fit in reality... would that person be hitting knees with the adjacent chair?? We have 3 chairs on our 8' side, but a 4th chair could fit if there weren't island legs on the corners........ However, a 4th wouldn't fit if there was someone sitting adjacent.

  • 15 years ago

    It kind of looks like the person on the end wouldn't have room for knees or a plate. You may have to draw it out. We did a chalk outline or cardboard mock up and put down platemats and plates to be sure we had enough room.

  • 15 years ago

    Design has evolved slightly. The one on the end has a 3' length. Then 4' for the next two, with a 45 degree turn and 2' for the next, and finally another 45 degree with 2.5', facing the first. This narrows the granite slightly, but it's still about 5'6" wide.

    The one shown had both of the last two seats at 45 degrees from the main, with 4'. The whole layout is stuck at work today!

  • 15 years ago

    I vote for one level. That is what we are doing in our new home. I had a huge peninsula in my previous home that was also one level, and I adored it. So much room for baking, dyeing Easter Eggs, wrapping presents, setting up a buffet...I loved it. My island in my new kitchen is 4.5' x 8.5'. We are doing a walnut top, but we also looked at marble and there was no problem getting one slab.

  • 15 years ago

    Design has evolved slightly. The one on the end has a 3' length. Then 4' for the next two, with a 45 degree turn and 2' for the next, and finally another 45 degree with 2.5', facing the first. This narrows the granite slightly, but it's still about 5'6" wide.

    The one shown had both of the last two seats at 45 degrees from the main, with 4'. The whole layout is stuck at work today!

  • 15 years ago

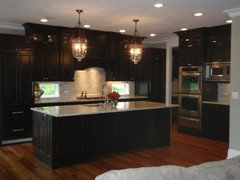
    This just in... our large one level island has just had the granite installed TODAY!

  • 15 years ago

    My lanterns came from Overstock.com - they are a knockoff of the Pottery Barn Hundi lantern. I am not sure if Overstock still has them, but I'm pretty sure Pottery Barn still sells the original!

  • 15 years ago

    Steve, that granite is wonderful with your cabinet tone!

  • 15 years ago

    Thanks, cloud_swift!

  • 15 years ago

    We had a large one level island in our last house. Liked the way it looked at first.. but for functionality.. hated it..

    {{!gwi}}

    in our current house I now have 2 islands - one wood, one granite with 2 levels. For me.. this is working much better

    {{gwi:1513406}}

    {{gwi:1537172}}

  • 15 years ago

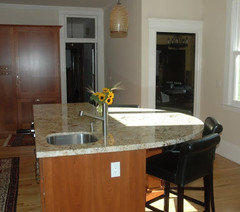
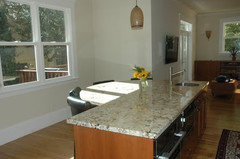
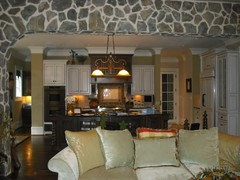
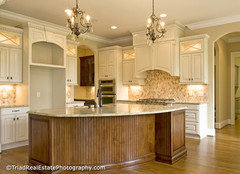
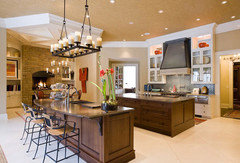
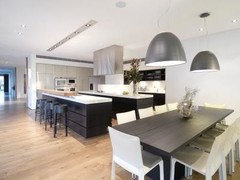
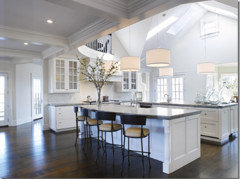
    If you leave the side of the island in the seating area open with corbels for support, you'll be able to seat more people. A 9' long island will comfortably seat 4 in this configuration on the long run + one additional on either corner/end. If you're trying to keep the island top to a single slab, the color and slab selection will be limited. While it's ideal to use a single slab, you can always piece your island top together. I think you'll max out though around 6' x 9' to 10'. Here's some pics for you...

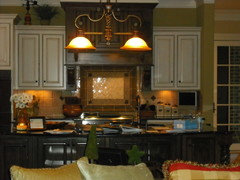
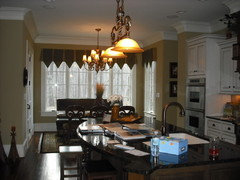
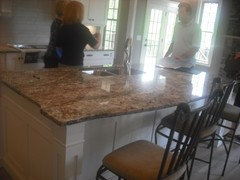
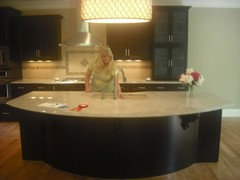
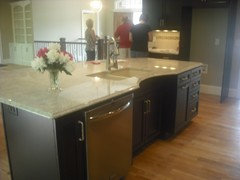
    4 pics, same island, different angles:

    Hope this helps!

  • 15 years ago

    brianadarnell, I just posted another question on this forum that asks for advice on my kitchen layout in general, there, I posted all the pictures that I have. We have since made some modifications. The link is below.

    Thanks everybody for the advice. I really do like the look of the single layer, but only if I can get it in one piece. If I can't get it in one piece, then I will probably do the two layer because I don't like the look of cut granite put together...it doesn't look as sleek in my opinion.

    http://ths.gardenweb.com/forums/load/kitchbath/msg070936288845.html

  • 15 years ago

    We are hoping to have a 6ft by 6ft square island and if we can't get the granite in one slab I will either make my island smaller or go with quartz (which I think seams better)

    I LOVE the big islands!!

  • 15 years ago

    Agree about the benefits of the seamless look -- our island is one piece, as is the large "L" in the corner with the sink cut out. We knew the dimensions that we needed when looking at slabs...

  • 15 years ago

    this is our island in our current kitchen prior to the soapstone being installed on the rest of the cabinets. The island measures 3x9. This kitchen was done 4 years ago,( I wish it looks that clean and new now.

  • 15 years ago

    What about double islands?
    Sometimes this is a great way to deal with working
    and entertaining while still having beautiful counters.

    Of course the look of a big island is pretty tooo....
    ~bp


  • 15 years ago

    I have had both and liked both. In our last house, we had a large one level island and it was great for spreading out. The downside was everything that ended up on the island was visible from far away. It worked in the layout we had and our kitchen table was on the other side, so viewing the kitchen was not a big deal. The layout was completely open for our living space, so viewing any mail, or other stuff that landed on it, was the only issue. It took walking around to the other side to wipe it all down, but that would have happened with a 2 level at that depth too.

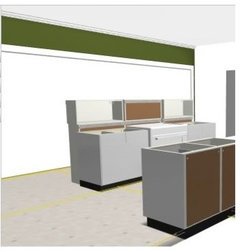
    In our new kitchen, we have a 2 level, because we needed to hide the back of our tall vintage stove. It is another very open layout, so the second level helps block the view from the dining room and den on the other side of the island. I like how I can keep small kitchen electrics on it (no outlets in previous island) and I can also keep oils in pretty bottles, salt, pepper, measuring cups, etc... off the counter and out of view (the tall part is over 2 cubbies that face into the kitchen and flank the stove). It is very high up (approx 4.5 feet off the floor) so it would never be used for seating. It creates a galley kitchen for us without walls to close it in. I still have normal depth counters and am able to keep those spaces free to work on and not cluttered by accessories. I was messing with the program and it turned one top cab towards our kitchen, and that was how I came up with using the 2 cabs as cubbies. The middle one and the ones below open the other way (not shown). The height works for us because we have tall ceilings and the very open layout. YMMV.

    I can only post a rendering because the real counters have not been installed yet and nothing is set up like it will be when the stove will be hooked up (have to use a single burner now). The brown part shown is hidden behind our stove's back and actually has a white panel on it.

  • 15 years ago

    ktran40,

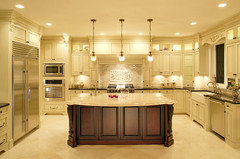
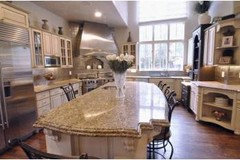
    Here are some pics of ours -- though it isn't exactly what you were looking for since it has a bar height cabinet attached. It is 120" long and made of a single slab.

  • 15 years ago

    constantinople,

    I AM IN LOVE with that ROCK!!!

    ~boxerpups

Sponsored
Custom Home Works
Average rating: 4.6 out of 5 stars10 Reviews
Franklin County's Award-Winning Design, Build and Remodeling Expert