Software
Houzz Logo Print
jessicaml

Form vs. Function: does this look odd?

15 years ago
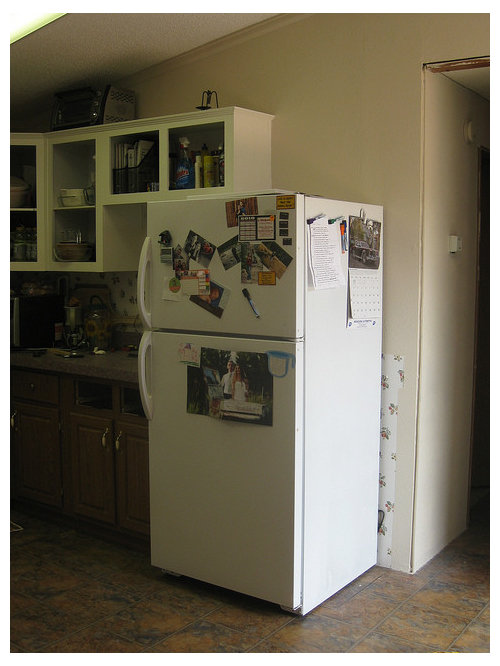
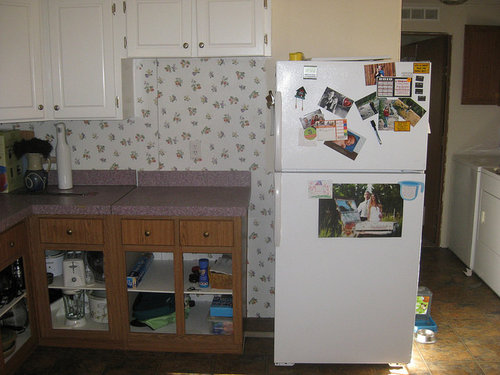
Ok, so a while back I asked where the countertop was most functional, and there was consensus that I should move the cabinet from the right of our fridge to the left to create a longer stretch of counter space. So, my dad and I moved the cabinet and removed countertops to make replacement easier. What I didn't count on when measuring wall space, however, was the oountertop being shorter than the opening in the uppers. Somehow I always pictured them lining up better.

So, I was planning to have the fridge as close as possible to the counter, leaving this space to the right for a shallow cabinet that would serve as a place for keys, phone chargers, and misc things like light bulbs and possibly brooms.

I loved the functionality of the cabinet idea, but what I wasn't counting on was the way the fridge would need to tuck under the uppers on the left side. Does this look odd to you? Odd enough to abort the hall cabinet idea?

If I pull the fridge out from the uppers, I think I could cut down a narrow cabinet from my parents' old kitchen and add 6.5" to the countertop, but I'm not sure what I'd use the cabinet for. Cookie sheets? Would a trash pull out fit there? Is the symmetry worth a non-necessary cabinet?

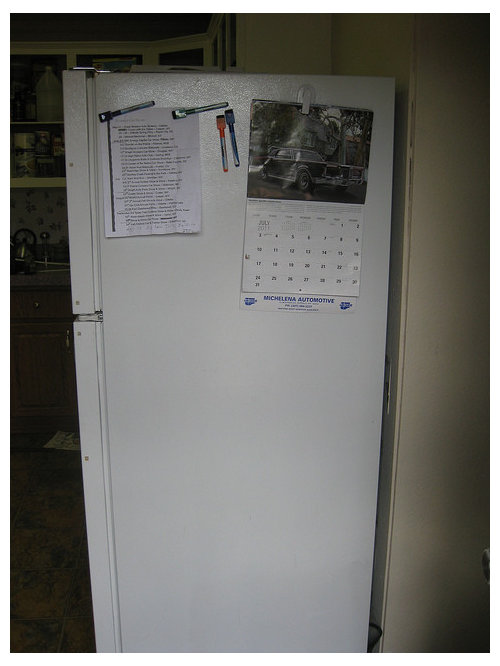
This would leave me with very, very little space to the right of the fridge, and this would be the view first thing upon entering the front door:

So if I elongate the counter further and want to provide guests with a better first impression, I need to come up with a plan for boxing it in. I'm thinking perhaps I could build a beadboard wall to match the planned backsplash and hang something attractive on it.

What would you do? Stick with the cabinet idea and hope it looks less awkward once a microwave is in place? Or sacrifice it and try to line up the lowers & uppers?

Comments (13)

  • 15 years ago

    I think it will look less awkward with the microwave in place and quite easy to build a simple side and top to partially enclose the microwave and/or fridge in a manner that lines up with that other cabinet. I don't know if I would try to put a shallow cabinet there though, it will be so shallow once its built it will not have a lot of utility and will kind of crowd the doorway.

  • 15 years ago

    What about building a simple side and doing a cute mail organizer/key holder on the side of the refrigerator? It wouldn't be your cabinet storage that you originally wanted, but I think you could accomplish something that looked planned and still hid the side of the refrigerator. Then, you can tie the boxed in refrigerator with the another upper on top. Does that make sense?

  • 15 years ago

    The fridge sticking out in the hall would bother me more than the cabs over the fridge. You may have to check your local codes to see if may be in violation.

    Shortening the cab is an option. And much cheaper than adding a cab and more counter. Or something (a plant? IDK) on top of the fridge to give it more balance.

    Where is the microwave going?

  • 15 years ago

    Well, I'm new to your threads, so I'm probably missing something...however, IMO it does look akward with the frig tucked under. The hall-side end should either be a shallow cabinet as you suggested or simply a tall finished panel end on the right side of the refrigerator (or both sides). See Link for example.

    Place the refrigerator in the position you want it, based on whether you want the shallow cabinet. Then move the short upper so that it's centered over the refrigerator. After that, fill the gap between the short and tall the upper cabinets with another tall cabinet or open shelves for cookbooks etc. Put a new piece of trim across the top and paint all to match.

    Here is a link that might be useful:

  • 15 years ago

    the upper cabinet box that was above the fridge can be removed, rebuilt smaller, and reinstalled. The trim piece above it has to be cut too.

  • 15 years ago

    A little clarification (I'll be the first to admit I'm going about this bassackwards...):

    Originally, I only planned on painting the existing cabinets and painting, re-laminating, or replacing the countertops. Just a face-lift, no overhaul. Then someone suggested I switch the cabinet & fridge to improve the kitchen's function, and I couldn't get the idea out of my head. So, once I was already finished painting the upper cabinets, we moved the lower cabinet.

    Prior to moving the cabinet, marti8a made a mockup of what it might look like, and though not quite to scale, it does at least show you where the microwave is intended to go:

    If I'd known how much hassle painting cabinets and removing countertops and trying to squeeze form & function out of the current set up would be, I probably would have ordered new, self-assemble cabinets. At this stage, however, I'm so happy with how my painted uppers turned out that completely scrapping them would just about kill me (given the work I put in and the waste factor). And since I had already started the project, I probably should have left the lower cabinet alone, but it really is nice to have the extra counterspace, even if it's a pain trying to tie it together. I'm really hoping the uppers are "done", aside from adding in the microwave and making it look like it belongs.

    The shallow cabinet idea came from discussions about message centers, like this one:

    And from the fact that I'm not crazy about boxing in the fridge just for the sake of boxing in the fridge. I'd like it to have a little more purpose. In theory, the wee cabinet would be just big enough to hold a can of food or a box of light bulbs, and not so big as to jut out into the hall. Neither the cabinet nor the fridge box, should we go that way, would jut into the hall, even though it can look that way from a certain angle. They would line up with the wall and elongate the hall.

  • 15 years ago

    Though while I don't like fridge boxes, per se, I would go that route if a cabinet seems unfeasible or too claustrophobic and a fridge box was the only way to pretty up the entry way (I don't mind seeing the side of the fridge, but not first thing in the door). Technically, moving the fridge and cabinet back to their original positions is still an option, too, though I'd really like to make this work.

  • 15 years ago

    What if you moved the short cabinet so it was directly over the fridge and added something else to the space where the cabinet is now...a plate rack or something if you can't get a cabinet to match. That would allow you to have a fridge that looked planned, you could box it in with a panel with a chalkboard or message board on the side, and you'd gain more storage above the new counter.

  • 15 years ago

    what about shelves on the side of fridge giving display to greet visitors at the front door

  • 15 years ago

    Uh, well I actually don't think it looks awkward having it partially tucked under. If you were to put a clock above the fridge to balance or how about a couple of shelves for display of things that you actually use, again as balance, I think you'd be fine.
    And then build the narrow cabinet on the front door side of the fridge.( which I think is a great idea and more useful than trying to build something on the left side of the fridge)
    Kitchens aren't perfect, even new ones - we can only make best decisions based on the parameters we are given.

  • 15 years ago

    With the mock up showing the MW, I don't think the fridge tucked under would look bad there once the MW is in. I love the idea of guessing up the side of the fridge in the space that's left by using a message center or plate rack/display area. If you need a space for keys, mail, etc, then I'd do a message center. So much better than having those things laying about in the kitchen. Chalk board is a cute idea too, messy but cute.

  • 15 years ago

    I think it's fine tucked under a little. Great work on the paint job on those upper cabs!

  • 15 years ago

    Forgive me please but I'm a teensy bit confused by the question now?

    I agree with blfenton that it doesn't really look too bad at all having the coutertop not align with the overhead cabinets. I like it that way, actually. That sort of tucked-in-edness has always appealed to me. Which makes me not a designer as far as I can tell: those guys always like things to be very symmetrical. (No offense meant and I do realize that's a silly overstatement).

    And I love that idea of Julie's for using a false front on the fridge that houses something else, display, message center, whatever. I remember Julie figuring very prominently in an earlier thread of mine about boxing in fridges but I can't remember whether that photo is of yours, Julie? It rings no bells with me, but it looks really great if so!

    I agree with you, Jessica, in general that boxing in the fridge for no reason other than using a box is silly - in your case with it facing you a little bluntly as you enter, it could, I think, be a utilitarian improvement.

    David, I think, mentioned cutting down the size of the overhead cabinet to match the countertop's length -- surely someone must have suggested just lengthening it (don't forget to leave room for air flow around the fridge)?

    I admire your step-by-step 'just do it' skills!