Software
Houzz Logo Print
mrshunter_gw

Overwhelmed, please help!

13 years ago
I am sitting here staring at my kitchen plans and I really have no idea where to begin. I've read the posts about zones and planning for storage. But I'm just beyond overwhelmed, and not sure where to start.

Right now we are a family of two, with a new addition on the way in December. I am pretty much the only one that cooks, or it's my Husband that cooks. We are very rarely in the kitchen at the same time. I never bake, and my cooking isn't super great. I mean I'm better than mac and cheese but far from 5 course meals :)

Part of the reason I'm having such a hard time with this, is because we have only lived in one house previously, and we had nothing. Not much for dishes, or cookware, so most if not all the kitchen was unused. It was a U shaped kitchen, which I didn't mind but I hated that there were walls on each of the U sides, there was no peninsula or island. This is something that I must have with seating and storage. Also I'm slightly concerned about storage in this kitchen. We don't have a pantry and I'm not sure that we could fit one in. The cabinet maker thought we might be able to get a 20" one next to the dishwasher but I"m afraid that will be bleeding into the dining room. Lastly this is a new build. So nothing is really set in stone, except for the outside walls (since they've already started laying the block). Also this open area has vaulted ceilings.

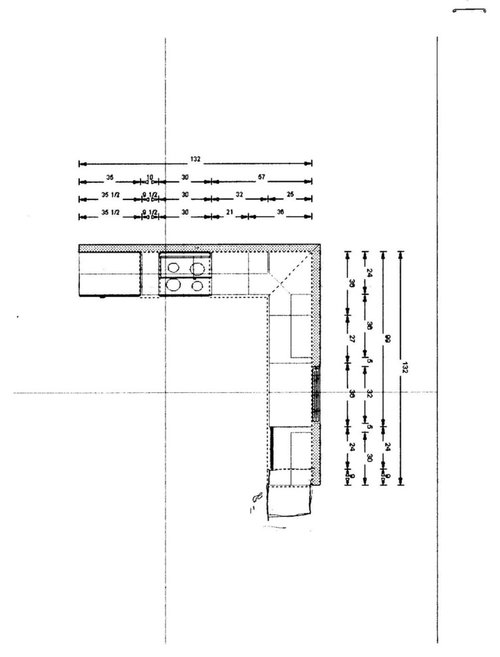
Here is the layout from the cabinet maker (For some reason I can't find the layout that he gave me with the island):

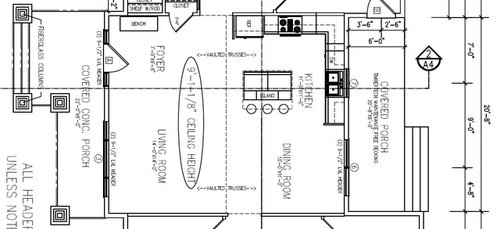
This is the open layout for the kitchen, dining, living room, and entry (please don't pay attention to the layout of the dishwaser, that should be to the right of the sink):

Also this is a small home with a small kitchen, I just need help making the most use out of our small space. Lastly as much as I'd love to have a smaller sink in the island, I really don't think it'd get used enough to make it worth it.

Thanks!

ETA: Kitchen is 11'x11'

This post was edited by MrsHunter on Mon, Jul 29, 13 at 10:15

Comments (7)

  • 13 years ago

    Hi. I know it is overwhelming, but once you get into it, the fun begins. First off, you said there can be changes. Is the window in already and is the plumbing in for the sink? What kind of foundation do you have? If you can move the sink a bit towards the range counter, you could move the refrigerator over there and make a U-Shaped kitchen. The reason I say this is because when people walk through your front door, they will see the entire kitchen. If it is immaculate, great, but having three kids of my own, I know the kitchen is never perfect. The new peninsula should not have wall cabinets just base cabinets which will take the place of a pantry. You should keep the raised bar to hide any unsightly messes.
    If this is not feasible, then turning the island with the seats/raised bar area towards the front door may suit you better. I would increase the size of the island if you change the direction to give extra seating. The raised bar part of it could be the whole length or maybe one end close to the living area or maybe only in the middle. You can sketch it out on the floor with chalk to see how it will fit in the overall space.
    Since this is a relatively small home with indirect lighting, (the porch with a roof over it makes the kitchen window and the sliders in the dining room indirect) I would keep my cabinets light to give the space the appearance of being larger than it really is. The vaulted ceiling will help with this as well. White/off-white is coming back and is a classic look. It is easier to clean since you see the dirt/grease whereas with stained cabinets much is covered.

  • 13 years ago

    They have just started laying the block. So there is no walls, plumbing, or anything installed yet.

    We are going to do maple cabinets with a clear coat or very natural stain.

    I also thought the island was small, but my husband and cabinet maker seem to think this is large enough...

    I'm not sure if I am following the peninsula idea that you had, is this sort of what you were talking about (don't mind my rough paint skills)

  • 13 years ago

    Even a 20 inch pantry cabinet will hold a surprising amount of stuff. If you don't have a separate pantry, you might want to try hard to incorporate one into your cabinet layout.

  • 13 years ago

    I agree that a 20 inch pantry would be great addition to the kitchen. Maybe if I slide the sink and window towards the stove wall more, that could make room for a 20" pantry, that hopefully would not be trying to take over the dining room and patio door.

  • 13 years ago

    Hi!I totally understand the overwhelmed feeling. We've lived with both small and large kitchens over the year (and currently are back to small). So I understand the challenge. What size sink are you using? You could gain 6-9 inches by switching to a single bowl in base anywhere from 27-30". They are much larger than youd expect and handle almost everything.

    And have you considered bringing a little of the kitchen into your dining area... Maybe tall pantries flanking a banquette with a tablesndchairs in front? Something like this example from 7th on the left blog:

  • 13 years ago

    That is also a fantastic idea! That might work!

  • 13 years ago

    Sorry forgot to add that the sink is just a standard double bowl sink, 33" x 22". Which now that I think about it I will probably hate just as much as I hate our current sink, I'm pretty sure I'd prefer one bowl. I probably wouldn't mind having a 30" inch single sink, something I will be also looking into. Thanks a bunch for all the fantastic ideas!