Software
Houzz Logo Print
simoneb_gw

Kitchen Layout -- help!

18 years ago
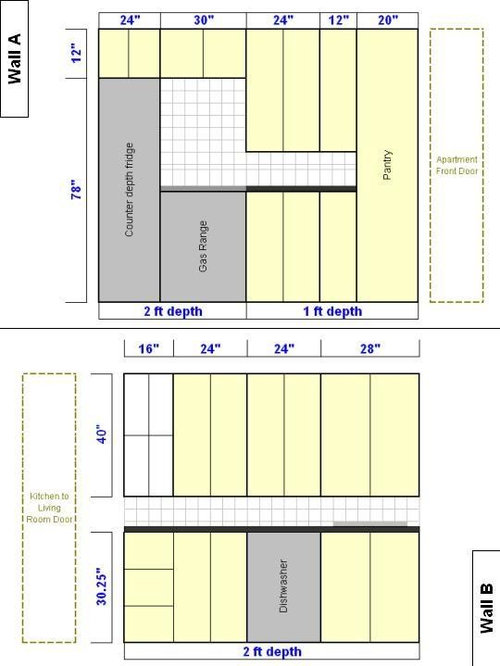
I know -- I am a posting maniac today. Demo starts tomorrow so now I really need to make some big decisions fast. I am trying to decide between 2 layouts for my very small NYC kitchen.

The issue is that one one side, there is a niche where the stove has to go (gas line)-- the fridge fits perfectly next to it. I originally thought this was perfect because I would then have a long line of cabinet space on the opposite wall (which is just about 2-3 feet away). But then someone said, "Will your appliances look cramped?" And this planted a seed in my mind. If I split up the fridge and stove, it looks nice, but I end up with less of a continuous counter. On the wall with the long counter area (denoted by the thick black line above the bottom cabinets), I would have about 3.5 feet of counters (if I don't split the appliances, I have about 5.5 feet). To the right of the stove the wall juts out about a foot so the cabinets here are only a foot deep-- we'll get a little counter space there as well, but it's probably more for things like our toaster and coffee pot...

I hope this is not too confusing. I am certainly confusing myself!I have never embedded pictures before, but I am going to try. Here goes:

OPTION 1

OPTION 2

Thoughts are appreciated. Hope the pics make sense!

Comments (12)

  • 18 years ago

    personally, I would go for however the kitchen would function best. If you cook much a 1.5' increase in countertops is a big deal. If you think the appliances would look cramped, just get the fridge paneled. I do not think I would break up the counter space to have the fridge and range separated. I think people in NYC or others with small spaces are comfortable with stacked appliances too as I have seem under counter fridges right next to ranges right next to sinks and then NO dw. I believe in such a small space, the function needs to trump the asthetics. Try posting tin the small home forum. There are plenty of NYC people there who have probably faced the same decision and can give you more insight and advice. JMHO.

  • 18 years ago

    I did not know about the small home forum -- I will try posting there as well -- thanks!

    I should add that our appliances are fixed. We have picked these out already and they are on hold for us. Also, there is no money left in our budget to panel the fridge, but I do LOVE that idea. That would solve everything...

  • 18 years ago

    Hi again-- I'm hoping to somehow bump this message up. if others are willing, please vote on which layout you like. I need to decide in the next day or two and I am so confused!!!

  • 18 years ago

    Simone-- I think you put the same layout twice...

  • 18 years ago

    Oh, you are right!!! No wonder no one responded... here is the second option:

  • 18 years ago

    With some reservations, layout 2.

    Your ceiling or sofit is at 90"? Your base cabinets final height is 36"? Its suggested to leave about 18" between the countertop and the uppers - which means 36" uppers(no trim) if your floor and ceiling are relatively level.

    40" uppers would shorten the design distance between the uppers and lowers to 14" and it might be less depending on how level everything is. That's really low, particularly over the sink and too low for some coffee pots.

    You might want to check the range you are intending to use, lots of them "stick out" quite a bit by the time the handles are included. If your aisle is closer to two feet than three feet, you might have a problem with the range and dw directly across from each other if both stick out somewhat.

    In your shoes, I'd be thinking 18" dishwasher and 24" pro range. Good luck with your remodel - I hope you post pics when its complete.

  • 18 years ago

    Boy, and I thought my kitchen was a tight fit!

    Layout 2 definitely *looks* better, but I understand the appeal of a long stretch of countertop. OTOH, it's nice to have a chunk of countertop next to your range, which layout 2 gives you. (I'm not counting the 1' deep counter to the right of the range since it's too shallow and will have appliances on it.)

    A 24" range would have helped a *bit* with layout #1, but not layout #1, and I don't think an 18" vs. 24" dishwasher matters in either case. Since you bought the appliances already, I wouldn't worry about the range.

    I totally agree with bmorepanic about the upper cabinet height. If you're lining everything up on top at 90", the uppers need to be no more than 36".

    You know what? I stared at the diagrams again - I'd go with layout #1. I think that long countertop is more valuable than a slightly prettier layout. It's NYC - no one even blinks at design compromises here!

  • 18 years ago

    layout 2 seems better, I prefer some counter space on both sides of the range. Also, I did not know that counter depth refrigerators are available in 24" width, I had only seen 36" ones.

  • 18 years ago

    Layout #2. I think it gives you more versatility...choices of where to prep, room for cooking, etc. I also do not like not having counterspace on both sides of the range.

    You do have a stretch of at least 36" on each wall...12" more than I had in my old kitchen (which I lived with for over 12 years!). I had an "L" with 24" + 30" range + 24" + 36" sink + 24" DW + 36" corner Lazy susan on long leg + 24" on the short leg. The short leg & corner rarely got used since you couldn't work at them and have someone at the sink or DW at the same time...which happened a lot! I ended up always prepping or baking in the 24" b/w the sink & range!

  • 18 years ago

    As laid out, I'd go for Layout 2 also.

    However, I think Layout 1's issue of looking cramped with fridge and stove together is really a nonissue--the kitchen is not on view through the opposite wall, but from the door end, and there minimally. And having a good-sized workspace is far more important. The problem for me with the layout for this one is that I would work most on the stove side, and there's too much of my workspace behind me on the sink wall. I'd change that by moving the pantry over to the sink wall and probably do a shallow spices/oils or ? storage shelf thing on the end wall separating my work counter from the apartment entry (not visible from outside the kitchen). With this now-spacious setup, if you wanted to leave the stove in the "niche where the stove has to go" ?, that'd work fine; and if you wanted to slide the stove over a bit (what about the niche?) to create a bit of counter on its left, there's now room.

    BTW, I'm also not clear about the distance of the upper cabinets from the counter, but if you need them low, I'd seriously consider making a stretch above your main work area either higher or shallower, or both, so it's not oppressive working there. You can store a lot in 8 or 9 inches of depth.

  • 18 years ago

    Wow, fantastic advice from everyone! Originally I was leaning toward option 1 because of the long counter, but now (from your comments and talks with my husband), I am sort of leaning toward option 2. I have to decide by tonight so it's going to be an agonizing day.

    As for the height issues, take the pics with a grain of salt -- I made them, based on a crude sketch with some numbers from my cabinet guy. That said, I appreciate you all pointing this out so I can make sure that everything adds up OK and that I have enough space in the middle. I looked at the price form on the doors from the cabinetmaker and it "appears" that the base doors are 30.25" high. Is that odd? I am assuming that once you have the base frame, this makes it more like 36", but I'm not sure. Will ask!

  • 18 years ago

    OK, now I can see things better. I think I like option 2 better, but what would you be staring at when you first walk into the room? Would it be the refridgerator? Does that bother you?

Sponsored
Wannemacher Interiors
Average rating: 5 out of 5 stars26 Reviews
Customized Award-Winning Interior Design Solutions in Franklin Cnty OH










