Software
Houzz Logo Print
johnatemp

Desperate help....for kit/hearth room!!

18 years ago
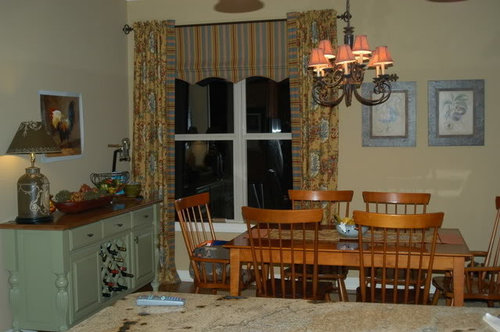
I have got to tell you how sad it is to look thru my Photobucket account - talk about an indecisive person!!

The slipcover lady is coming next week to work on some projects for me - yay - so I am making progress.

This room has been a real booger for me b/c of door placement & fireplace placement.

This is the end of the room - french doors to pool(used alot)

{{!gwi}}

Have tried this arrangement if I were to change door swings....

{{!gwi}}

Here it is another way - you can see the table

{{!gwi}}

And here is the other end...drapes are GONE- all window treatments gone!! Couldn't stand them - just not me....green piece will be glazed.

I am lost - have no ideas what so ever or maybe too many but don't know the right thing!!

I do plan on installing wainscotting in here to give it some more detail.

Thoughts....

Change door swing

Center fireplace on the wall with built-ins but both of these options are probably more than I want to spend!! Plus, it would involve the HW floors...Can they move boards & not have to refinish everything?

Since my kitchen opens to my DR - forget about having a table and put 4 chairs where table is or loveseat & 2 chairs on swivel. DH, DS & I could eat in there when it is just us....but we entertain quite a bit & DR table only seats 6!!

I also am really being drawn towards a brown toile for wallpaper above wainscotting??? Not sure where that one is coming from!!

As you can tell I am a rambling mess.....

I can take updated pics if it helps to visualize.

Smiles:)

Comments (19)

  • 18 years ago

    Okay, I took some current pics.
    Now, don't hate me b/c of my housekeeping skills - this is real life, baby:)

    From table looking in to kit & DR. Backsplash is outta here -changing up cabs a bit & either gonna distress/glaze or darken current color. Way too much orange. Trying to dress up a builder spec house. Only a damn man would put a door that swings in to a fireplace!!
    {{!gwi}}

    From kitchen - pulled out leaf to table to envision a larger table there - centered between doors & window. Maybe use benches on each side of the table instead of lots of chairs? I entertain quite a bit & we always hang in the kit if not outside (very very casual)
    {{!gwi}}

    From den - you can see how bleached out my cherry table has gotten from the darker leaf. I kept wondering why I bought an orange table??!!
    {{!gwi}}

    Lego starwars thing is there for bribery of DS!! Barstools are my 1st Craigslist find:)

    I really appreciate any insight.
    Smiles:)

  • 18 years ago

    I don't have any suggestions at the moment, as I have to head to the bus stop...But I am dying laughing at the SW lego/bribery son part. I thought *we* were the ONLY people in the world who did that--it's the exact same thing that we "bribe" our DS with! LOL

    I am curious...what does he have to do to get it?? ;)

  • 18 years ago

    Mpmg,
    Hee hee. We have found that rather than telling him to save his $$ for something like this - it helps for him to see it EVERYDAY!! It keeps him motivated...extra chores around the house/yard, his allowance is applied to it. His allowance is reflected by grades/conduct at school. We have had that about 3 weeks and he is getting closer (those dang things are sooooo overpriced - George Lucas is one wealthy man!!)

    Anyways, my response atleast got my room bumped up.

    Is this room beyond help?? I feel that way but it is where we spend Alot of time, please help.
    Smiles:)

  • 18 years ago

    You have a lovely space to work with, but I can well see the challenges of the hearth room. I can't quite figure out how any one can watch the TV over the fireplace. Do you need one there or is there one also in another room? Can you provide a shot of what is on the opposite wall--where you have the hutch and ottoman in the seoncd pic. That would seem a good spot for seating. Is there another room the hutch could go?

    Of your two arrangements by the FP, I like the second one much better.

    With your french doors do they both open out or just one? I don't think you'll be happy until that is fixed. It would drive my nuts as well having it swing open against the FP--makes no sense at all. I would be curious if you could switch the two doors so that the left side would then swing OUT and the right side would be fixed. That would seem to be the least costly option. Of course that would mean that the exterior side becomes the interior and vica versa and would need to be repainted and possibly redo any weather stripping.

    For your seating, what about getting two upholstered chairs for the hearth room that are a style that you could alternatively use as hosts chairs at the dining table when you want to seat larger groups? Another thought is to keep a bench/ottoman elsewhere in the room and rearrange the chairs and pull up the ottoman/bench when you use the leaf. That is what I have done with my kitchen table. I have an ottoman in my FR I use by the sofa and if I want to seat 8, I have a butterfly leaf so the table extends in a big square and on one end we use the ottoman. It works better than just keeping two dining chairs around for the infrequent occasions I desire the extra seating.

  • 18 years ago

    I like the 2nd pic down.
    I don't think wainscotting would add to your room and I cannot envision toile - feels like it'd be too busy with such a large space?

    Is there any possible way to get the door to swing out? Is that whole new door(s) & frame?

    Is your problem with #2 that the walkspace is jumbled? If not, why not stick with #2?

  • 18 years ago

    I am so sorry....my mom got sick right after I posted this.

    Val & Wheniciit, thank you so much for your responses. Yes, the space is jumbled - in fact you can't use the door with arrangement #2!!

    Okay, here is my NEW bright idea??!! Completely remove the fireplace - enlarge the laundry room behind it. No tv or anything just a flat wall!! I could even add a coat hook/ bench area tucked in the hallway to the bathroom.

    What about that idea??
    White crisp plantation shutters? or Roman shades made out of a fabric I wished I had used the 1st time!!

    Smiles:)

  • 18 years ago

    I am mostly a lurker, but I wanted to say that despite the challenges, your home is lovely.

    Here's my two cents--I don't know how attached you are to the green serving piece, but I would not use it there. I would move your table back towards that wall. A shallow sideboard would probably work better, or nothing at all. And although it is expensive, I would switch the french doors for a left side opening slider. If you could get the french doors to open out, that would serve the same purpose. As far as furniture, I would put a low profile sofa perpendicular to the slider and put a chair that perhaps swivels next to the fireplace.

    Naturally, this involves a lot of money! (Not my money!)

    I don't think I would remove the fireplace as it is beautiful and adds value to your home, even though it is awkwardly placed.

  • 18 years ago

    Although I love your chairs, what if you removed them and replaced with a u-shaped, small sectional that faces the fireplace? They come in all sizes these days, and that would leave you enough opening by the doors and still provide you with ample seating?

    You have a beautiful backyard. I like the ideas of a bench facing the windows, so guests could enjoy the views while having coffee or lunch, etc. Heck, maybe put benches on both sides.

    I love your green piece, but if you removed it and moved your table down some, that would give you a little more room (for the sectional?)

    Good luck. Your home is beautiful, as is. I vote for keeping the fireplace, too.

  • 18 years ago

    Another thought? What if you kept your kitchen table size as is, turned it where one end fit flush against the wall in between the two windows. put benches on either side and a chair at one end. (You would only lose one seating place, that one being against the wall, but open up the room a bit? I kind of liked the other idea of just removing all and replacing with chairs, make like a separate keeping room, but if you entertain and use the table a lot, that wouldn't be a good idea.

  • 18 years ago

    Correction, turn the table to fit between the window and the doors (place under the pretty rooster.)

    Another idea, if you decided not to use the breakfast table area for dining, what if you moved the tv there and made it the tv viewing room/conversation area. You could still view the tv from the living area and kitchen, as well, but would give you more freedom and ideas for fireplace area. Just some more options to consider....

  • 18 years ago

    johnatemp your house is beautiful you have a great eye for color. Suggestions would be to change french doors to slider, move buffet between door and window (if fits), move table closer to side wall, and then have your two chais and ottoman facing your fireplace.. I wouldn't lose your fireplace.

  • 18 years ago

    I have a question: why do you have two fairly large tables on both sides of your kitchen, plus the bar stools at the counter? I realize that you entertain a lot, but if you live in SoCal, you're doing most of your entertaining outside in your yard (which looks beautiful, BTW). Why clutter up your rooms with, basically, three tables (counting the counter and stools as one of those) in such a small area? Friends will congregate close to the kitchen on occasion, but they can just as easily sit on comfy upholstered chairs instead of at a table. Another possibility would be to look for a coffee table that can be raised to eating height when needed.

    Have you considered selling both pieces and buying a larger dining room table for the dining room area? Is there room for one that has extra leaves you can pop in when needed? If you did this you could add more real seating and perhaps the tv in the hearth room. I'd try moving in the chairs you now have by the fireplace and adding smallish end tables, lamps and perhaps a leather ottoman coffee table that can be used for extra seating when needed.

    You're right about the placement of the fireplace and those in-swinging doors: very poor planning on the architects part! Regardless of what you end up doing with the rooms, reversing the swing will help. That said, barring major wall removal, you're going to have to work with what you have. Putting two chairs in front of the fireplace just looks awkward to me. They're in the traffic flow there. As much as I hate to see a fireplace removed, your idea of taking it out and enlarging the bathroom makes sense.

    If you want to keep it,though, I'd look at placing just one chair to the right of the fireplace close to the wall, with a narrow (and I mean narrow!) table and lamp against the wall. My reasoning for that is, if you're going to put a chair there for a small cozy reading area, make it work as a true reading area! A chair by itself, looks like it was just dropped there for a moment on its way out the door. A table and lamp will help anchor the area. I'd look for an upholstered chair with wood legs, instead of a skirted, bulky one. It would give you a comfortable chair but without the visual bulk of the ones you have there now. And, in a pinch, it could be moved over to the work with the rest of the seating group.
    Anyhoo, just one more idea to put into the mix.
    Lynn

  • 18 years ago

    When suggesting the coffee table the will raise up to eating height, I meant, to use if you replaced the hearth room table with the three chairs that are over near the fireplace at the moment.
    Lynn

  • 18 years ago

    I agree with lynninnewmexico. An eating bar, a kit table and din rm table are a lot. If you could eliminate the kit table would the space work better for TV viewing?

  • 18 years ago

    What about just one chair under the rooster with ottoman in front of it?

  • 18 years ago

    I would take the green piece out, move the table to that end. Put a small sofa perpendicular to the doorwall and have one club hair on the side of the fireplace that's not next to the door. Or get a small secional. Either way, it won't interfere with the door.

    Another idea is to get one of those square high kitchen tables - it might work well in the space if you get rid of the green sideboard.

  • 18 years ago

    Thank you ALL so much for your responses on this very difficult room!!

    I am in the South - where we all agree we never really use our DR's but couldn't sell a house without one!! The DR is only 12x12 so I could go a little larger on the table not much. It is really dumb to have so many tables so close together - but we do hang at the pool but come inside to eat b/c of humidity & mosquitoes!! If I hit the lottery, I would enlarge the DR - make a butlers pantry & put kitchen where the table is but I will get that out of my head!!

    All of your ideas have really got me thinking!!

    1. Switch doors like suggested
    2. Put green buffet in between window & doors (I really like it there)
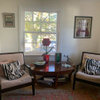
    3. Get 2 upholstered arm chairs to put on each side of fireplace with a dropleaf round table inbetween?
    4. Get a small loveseat & place where green buffet currently is. Flank it with 2 additional arm chairs with oversized coffee table - or maybe a bench that could be used as additional seating.


    I will work on taking some pics of this & see what yall think.

    Here is a link to the parsons chairs I am thinking of......If I get approval -next will be fabric choices!!!!!!

    Oh, and another thought painting the room a cocoa color???

    I think after the blunder on the drapes I am sooooo afraid to spend any $$ in here. But the old drapes look fab in my MIL's house so atleast someone is happy!!

    Smiles:)

    Here is a link that might be useful: chairs for FP & to go by loveseat

  • 18 years ago

    I have a different take on the room. It is somewhat similar to a kitchen and hearth room we used to have. Would it be possible to angle the table and make it parallel the fireplace? I thought it would never work but at our old house it worked beautifully and was lovely to eat next to the fireplace. Then turn the current table area into a REAL sitting area with more furniture and TV etc.

  • 18 years ago

    I have made myself not answer because what I wanted to say was similar to Skatiero, and I was afraid I would be rebuffed if I made that suggestion (nothing new for me) but I really had a similar idea.